- Overview
- Description
- Property Details
- Location
- HOA Management
- Facts & Features
- Getting Around
- Nearby Homes


Street View
$435,000
Monthly Est:$2,165
 2 Beds
 1 Bath
1 full bath
 1,519sqft
21 Platt St, Ansonia, CT 06401
$435,000
$2,165/moEst:
Get Pre-Approved
Single Family Residence
Built in 1976
$-- HOA
6,098.4 sqft lot
$286/sq.ft
Description
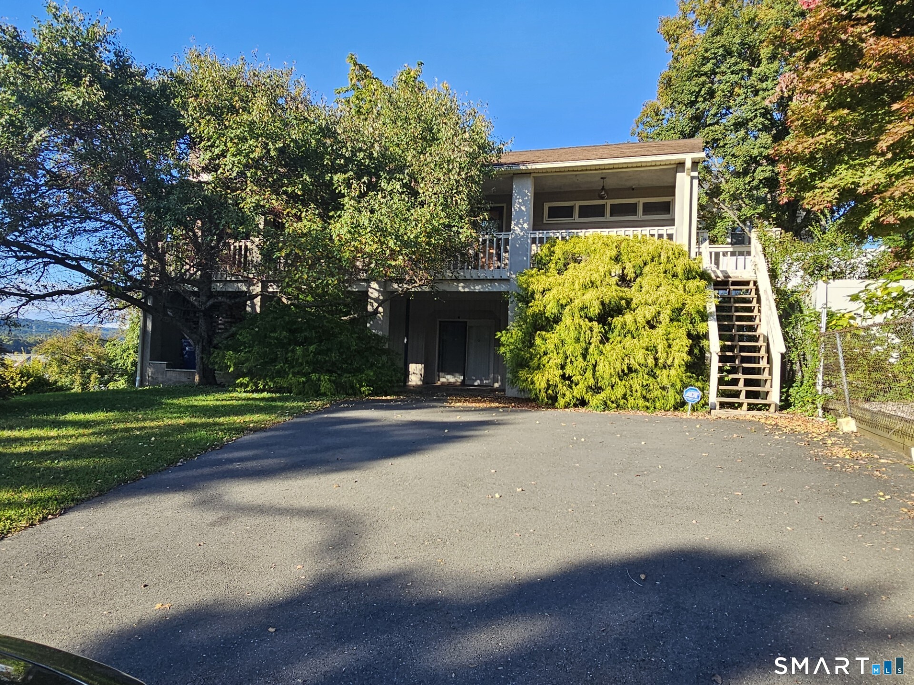
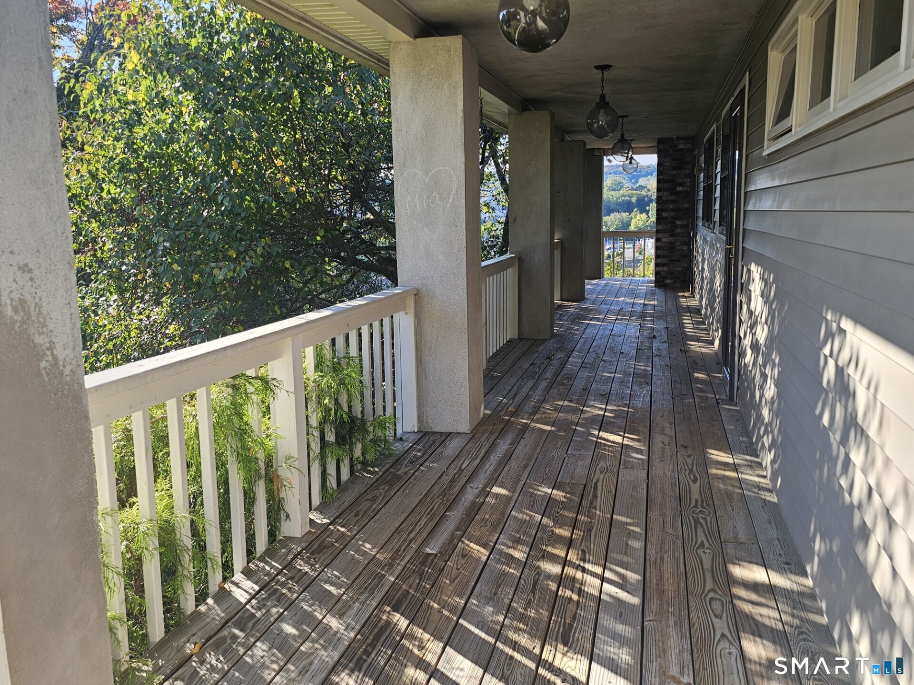
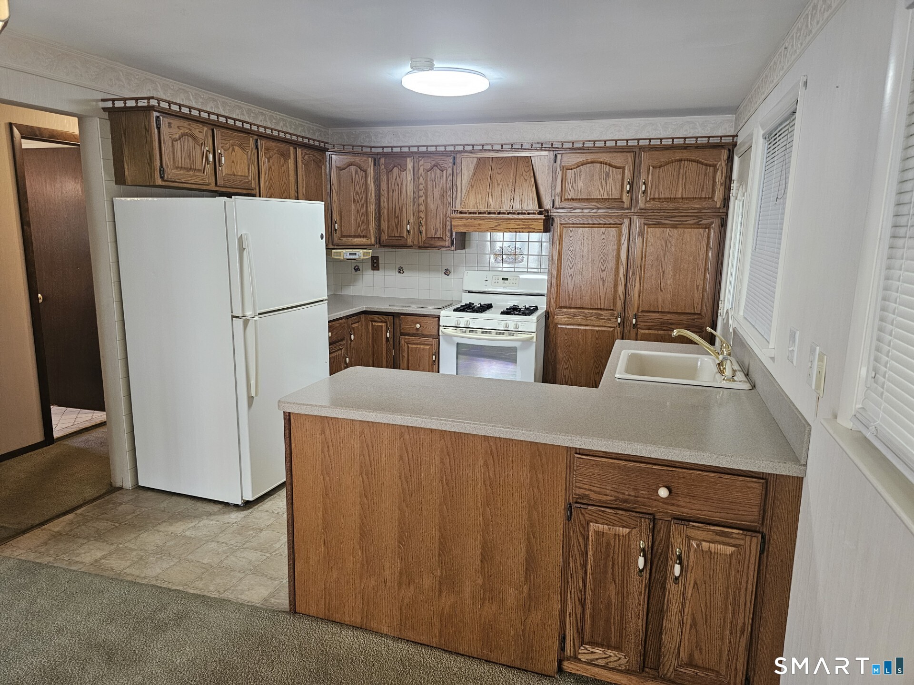
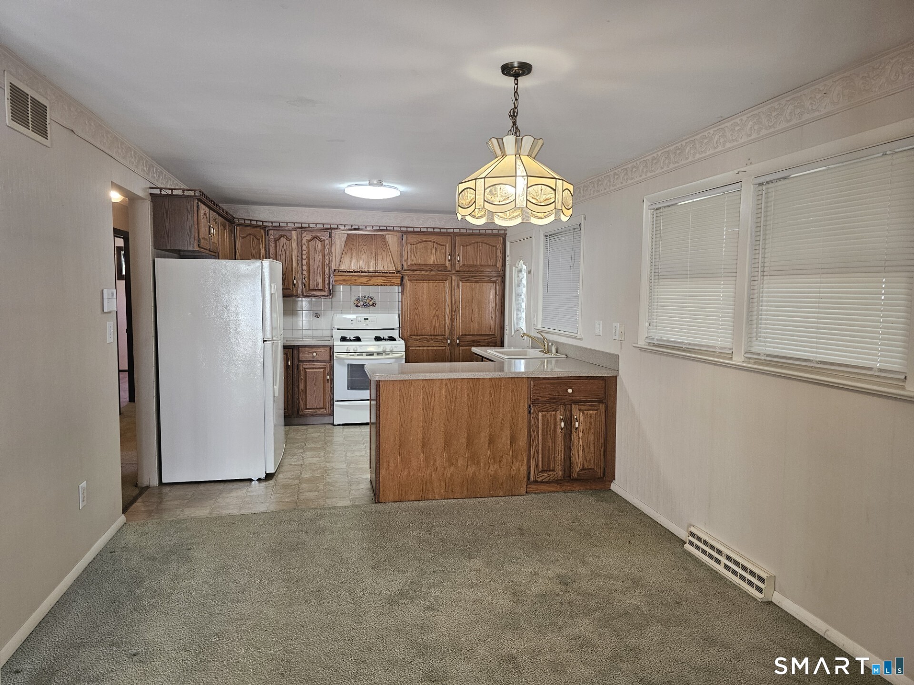
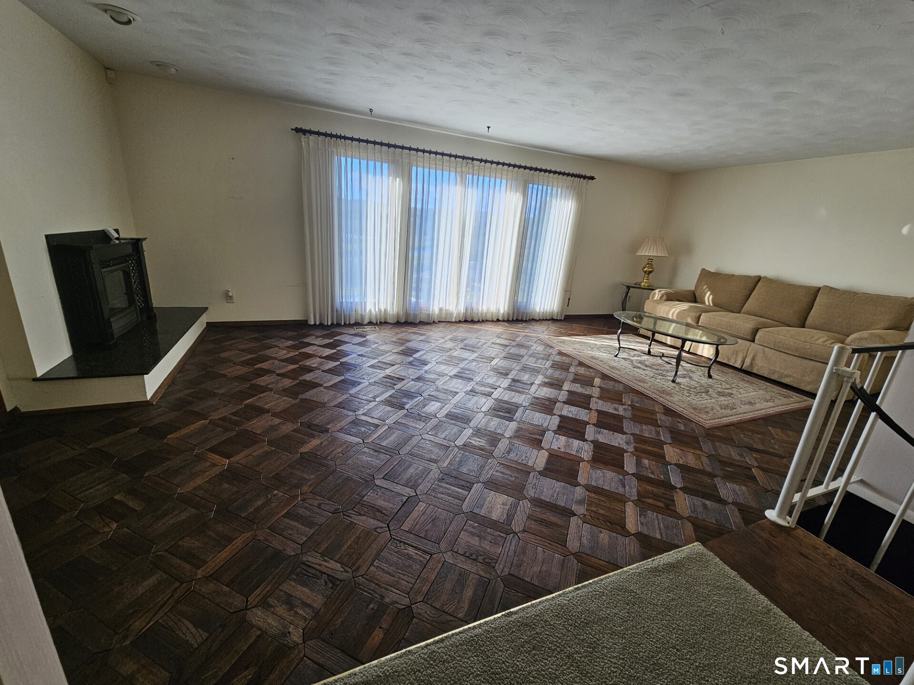
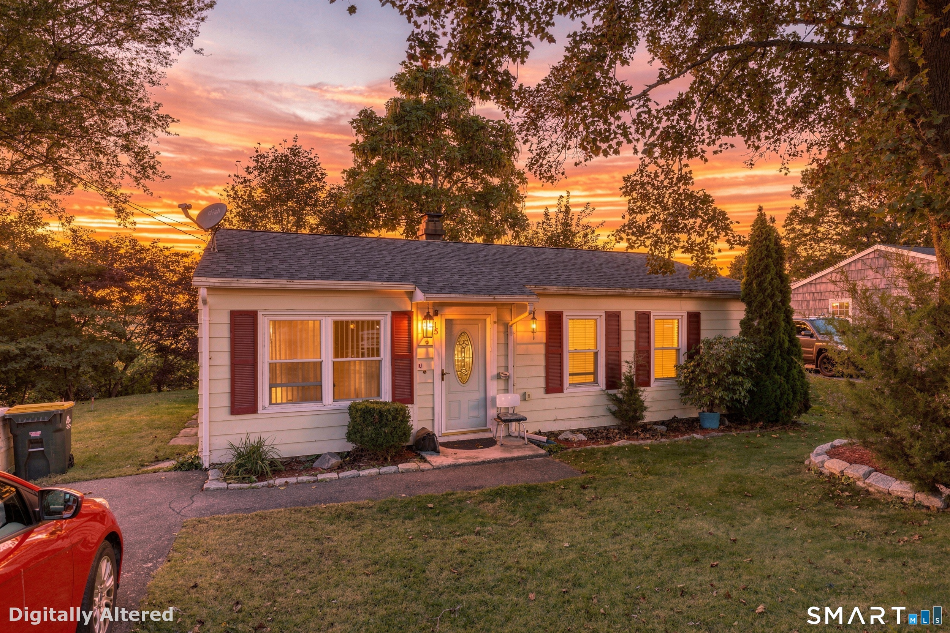
A unique real estate opportunity that has recently become available. This Meticulously maintained 2-bedroom ranch has been lovingly cared for by the same builders/family for over 50 years and is now ready for the next owners. This cherished house is filled with decades of love, great memories music and laughter, and has been kept in great condition by the original owners. The property offers exceptional versatility, making it ideal as a starter home or a candidate for future expansion. The lower levels include an additional bedroom, a mapped in bathroom area a toilet and an area that can easily be converted into a kitchen, allowing the layout to easily accommodate a two-family arrangement or an in-law suite. Key features of the property include: An oversized 2-bedroom ranch design featuring lower-level walk-out with in -law potential, a cozy living room with a woodstove insert, an office or den, oak kitchen cabinetry, a spiral staircase, and extensive storage space. A lower -level walk-out covered patio equipped with a built -in brick fireplace. With a few personal updates, this house presents incredible potential. Although the homeowners have listed this house as is have peace of mind the owners have purchased their buyers a home warranty policy. All you need to do is move in and love this house just as much as they have over the years. Come see it before its gone!
- Houzeo last checked: 0 minutes ago
- Listing updated: October 10, 2026 at 4:05 am
- Listing Provided by: Sharon Perugini | Coldwell Banker Realty
- Source: SMART MLS-CT | MLS#: 24211227

Property Details
Status
Active
Type
Single Family Residence
No. of Stories
-
County
City
Neighborhood
--
Year Built
1976
HOA Fees
-
Finished Area
1,519 sqft
Lot Size
6,098.4 sqft lot
Basement Area
- sqft
MLS Name
SMART MLS
MLS Number
24211227
MLS Status
Active
Days on Market
1

Continue Your Journey in App
Find your dream home, receive real-time updates, and many more!
Download App
Continue Your Journey in App
Find your dream home, receive real-time updates, and many more!
Location
HOA Management
0
HOA Fees
$-/
Disclaimer: Amenities are based on third-party information and may vary; buyers must independently verify all amenities, as information is deemed reliable but not guaranteed.
Facts & Features
Rooms
Bedrooms & bathrooms
Bedrooms: 2
Bathroom: 1
Interior
Appliances
Electric Range, Range Hood, Refrigerator, Dishwasher
Heating
Natural Gas
Interior Features
Security System
Cooling
Central Air
Sewer
Public Sewer Connected
Construction
Year Built
Year Built: 1976
Home type
Single Family Residence
Roof
Asphalt Shingle
Foundation Details
Concrete
Architectural Style
Ranch
Utilities & Energy
Basement
Full, Partially Finished
Laundry Features
Lower Level
Water Source
Public Water Connected
Other Features
Subdivision Name
N/a
Lot Features
Corner Lot, Sloping Lot
Price History
| Date | Event | Price |
|---|---|---|
10/10/2026 Source: | Listed for Sale | $435,000 $286/sqft |
10/08/2026 Source: | Coming Soon | $435,000 +0.02% $286/sqft |
10/01/2026 Source: | Listing Removed | $434,900 $286/sqft |
09/09/2026 Source: | Price Decreased | $434,900 -3.33% $286/sqft |
09/01/2026 Source: | Listed for Sale | $449,900 $296/sqft |

Nearby Homes
Find Homes by Property Features in Ansonia, CT


Based on information provided to and compiled by the SMART MLS, Inc. through Oct 10, 2026, 08:00PM. IDX information is provided exclusively for consumers’ personal, non-commercial use. It may not be used for any purpose other than to identify prospective properties consumers may be interested in purchasing. The data is deemed reliable but is not guaranteed accurate by the MLS. ©2026 SMART MLS, Inc. All Rights Reserved.
 Advertising Broker: Derek Greene | The Greene Realty Group