Realty Solution
Powered by 
- 13
- Overview
- Description
- Property Details
- Location
- HOA Management
- Facts & Features
- Getting Around
- Nearby Homes


Listed by: Rory Wilson (909) 279-5009 DRE #01836256 | INTEGRITY CAPITAL (909) 276-4477
$3,550,000
Monthly Est:$17,670
 5 Beds
 5 Baths
4 full baths + 1 half bath
 4,052sqft
21 Plumeria, Irvine, CA 92620
$3,550,000
$17,670/moEst:
Get Pre-Approved
Single Family Residence
Built in 1998
$114/mo HOA
8,571 sqft lot
$876/sq.ft
Description
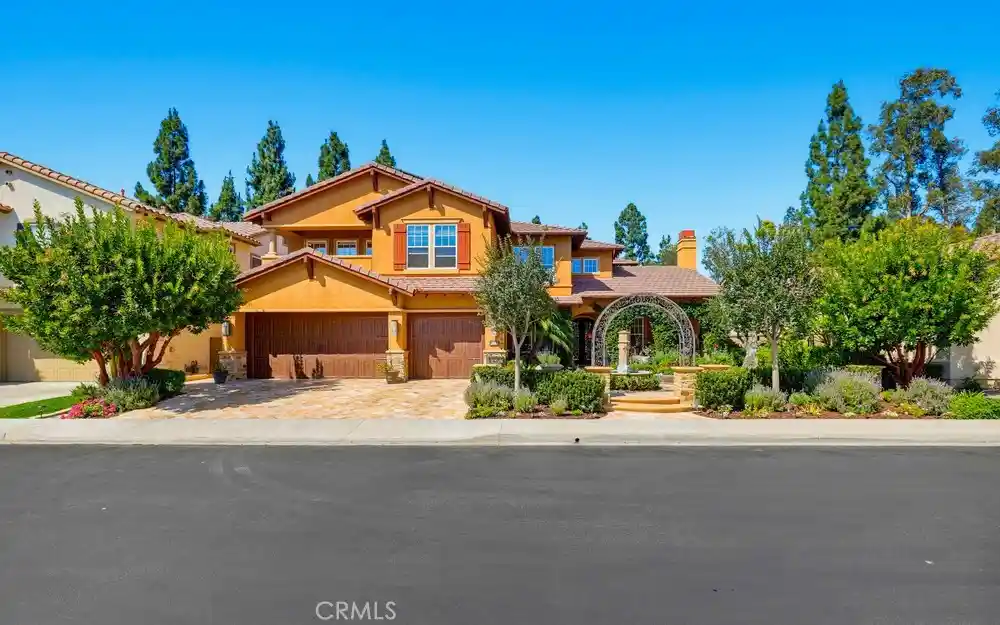
***Repositioned to reflect current market conditions***Welcome to Arbor Crest, a prestigious gated enclave within Irvine’s exclusive Northwood Pointe. This stunning executive estate perfectly balances sophisticated interior design with an unparalleled outdoor entertainment oasis. Step inside through a grand formal entry to discover soaring two-story ceilings, a sweeping curved staircase, and rich Santos Mahogany wood floors. The light-filled formal living room features a cozy fireplace and freshly painted walls, flowing effortlessly into the elegant formal dining space. Designed for the culinary enthusiast, the chef’s kitchen boasts a massive center island with breakfast bar seating, premium Sub-Zero and Thermador appliances, granite countertops, and a dedicated workspace. The adjacent family room offers built-in cabinetry and a second gas fireplace, creating a warm everyday gathering space. The highly functional main level is completed by a private home office, a dedicated laundry room, and a desirable downstairs bedroom with a full bath. Upstairs, the expansive primary suite serves as a private sanctuary, featuring a spa-inspired bathroom with new flooring, a deep soaking tub, a separate shower, and dual vanities. The second level also includes a junior suite with a private bath, alongside two additional bedrooms sharing a well-appointed bathroom. The backyard is an entertainer's ultimate dream. Unwind in the built-in spa, host gatherings at the full bar with a built-in BBQ, or relax under the heated covered patio. The outdoor living space is elevated by a custom pop-up TV that rises seamlessly from the counter. Equipped with modern smart home technology—including HD security cameras and integrated iPads—the home also features energy-efficient solar panels, and a three-car garage with built-in storage racks. Located in the award-winning Northwood High School district, this property offers prime access to upscale shopping, dining, community pools, and parks.
- Houzeo last checked: 3 hours ago
- Listing updated: October 27, 2026 at 9:58 pm
- Source: California Regional MLS-CA | MLS#: CV26142883

Property Details
Status
Active
Type
Single Family Residence
No. of Stories
2
County
City
Neighborhood
--
Year Built
1998
HOA Fees
$114/mo
Finished Area
4,052 sqft
Lot Size
8,571 sqft lot
Basement Area
- sqft
MLS Name
California Regional MLS
MLS Number
CV26142883
MLS Status
Active
Days on Market
109
Cumulative Days on Market
108

Continue Your Journey in App
Find your dream home, receive real-time updates, and many more!
Continue Your Journey in App
Find your dream home, receive real-time updates, and many more!
Location
HOA Management
Arbor Crest
HOA Fees
$114/ Monthly
Amenities
 Amenities and services may be covered by one or multiple associations and service providers.
 Security Gate
Disclaimer: Amenities are based on third-party information and may vary; buyers must independently verify all amenities, as information is deemed reliable but not guaranteed.
Facts & Features
Rooms
Bedrooms & bathrooms
Bedrooms: 5
Bathrooms: 5
Interior
Appliances
Six Burner Stove, Built In Range, Dishwasher, Freezer, Gas Range, Gas Water Heater, Microwave, Refrigerator
Sewer
Public Sewer
Interior Features
Breakfast Area, Ceiling Fans, Crown Molding, Cathedral Ceilings, Separate Formal Dining Room, Granite Counters, High Ceilings, Open Floorplan, Pantry, Recessed Lighting, Storage, Two Story Ceilings, Wired For Data, Wired For Sound, Bedroom On Main Level, Primary Suite, Walk In Pantry, Walk In Closets
Heating
Forced Air
Cooling
Central Air
Construction
Year Built
Year Built: 1998
Home type
Single Family Residence
Property Condition
Turnkey
Utilities & Energy
Laundry Features
Washer Hookup, Electric Dryer Hookup, Gas Dryer Hookup, Inside, Laundry Room
Fireplace Features
Family Room, Gas Starter, Living Room
Security Features
Security System, Carbon Monoxide Detectors, Fire Sprinkler System, Security Gate, Gated Community, Twenty Four Hour Security, Smoke Detectors
Association Amenities
Controlled Access
Water Source
Public
Pool Features
None
Other Features
Community Features
Curbs, Street Lights, Suburban, Gated, Park
Patio And Porch Features
Covered
Lot Features
Eleven To Fifteen Units Acre, Back Yard, Cul De Sac, Front Yard, Sprinklers In Rear, Sprinklers In Front, Landscaped, Near Park, Near Public Transit, Rectangular Lot, Street Level
Subdivision Name
Arbor Crest (arbc)
Price History
| Date | Event | Price |
|---|---|---|
10/27/2026 Source: | Price Decreased | $3,550,000 -2.74% $876/sqft |
10/01/2026 Source: | Price Decreased | $3,650,000 -2.67% $901/sqft |
07/11/2026 Source: | Listed for Sale | $3,750,000 $925/sqft |
07/01/2026 Source: | Coming Soon | $3,750,000 +74.58% $925/sqft |
06/24/2017 Source: | Sold | $2,148,000 $530/sqft |

Nearby Homes






Find Homes by Property Features in Irvine, CA


Based on information from California Regional Multiple Listing Service, Inc. as of Oct 29, 2026, 06:30AM and /or other sources. All data, including all measurements and calculations of area, is obtained from various sources and has not been, and will not be, verified by broker or MLS. All information should be independently reviewed and verified for accuracy. Properties may or may not be listed by the office/agent presenting the information. Information being provided is for consumers’ personal, non-commercial use and may not be used for any purpose other than to identify prospective properties consumers may be interested in purchasing. This website may not include listings or property addresses of sellers who have directed their listing brokers to withhold their listing or their property address from display on the Internet. © 2026 California Regional Multiple Listing Service. All Rights Reserved.
 Advertising Broker: William Johnson DRE #01463271 | William Johnson Brokerage
