- Overview
- Description
- Property Details
- Location
- HOA Management
- Facts & Features
- Getting Around
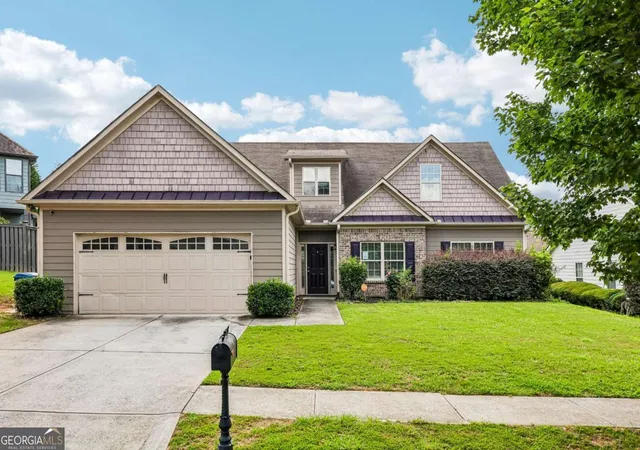
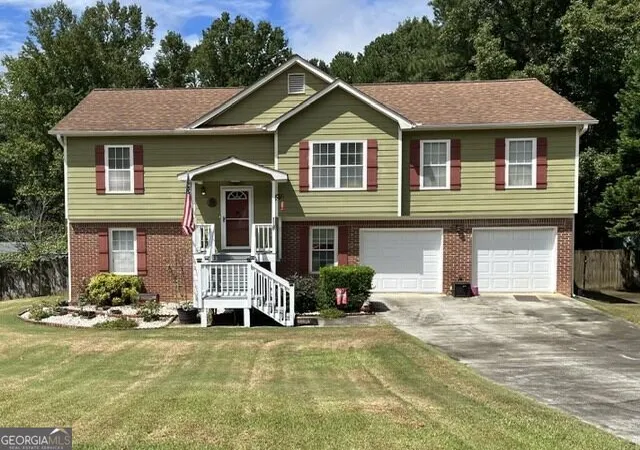
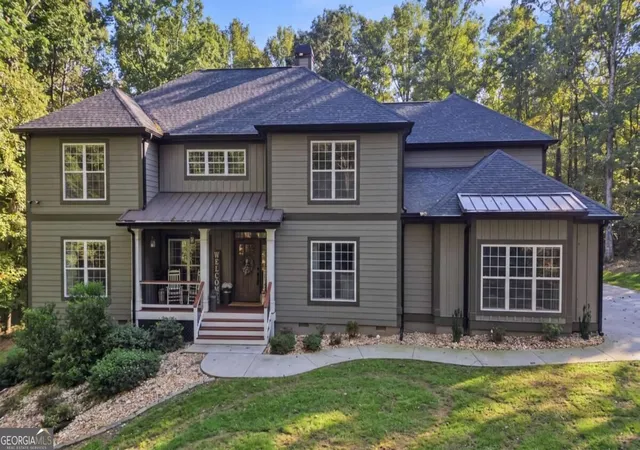
- Nearby Homes
 New Construction
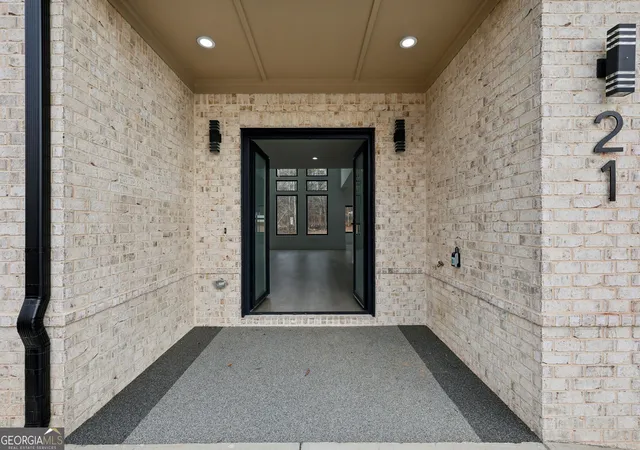

Street View
$1,039,000
Monthly Est:$5,171
 4 Beds
 5 Baths
4 full baths + 1 half bath
 4,850sqft
21 Rocky Ridge Wy, Auburn, GA 30011
$1,039,000
$5,171/moEst:
Get Pre-Approved
Single Family Residence
Built in 2026
$-- HOA
32,626.44 sqft lot
$214/sq.ft
Description
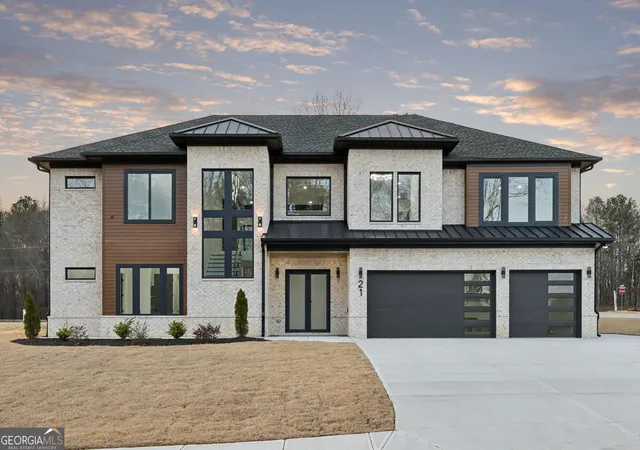
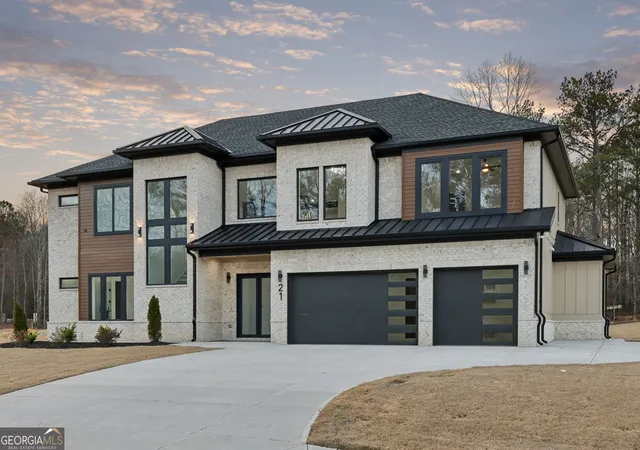
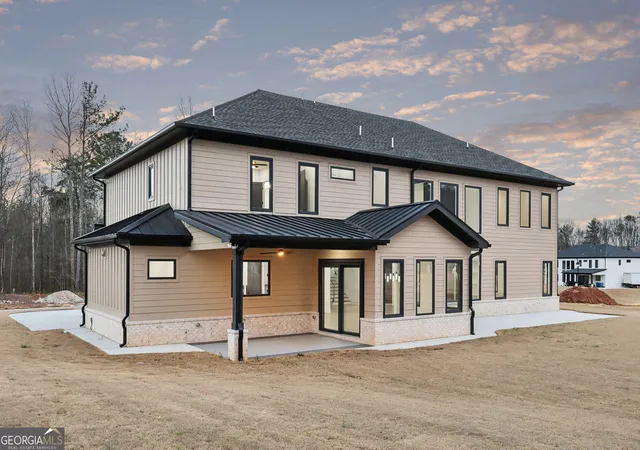
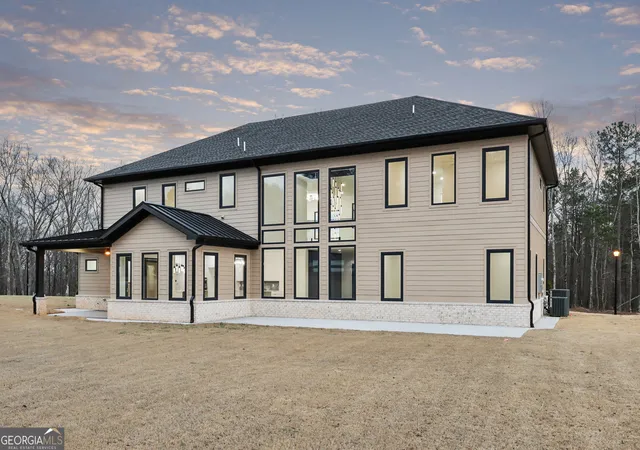
Situated on a level 0.75-acre lot in one of Auburn's most desirable luxury communities, this 2025 new construction home offers approximately 4,850 square feet of well-designed living space. The layout includes five bedrooms, four and a half baths, and a three-car garage with an extended driveway. Natural light fills the home through oversized European-style windows, and the main living area is anchored by a dramatic two-story great room that gives the space an open, airy feel. The layout flows easily into the kitchen and dining areas, making it ideal for both everyday living and entertaining.The kitchen is designed for both function and presence, featuring a large quartz island, professional-grade gas appliances, and a separate prep kitchen with its own sink, range, and dishwasher. A covered porch extends the living space outdoors and is already positioned for a future outdoor kitchen. A key feature of the home is the presence of two primary suites, offering flexibility for multigenerational living or long-term guests. The main-level primary suite includes a spacious bath with a soaking tub, oversized shower, and clean, timeless finishes. Upstairs, a second primary suite is accompanied by additional secondary bedrooms and a media or flex room, along with an upper-level laundry room for convenience. The yard is professionally landscaped with full irrigation and a flat backyard that provides plenty of space for a future pool. Conveniently located near Hamilton Mill and I-85, the home offers easy access to shopping, dining, and commuter routes while delivering spacious, newer construction in a highly sought-after Auburn setting. Ask about our preferred lender program with rates starting at 4.25%
- Houzeo last checked: 4 minutes ago
- Listing updated: October 16, 2026 at 6:10 pm
- Listing Provided by: | Virtual Properties Realty.com (770) 495-5050
- Source: Georgia MLS-GA | MLS#: 10698759

Property Details
Status
Active
Type
Single Family Residence
No. of Stories
-
County
City
Neighborhood
--
Year Built
2026
HOA Fees
-
Finished Area
4,850 sqft
Lot Size
32,626.44 sqft lot
Basement Area
- sqft
MLS Name
Georgia MLS
MLS Number
10698759
MLS Status
Active
Days on Market
247
Cumulative Days on Market
232

Continue Your Journey in App
Find your dream home, receive real-time updates, and many more!
Continue Your Journey in App
Find your dream home, receive real-time updates, and many more!
Location
HOA Management
N/A
HOA Fees
$750/
Amenities
 Amenities and services may be covered by one or multiple associations and service providers.
 Insurance
Disclaimer: Amenities are based on third-party information and may vary; buyers must independently verify all amenities, as information is deemed reliable but not guaranteed.
Facts & Features
Rooms
Bedrooms & bathrooms
Bedrooms: 4
Bathrooms: 5
Interior
Heating
Central, Natural Gas
Appliances
Dishwasher, Gas Water Heater, Microwave
Interior Features
Bookcases, Double Vanity, Walk In Closet(s), Separate Shower
Cooling
Central Air, Ceiling Fan(s)
Flooring
Hardwood, Vinyl
Sewer
Septic Tank
Construction
Year Built
Year Built: 2026
Home type
Single Family Residence
Architectural Style
Contemporary
Foundation Details
Slab
Property Condition
New Construction
Roof
Composition
Construction Materials
Vinyl Siding, Brick
Utilities & Energy
Laundry Features
Common Area, In Hall, Upper Level
Utilities
Electricity Available, Natural Gas Available, Cable Available, Water Available
Parking Features
Garage, Attached, Kitchen Level, Garage Door Opener
Water Source
Public
Basement
None
Electric
440 Volts
Fireplace Features
Family Room, Living Room
Security Features
Carbon Monoxide Detector(s), Smoke Detector(s)
Other Features
Subdivision Name
The Oaks At Rocky Creek
Patio And Porch Features
Patio
Lot Features
Cul De Sac, Private
Community Features
Playground, Sidewalks
Price History
| Date | Event | Price |
|---|---|---|
08/10/2026 Source: | Price Decreased | $1,039,000 -5.46% $214/sqft |
05/13/2026 Source: | Price Decreased | $1,099,000 -5.99% $227/sqft |
02/26/2026 Source: | Listed for Sale | $1,169,000 $241/sqft |

Nearby Homes

Find Homes by Property Features in Auburn, GA
Nearby New Homes For Sale


Information Deemed Reliable But Not Guaranteed. © 2026 Georgia Multiple Listing Service. All Rights Reserved.
 Advertising Broker: Fred McGill | Simple Showing, Inc
