The Greene Realty
Powered by 
- 25
- Overview
- Description
- Property Details
- Location
- Facts & Features
- Getting Around
- Nearby Homes
 Price Drop: $200K (10/15)

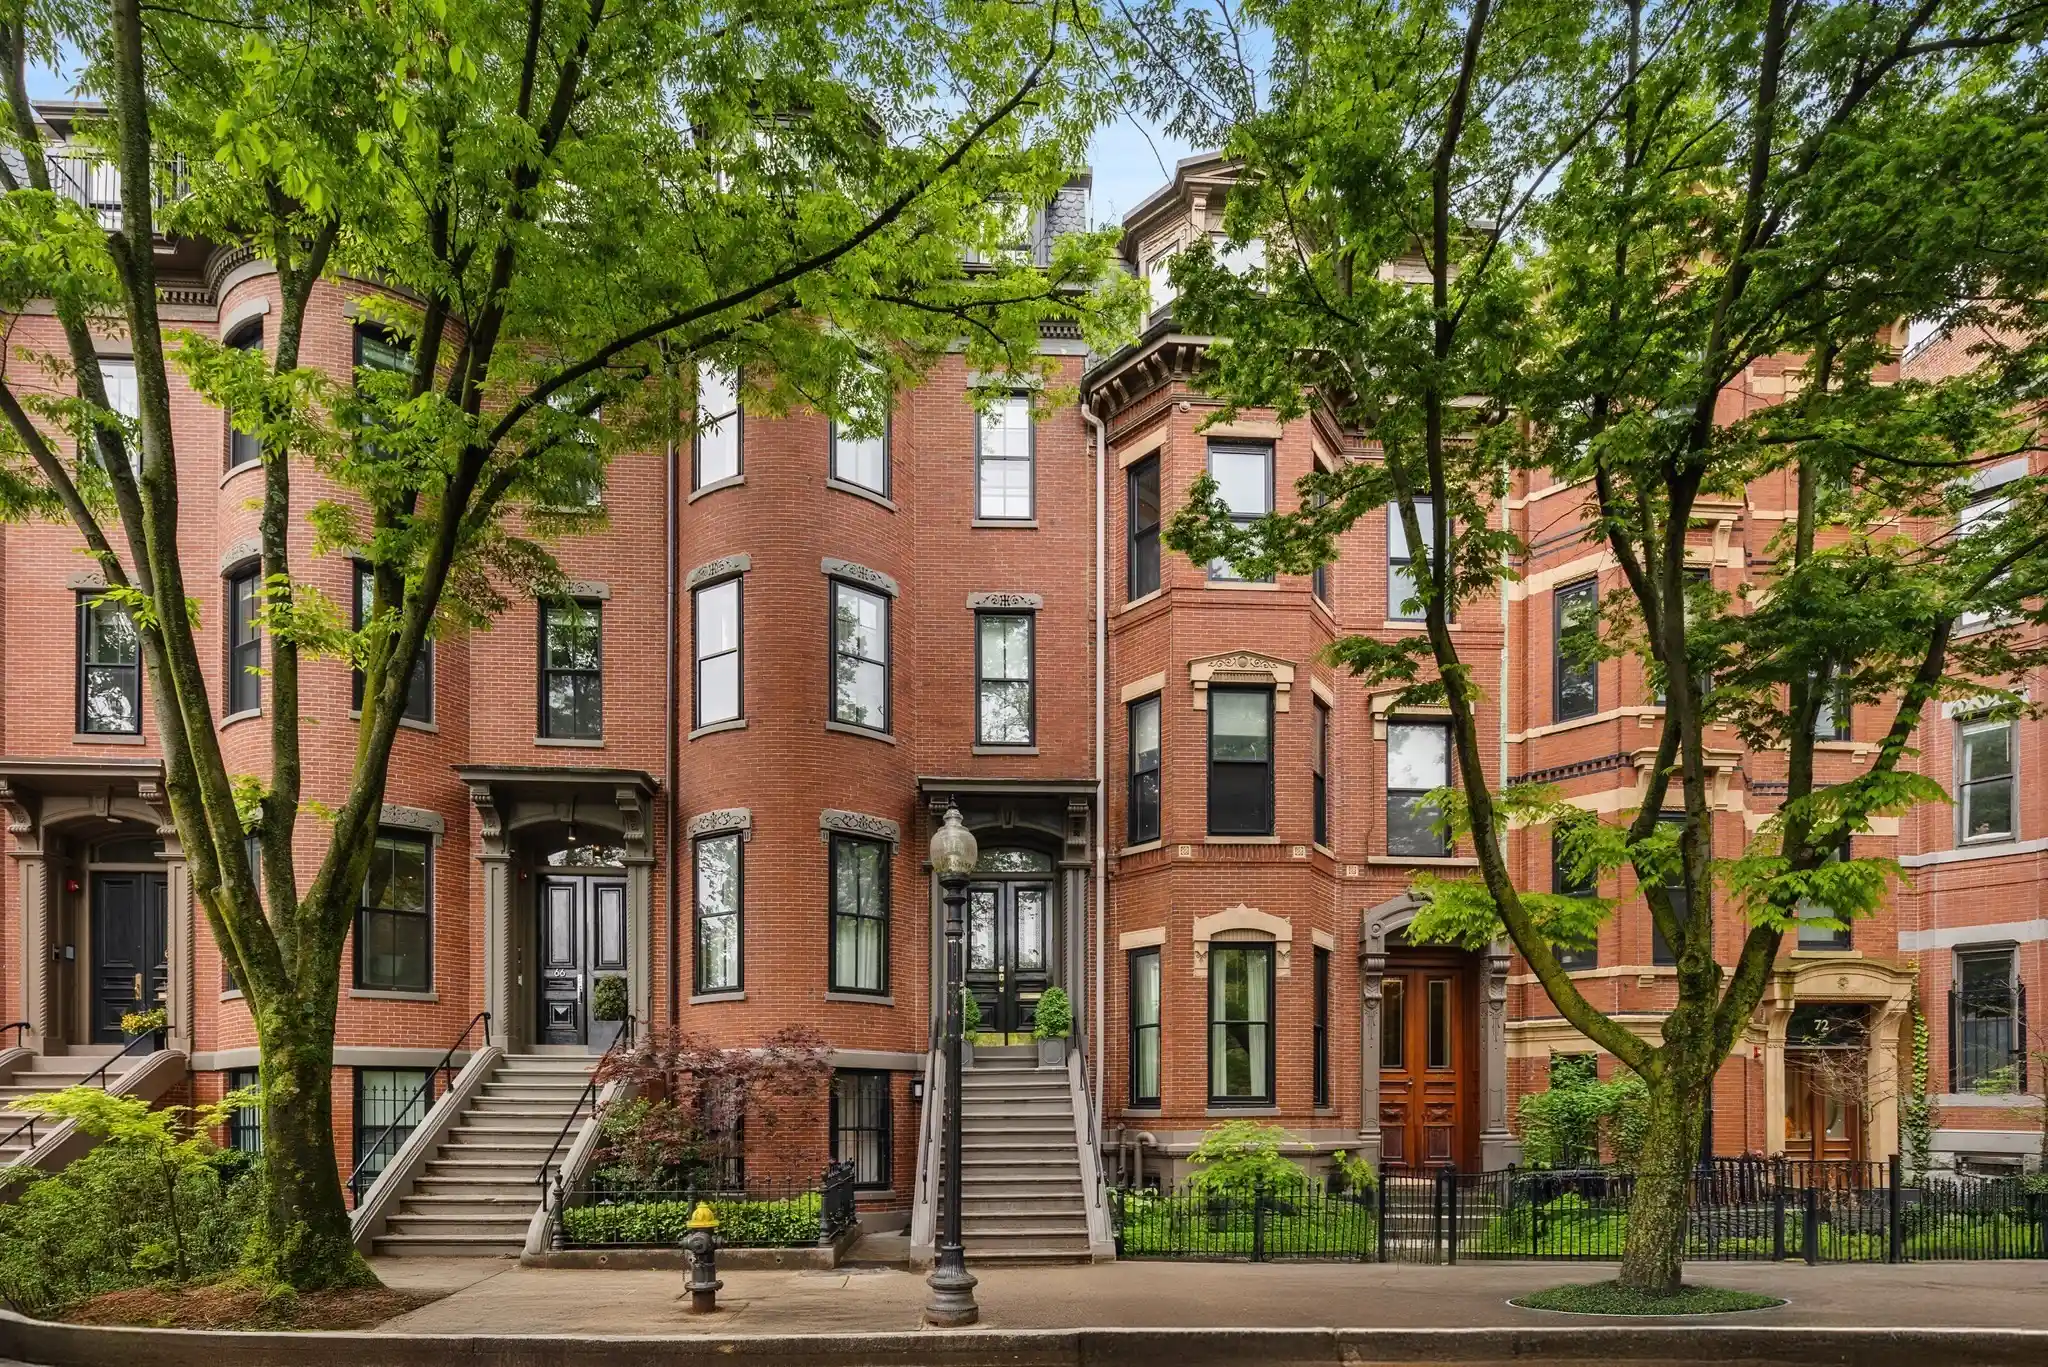
Street View
$7,250,000
Monthly Est:$36,086
 5 Beds
 6 Baths
4 full baths + 2 half baths
 4,315sqft
21 Rutland Sq, Boston, MA 02118
$7,250,000
$36,086/moEst:
Get Pre-Approved
Single Family Residence
Built in 1860
$-- HOA
0.03 acre lot
$1,680/sq.ft
Description
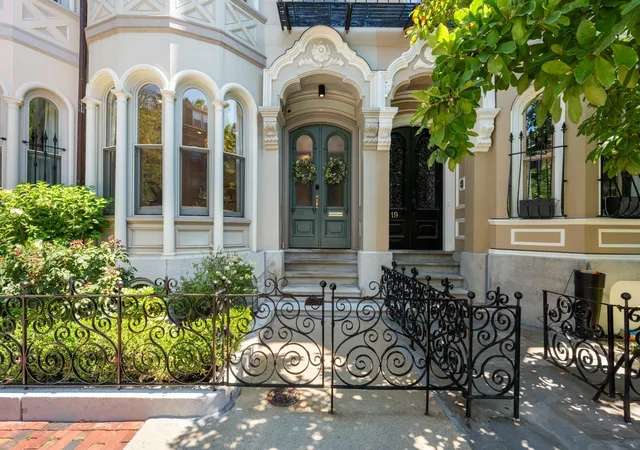
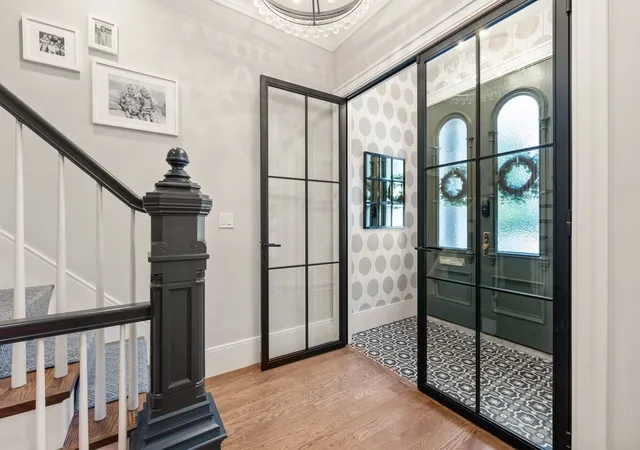
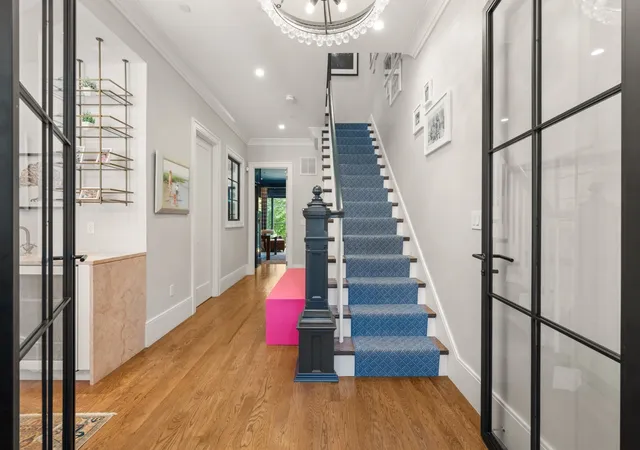
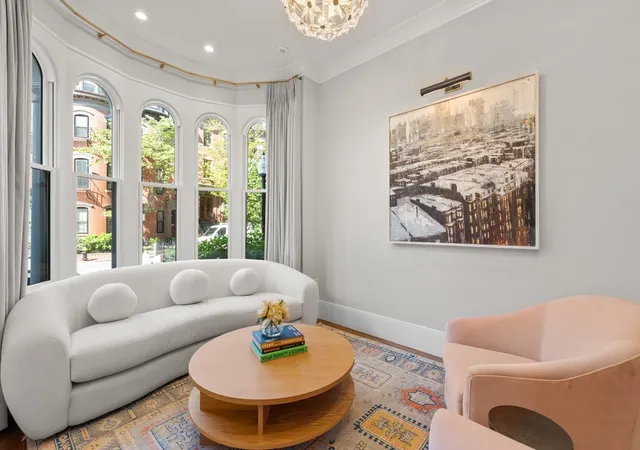
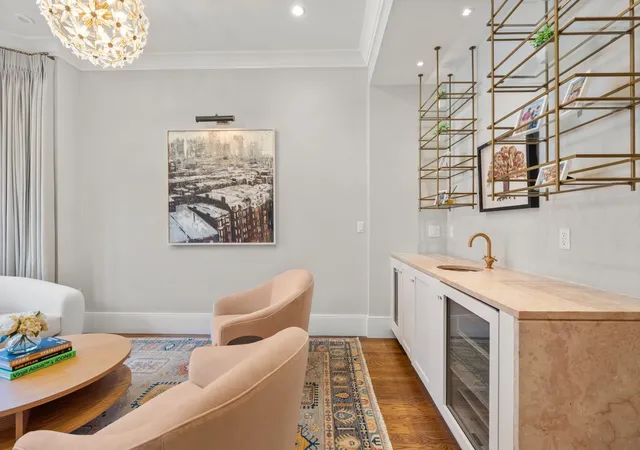
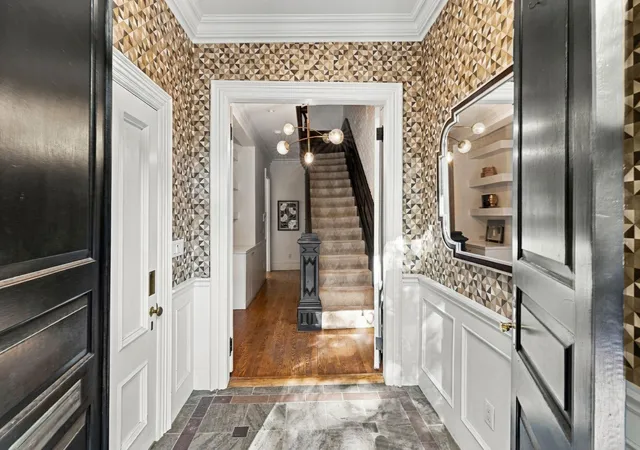
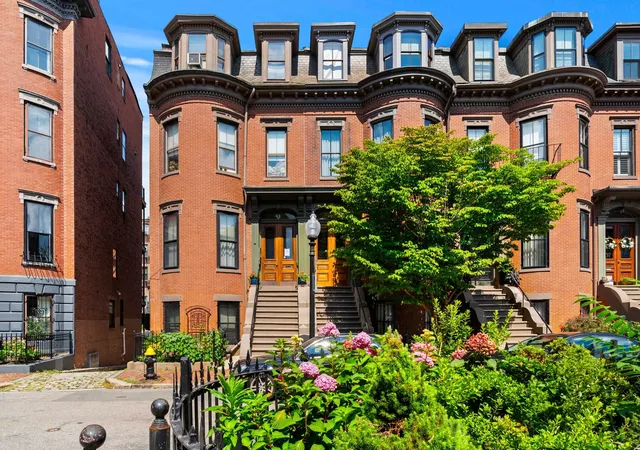
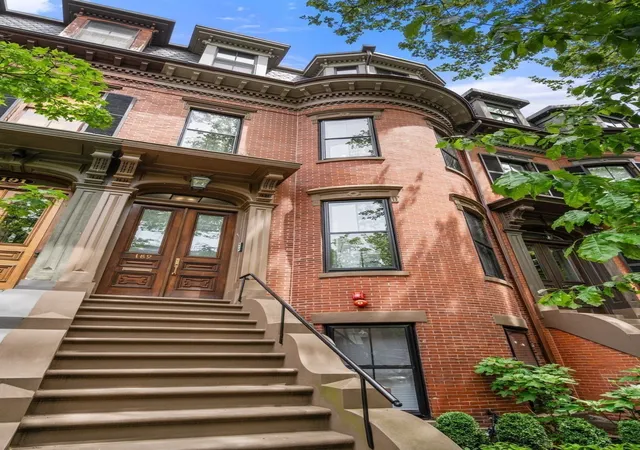
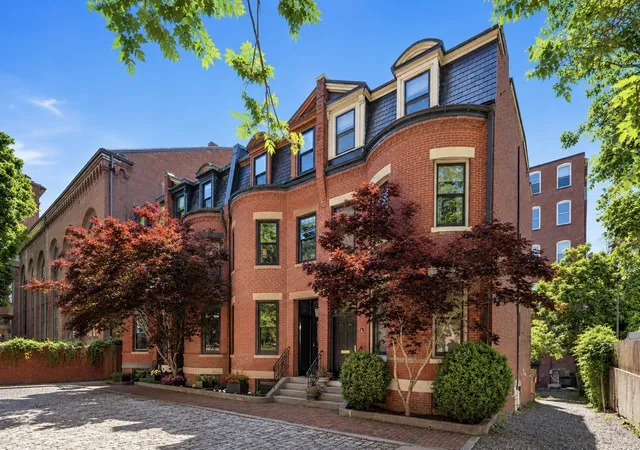
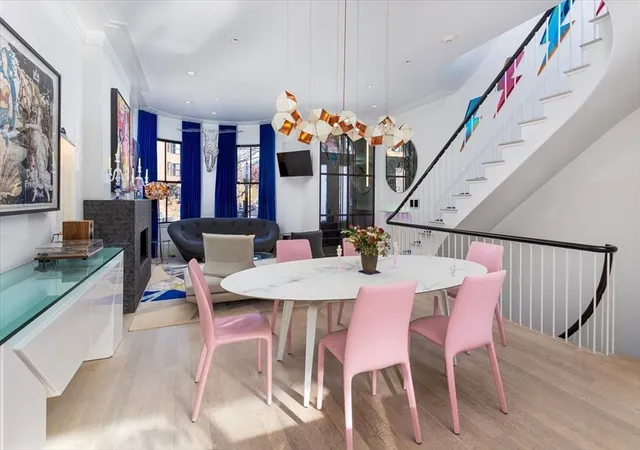
Renovated Venetian Gothic beauty located on a much sought after South End Square – Rutland Square designed in the 19-Century around an English-style central garden park. This beautiful low stoop single family developed with a 4-story glass extension is comprised of 5 bedrooms (4 on the top two levels – a rare find), 4 bathrooms and 2 powder rooms, open concept kitchen flows naturally to the living/dining room, expansive family room, sitting room and separate library & office. Distinguishing features include 3 gas fireplaces, custom cabinetry & millwork, wired for home audio/surround sound, custom closets (tremendous amount of storage), designer/custom window treatments & rugs, 2 wet bars, high ceilings, 2 laundry locations, deck off the kitchen, roof deck, patio and direct access parking for 2 cars.
- Houzeo last checked: 31 minutes ago
- Listing updated: October 19, 2026 at 7:05 am
- Listing Provided by: Sprogis Neale Doherty Team (617) 262-1504 | Sprogis & Neale Real Estate (617) 262-1504
- Source: MLS Property Information Network-MA | MLS#: 73575249

Property Details
Status
Active
Type
Single Family Residence
No. of Stories
-
County
City
Neighborhood
Year Built
1860
HOA Fees
-
Finished Area
4,315 sqft
Lot Size
0.03 acre lot
Basement Area
- sqft
MLS Name
MLS Property Information Network
MLS Number
73575249
MLS Status
Active
Days on Market
51

Continue Your Journey in App
Find your dream home, receive real-time updates, and many more!
Continue Your Journey in App
Find your dream home, receive real-time updates, and many more!
Location
Facts & Features
Rooms
Bedrooms & bathrooms
Bedrooms: 5
Bathrooms: 6
Interior
Exterior Features
Permeable Paving, Deck, Deck Roof, Patio Enclosed, City View(s), Outdoor Gas Grill Hookup
Sewer
Public Sewer
Cooling
Central Air
Flooring
Tile, Hardwood, Flooring Hardwood, Flooring Stone/ceramic Tile
Interior Features
Closet/cabinets Custom Built, Countertops Upgraded, Wet Bar, Cabinets Upgraded, Recessed Lighting, Lighting Sconce, Lighting Pendant, Crown Molding, Bathroom Half, Walk In Closet(s), Bathroom Full, Bathroom Tiled With Tub, Bathroom With Shower Stall, Sitting Room, Library, Office, Bathroom, Wired For Sound
Window Features
Window(s) Bay/bow/box
Heating
Natural Gas, Hydro Air
Appliances
Gas Water Heater, Tankless Water Heater, Oven, Dishwasher, Disposal, Microwave, Range, Refrigerator, Washer, Dryer, Wine Refrigerator, Range Hood, Wine Cooler, Plumbed For Ice Maker
Construction
Year Built
Year Built: 1860
Home type
Single Family Residence
Architectural Style
Gothic Revival
Foundation Details
Concrete Perimeter, Granite
Utilities & Energy
Utilities
For Gas Range, For Electric Oven, For Electric Dryer, Washer Hookup, Icemaker Connection, Outdoor Gas Grill Hookup
Parking Features
Deeded
Security Features
Security System
Water Source
Public
Laundry Features
Dryer Hookup Electric, Washer Hookup, Laundry Closet, Closet/cabinets Custom Built, Flooring Hardwood, Countertops Upgraded, Electric Dryer Hookup, Fourth Floor
Basement
Finished, Walk Out Access
Fireplace Features
Family Room, Living Room
Other Features
Disclosures
Gut Renovated In 2019 (silverstone Properties) With A Second Renovation In 2022 (luzern Associates). Building Is Zoned As 2 Condos – Seller's Attorney Will Cancel The 2 Condos And Record As A Single Before Closing (buyer’s Decision). Both Parking Spaces Are Wired For Electric Charges.
Patio And Porch Features
Deck, Deck Roof, Enclosed
Community Features
Public Transportation, Shopping, Park, Highway Access, T Station
Price History
| Date | Event | Price |
|---|---|---|
10/15/2026 Source: | Price Decreased | $7,250,000 -2.68% $1,680/sqft |
09/10/2026 Source: | Listed for Sale | $7,450,000 $1,727/sqft |

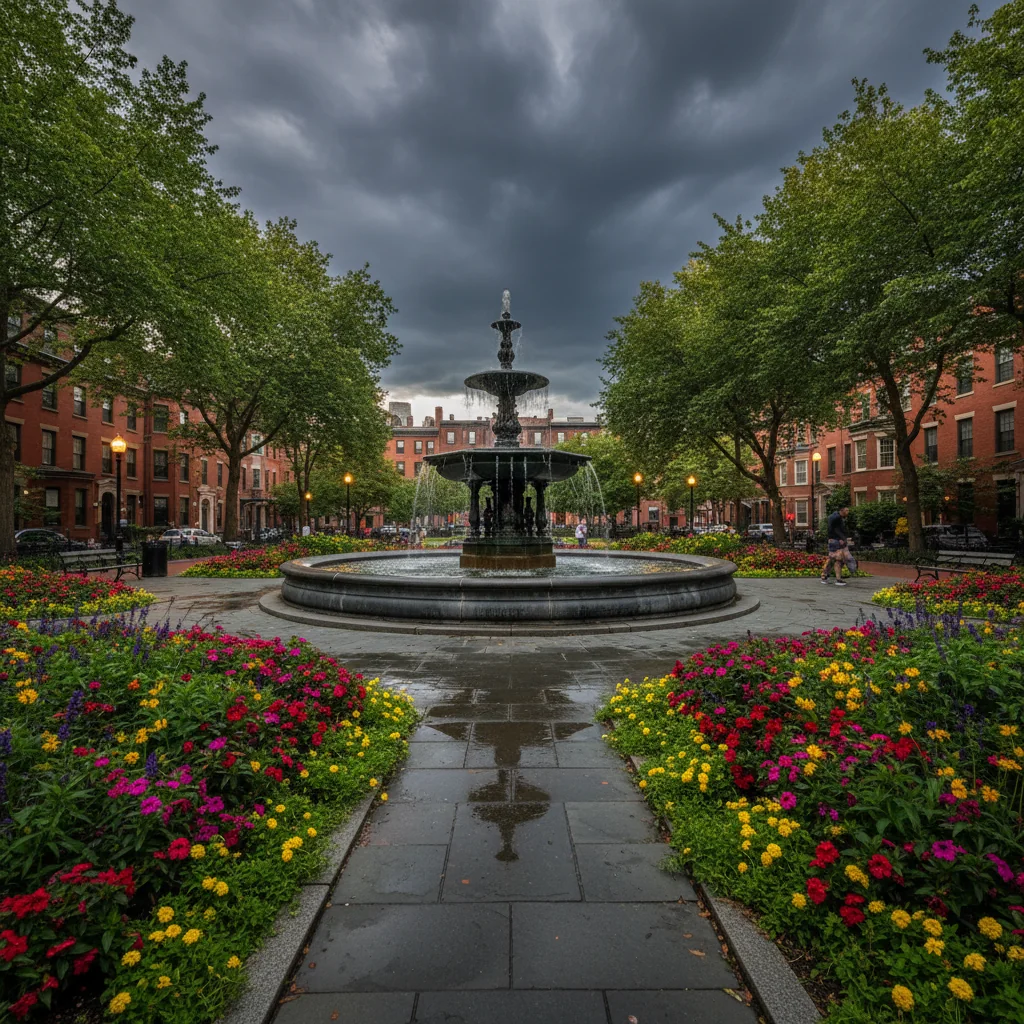
South End Ranks #12 in Boston, MA

Homes

Rental Prices

Median Home Price
Nearby Homes

Find Homes by Property Features in Boston, MA

Based on information provided to and compiled by MLS Property Information Network, Inc. covering through Nov 01, 2026, 10:45AM. The property listing data and information, or the Images, set forth herein were provided to MLS Property Information Network, Inc. from third-party sources, including sellers, lessors and public records, and were compiled by MLS Property Information Network, Inc. The property listing data and information, and the Images, are for the personal, non-commercial use of consumers having a good faith interest in purchasing or leasing listed properties of the type displayed to them and may not be used for any purpose other than to identify prospective properties which such consumers may have a good faith interest in purchasing or leasing. MLS Property Information Network, Inc. and its subscribers disclaim any and all representations and warranties as to the accuracy of the property listing data and information, or as to the accuracy of any of the Images, set forth herein. All information provided is deemed reliable, but is not guaranteed to be accurate and should be independently verified. © 2026 MLS Property Information Network, Inc. All Rights Reserved.
 Advertising Broker: Derek Greene | The Greene Realty Group
