The Greene Realty
Powered by 
- 0
- 1
- Overview
- Description
- Property Details
- Location
- HOA Management
- Facts & Features
- Getting Around
- Nearby Homes


Street View
$745,000
Monthly Est:$3,708
 3 Beds
 4 Baths
3 full baths + 1 half bath
 3,216sqft
21 Salisbury Hl #0, Worcester, MA 01609
$745,000
$3,708/moEst:
Get Pre-Approved
Condominium
Built in 2024
$396/mo HOA
-- sqft lot
$232/sq.ft
Description
NEW SELLER INCENTIVE!! SELLER IS OFFERING UP TO $10,000 TOWARD BUYER CLOSING COSTS AND/OR MORTGAGE RATE BUYDOWN WITH AN ACCEPTABLE OFFER. Move right in to one of the most extensively finished homes in sought-after Salisbury Hills. Built in 2024 and offering approximately 3000+ SQUARE FEET OF TOTAL FINISHED SPACE, this stand-alone home offers exceptional flexibility with extensive upgrades and finished space already completed and ready to go. Designed for easy main-level living, the first floor features an open-concept kitchen, dining and living area, a spacious primary suite, first floor laundry and an attached two-car garage. The upgraded kitchen is the heart of the home, featuring stone countertops, an oversized island, stainless steel appliances, upgraded fixtures and abundant cabinetry-an inviting space for both everyday living and entertaining. Beyond the main living area, this home truly separates itself from others in the community. the FINISHED BONUS ROOM OVER THE GARAGE provides valuable additional space for a home office, den, guest retreat or additional living area. The FULLY FINISHED LOWER LEVEL ADDS APPROXIMATELY 1000 SQUARE FEET OF ADDITIONAL LIVING SPACE, complete with a full bathroom and kitchen hookups. Whether used as a media room, recreation area, home office, guest space or extended living area, it provides tremendous flexibility and possibilities rarely found in a home of this style. With 3 BEDROOMS, 3 1/2 BATHS, OVER 3000 SQUARE FEET OF TOTAL LIVING SPACE, A TWO-CAR GARAGE AND EXTENSIVE UPGRADES, this home offers the benefits of newer construction with the additional spaces already finished for the next owner. WHY WAIT FOR FUTURE CONSTRUCTION WHEN THIS EXCEPTIONAL SALISBURY HILLS HOME IS MOVE-IN READY NOW? ASK ABOUT THE SELLER'S NEW $10,000 MORTGAGE RATE BUYDOWN/CLOSING-COST CREDIT INCENTIVE.
- Houzeo last checked: 0 minutes ago
- Listing updated: October 15, 2026 at 7:30 am
- Listing Provided by: Anthony Economou (508) 868-2759 | RE/MAX Vision (508) 595-9900
- Source: MLS Property Information Network-MA | MLS#: 73590577

Part of

Property Details
Status
Active
Type
Condominium
No. of Stories
3
County
City
Neighborhood
--
Year Built
2024
HOA Fees
$396/mo
Finished Area
3,216 sqft
Lot Size
-- sqft lot
Basement Area
- sqft
MLS Name
MLS Property Information Network
MLS Number
73590577
MLS Status
New
Days on Market
2

Continue Your Journey in App
Find your dream home, receive real-time updates, and many more!
Download App
Continue Your Journey in App
Find your dream home, receive real-time updates, and many more!
Location
HOA Management
N/A
HOA Fees
$396/ Monthly
Amenities
 Amenities and services may be covered by one or multiple associations and service providers.
 Snow Removal
 Tennis
 Club House
 Insurance
 Road Maintenance
 Maintenance
 Reserve Funds
 Garden Area
Disclaimer: Amenities are based on third-party information and may vary; buyers must independently verify all amenities, as information is deemed reliable but not guaranteed.
Facts & Features
Rooms
Bedrooms & bathrooms
Bedrooms: 3
Bathrooms: 4
Interior
Cooling
Central Air, Individual, Unit Control, Energy Star Qualified Equipment
Sewer
Public Sewer
Exterior Features
Porch, Patio
Interior Features
Bathroom Full, Bathroom With Tub & Shower, Countertops Stone/granite/solid, Lighting Sconce, Closet, Recessed Lighting, Storage, Bathroom 3/4, Bathroom With Shower Stall, Cable Hookup, Open Floorplan, Bathroom, Bonus Room, Game Room
Heating
Forced Air, Natural Gas, Individual, Energy Star Qualified Equipment
Window Features
Insulated Windows, Storm Window(s)
Flooring
Wood, Flooring Stone/ceramic Tile, Flooring Wall To Wall Carpet
Construction
Year Built
Year Built: 2024
Home type
Condominium
Construction Materials
Frame
Architectural Style
Other (see Remarks)
Roof
Shingle
Utilities & Energy
Parking Features
Attached, Garage Door Opener, Off Street, Driveway, Paved, Exclusive Parking
Water Source
Public
Laundry Features
Electric Dryer Hookup, Washer Hookup, First Floor, In Unit
Association Amenities
Paddle Tennis, Garden Area, Clubhouse
Fireplace Features
Living Room
Electric
Circuit Breakers, 200+ Amp Service
Basement
Y
Other Features
Community Features
Public Transportation, Conservation Area, House Of Worship, Private School, Public School, University, Adult Community
Disclosures
All Dimensions Are Approx. Please Do Your Due Diligence To Your Satisfaction. Seller/seller's Agent Make No Representations. Over 55 Community. Still In Various Phases Of Construction. 3000+ Move In Ready, Finished Sq. Ft. With A Finished Lower Level, Full Bath And A Beautifully Finished Bonus Room.
Patio And Porch Features
Porch, Patio
Price History
| Date | Event | Price |
|---|---|---|
10/14/2026 Source: | Listed for Sale | $745,000 $232/sqft |

Nearby Homes


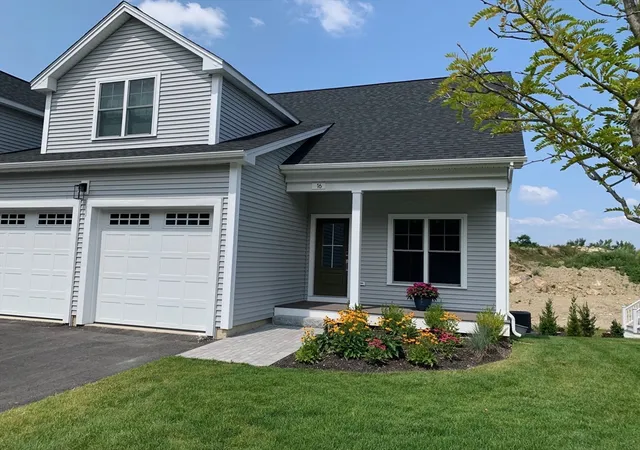
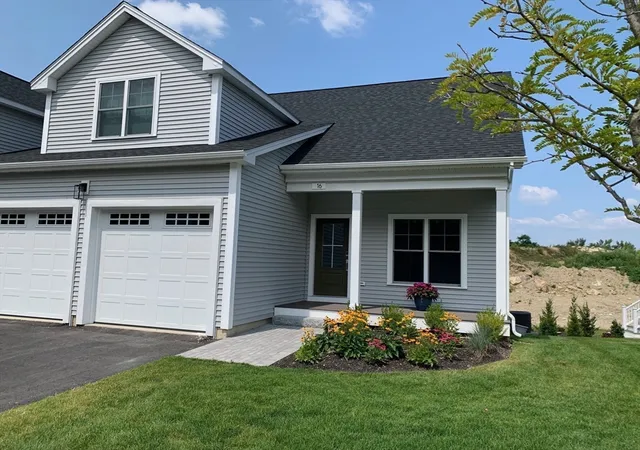
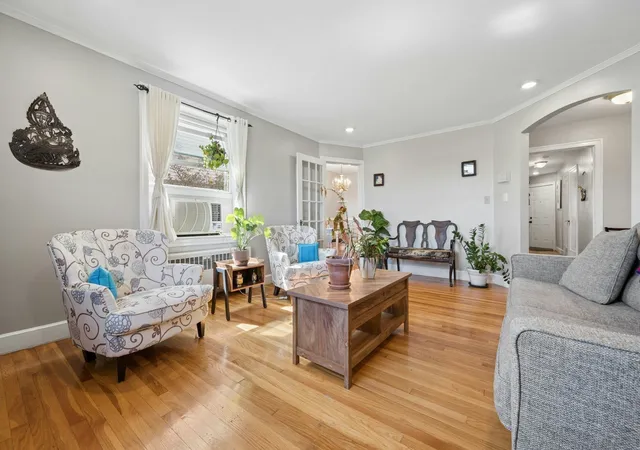
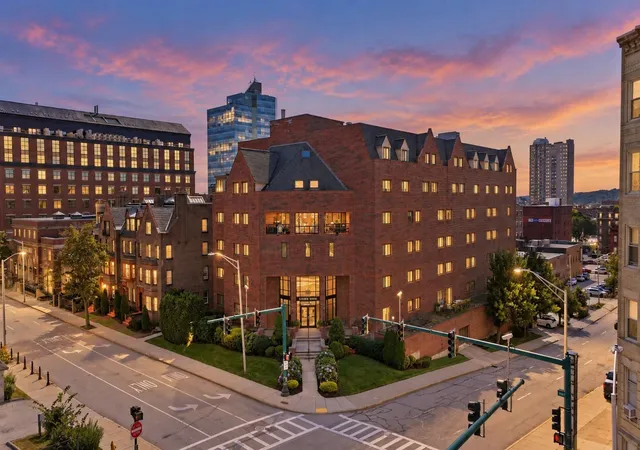
Find Homes by Property Features in Worcester, MA

Based on information provided to and compiled by MLS Property Information Network, Inc. covering through Oct 17, 2026, 02:15AM. The property listing data and information, or the Images, set forth herein were provided to MLS Property Information Network, Inc. from third-party sources, including sellers, lessors and public records, and were compiled by MLS Property Information Network, Inc. The property listing data and information, and the Images, are for the personal, non-commercial use of consumers having a good faith interest in purchasing or leasing listed properties of the type displayed to them and may not be used for any purpose other than to identify prospective properties which such consumers may have a good faith interest in purchasing or leasing. MLS Property Information Network, Inc. and its subscribers disclaim any and all representations and warranties as to the accuracy of the property listing data and information, or as to the accuracy of any of the Images, set forth herein. All information provided is deemed reliable, but is not guaranteed to be accurate and should be independently verified. © 2026 MLS Property Information Network, Inc. All Rights Reserved.
 Advertising Broker: Derek Greene | The Greene Realty Group
