The Greene Realty
Powered by 
- 0
- 7
- Overview
- Description
- Property Details
- Location
- Facts & Features
- Getting Around
- Nearby Homes

Street View
$700,000
Monthly Est:$3,484
 2 Beds
 2 Baths
1 full bath + 1 half bath
 2,686sqft
21 Sherwood Dr, Spencer, MA 01562
$700,000
$3,484/moEst:
Get Pre-Approved
Single Family Residence
Built in 2010
$-- HOA
1.42 acres lot
$261/sq.ft
Description
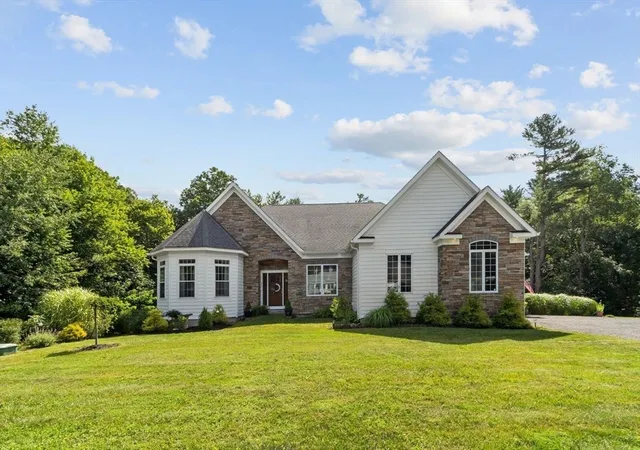
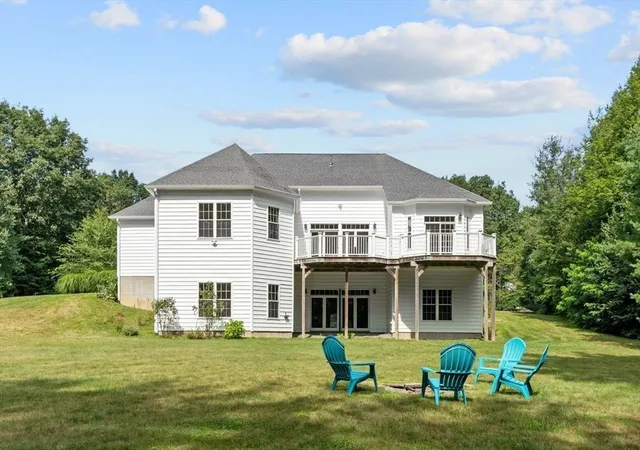
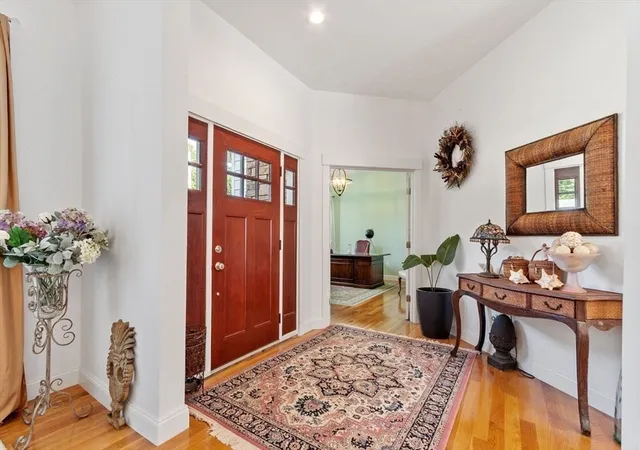
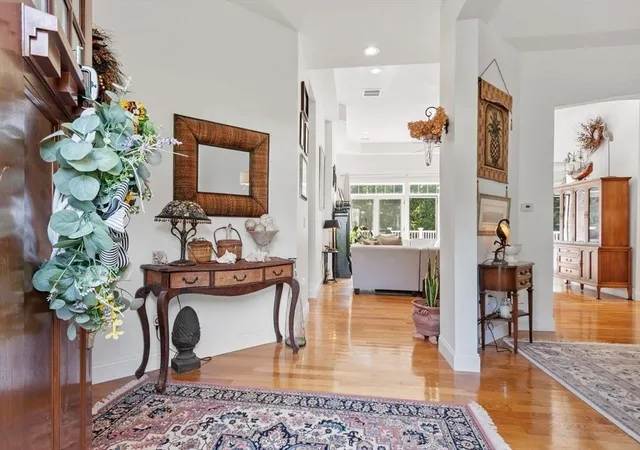
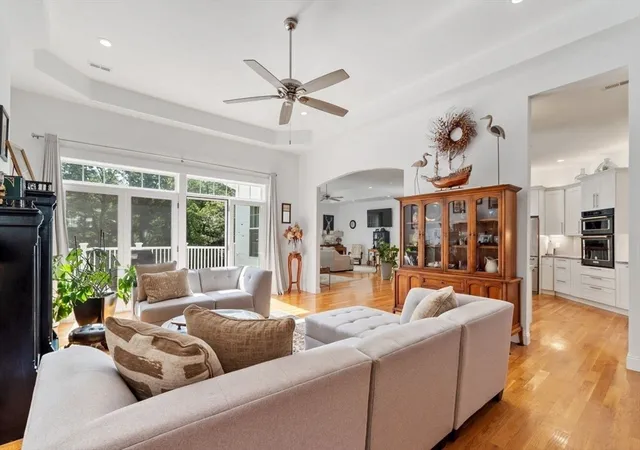
21 Sherwood Drive, Spencer, MA Welcome home to this custom-built, one-of-a-kind property, perfectly situated at the end of a quiet cul-de-sac. This exceptional residence showcases quality craftsmanship, thoughtful design, and pride of ownership throughout. Step inside to discover soaring tray ceilings, recessed lighting, durable hardwood flooring, and one of the most desirable open-concept floor plans you'll find. Every room has been carefully designed with comfort, functionality, and style in mind. The chef-inspired kitchen features an impressive quartzite center island with abundant prep space, making it ideal for entertaining and everyday living. The vaulted family room is filled with natural light from a large picture window and sliding glass door that opens to the oversized Trex deck. The second bedroom is currently configured as a home office, offering flexibility for today's lifestyle. The spacious primary suite boasts elegant coffered ceilings, a walk-in closet, walk-in shower, and a relaxing soaking tub. A private slider provides direct deck access and seasonal views of Thompson Pond. Car enthusiasts and hobbyists will appreciate the oversized three-car garage with ample room for vehicles, tools, and lawn and garden equipment. The expansive lower level features 12-foot ceilings, full walkout access, windows, and sliders, creating incredible potential for future living space. Rough plumbing for a future bathroom and framing possibilities for two additional rooms make expansion easy. The level front yard transitions to a gently sloping rear lot that offers privacy and inspiring seasonal water views. This is a rare opportunity to own a truly special home in a desirable setting. Schedule your private showing today and experience all that this remarkable property has to offer.
- Houzeo last checked: 11 minutes ago
- Listing updated: October 10, 2026 at 3:49 pm
- Listing Provided by: Dan Robertson (508) 243-8118 | Coldwell Banker Realty - Northborough (508) 393-5500
- Source: MLS Property Information Network-MA | MLS#: 73566871

Property Details
Status
Pending
Type
Single Family Residence
No. of Stories
-
County
City
Neighborhood
--
Year Built
2010
HOA Fees
-
Finished Area
2,686 sqft
Lot Size
1.42 acres lot
Basement Area
- sqft
MLS Name
MLS Property Information Network
MLS Number
73566871
MLS Status
Under Agreement
Days on Market
50

Continue Your Journey in App
Find your dream home, receive real-time updates, and many more!
Download App
Continue Your Journey in App
Find your dream home, receive real-time updates, and many more!
Location
Facts & Features
Rooms
Bedrooms & bathrooms
Bedrooms: 2
Bathrooms: 2
Interior
Appliances
Water Heater, Tankless Water Heater, Range, Oven, Dishwasher, Microwave, Refrigerator, Water Treatment
Flooring
Wood, Tile, Concrete
Exterior Features
Deck, Deck Vinyl, Deck Composite, Rain Gutters, Decorative Lighting, Screens
Interior Features
Internet Available Broadband
Heating
Forced Air, Propane
Sewer
Private Sewer
Cooling
Other
Window Features
Insulated Windows, Screens
Construction
Year Built
Year Built: 2010
Home type
Single Family Residence
Roof
Shingle
Construction Materials
Frame
Architectural Style
Ranch
Foundation Details
Concrete Perimeter, Irregular
Utilities & Energy
Electric
Circuit Breakers, 200+ Amp Service
Laundry Features
Electric Dryer Hookup, Washer Hookup
Basement
Full, Partially Finished, Walk Out Access, Interior Entry, Concrete, Unfinished
Utilities
For Electric Range, For Electric Dryer, Washer Hookup
Parking Features
Attached, Garage Door Opener, Insulated, Oversized, Off Street, Driveway, Stone/gravel
Water Source
Private
Other Features
Community Features
Park, Walk/jog Trails, Stable(s), Golf, Conservation Area, House Of Worship, Public School, Other, Sidewalks
Patio And Porch Features
Deck, Deck Vinyl, Deck Composite
Disclosures
Deed Explains The Drainage Easement. Pond Association Fee $100. Per Year For Neighborhood Beach. 1000 Gallon Underground Propane Tank
Lot Features
Cul De Sac, Easements, Underground Storage Tank, Level, Sloped
Subdivision Name
Sherwood Forest
Price History
| Date | Event | Price |
|---|---|---|
08/26/2026 Source: | Pending | $700,000 $261/sqft |
08/21/2026 Source: | Listed for Sale | $700,000 +0.01% $261/sqft |
10/17/2025 Source: | Listing Removed | $699,900 $261/sqft |
10/16/2025 Source: | Listed for Sale | $699,900 $261/sqft |

Nearby Homes



Find Homes by Property Features in Spencer, MA

Based on information provided to and compiled by MLS Property Information Network, Inc. covering through Oct 11, 2026, 03:15AM. The property listing data and information, or the Images, set forth herein were provided to MLS Property Information Network, Inc. from third-party sources, including sellers, lessors and public records, and were compiled by MLS Property Information Network, Inc. The property listing data and information, and the Images, are for the personal, non-commercial use of consumers having a good faith interest in purchasing or leasing listed properties of the type displayed to them and may not be used for any purpose other than to identify prospective properties which such consumers may have a good faith interest in purchasing or leasing. MLS Property Information Network, Inc. and its subscribers disclaim any and all representations and warranties as to the accuracy of the property listing data and information, or as to the accuracy of any of the Images, set forth herein. All information provided is deemed reliable, but is not guaranteed to be accurate and should be independently verified. © 2026 MLS Property Information Network, Inc. All Rights Reserved.
 Advertising Broker: Derek Greene | The Greene Realty Group