- Overview
- Description
- Property Details
- Location
- HOA Management
- Facts & Features
- Getting Around
- Nearby Homes


Street View
$534,900
Monthly Est:$2,662
 3 Beds
 3 Baths
2 full baths + 1 half bath
 1,580sqft
21 Silversmith Rd, Unionville, CT 06085
$534,900
$2,662/moEst:
Get Pre-Approved
Single Family Residence
Built in 1972
$-- HOA
28,749.6 sqft lot
$339/sq.ft
Description
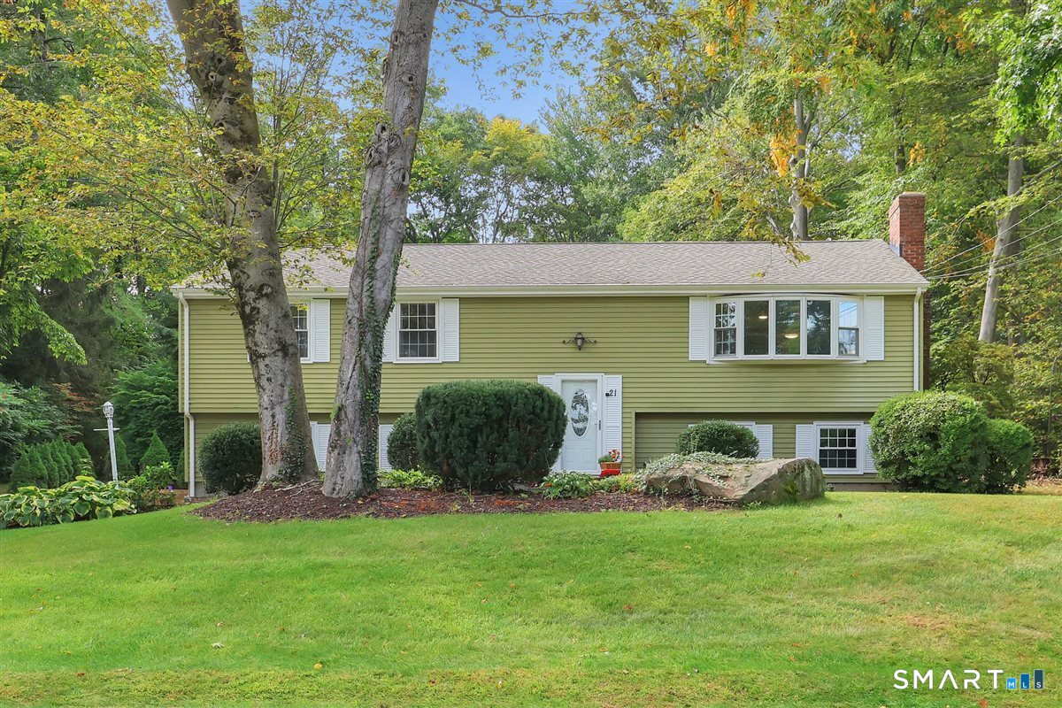
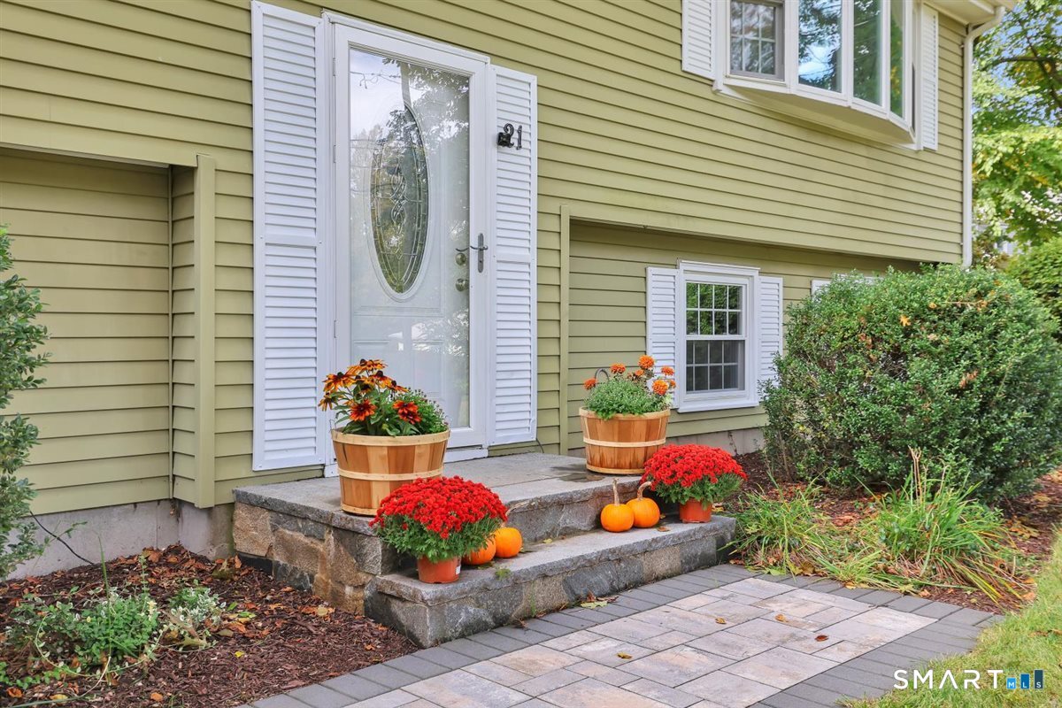
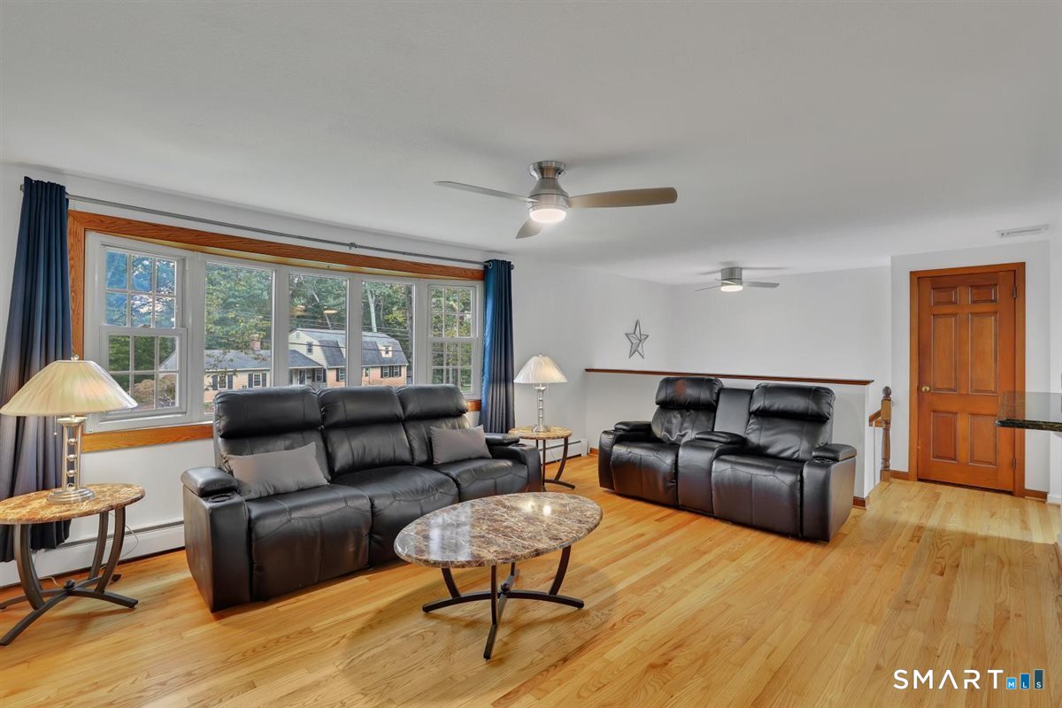
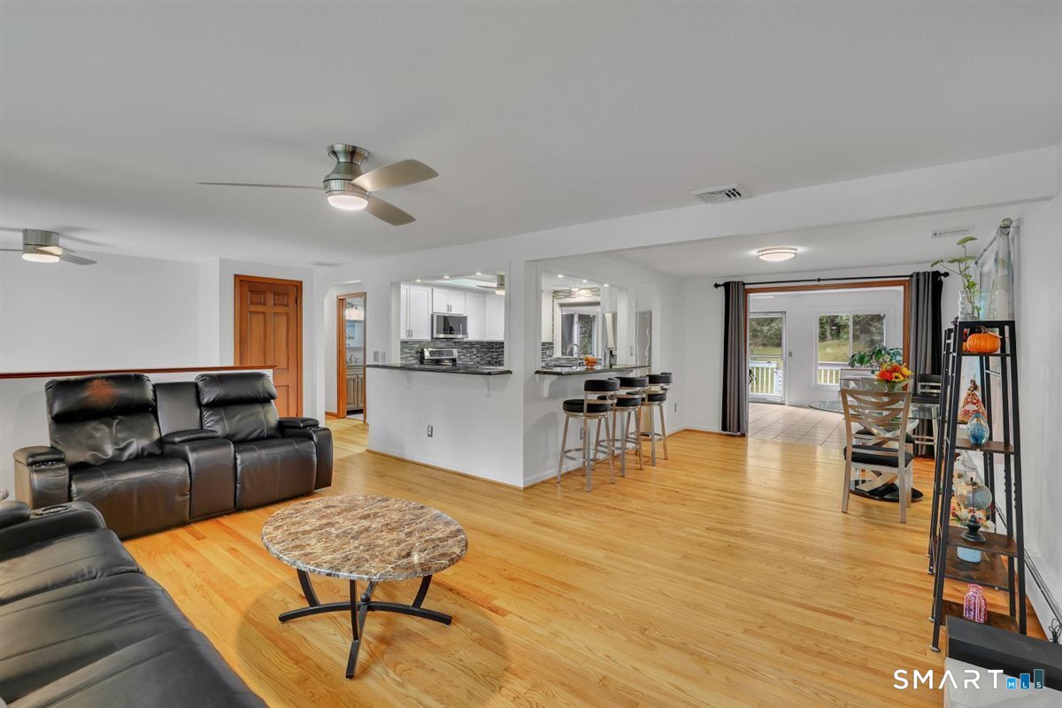
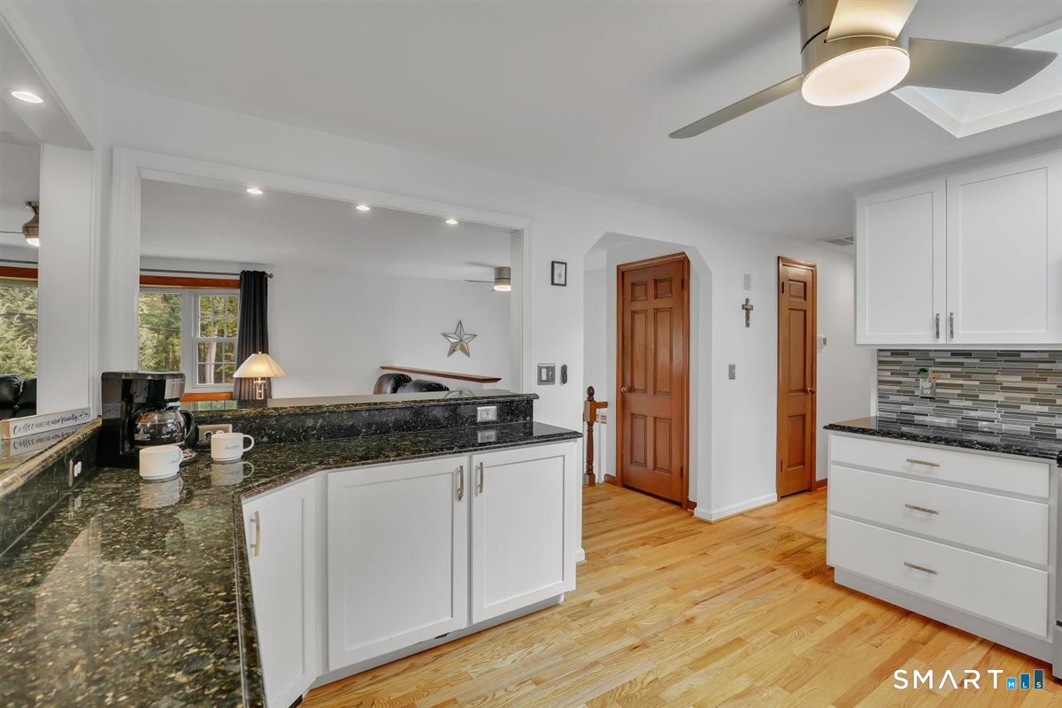
Beautifully updated, thoughtfully maintained and ready to welcome you home! This inviting 3-bed, 2.1-bath raised ranch is tucked into a sought-after neighborhood in the Unionville section of Farmington and offers a wonderful combination of comfort, style and convenience. A new paver walkway leads to a freshly painted interior where recently refinished hardwood floors, sleek ceiling fans and an abundance of natural light create a warm first impression. The bright, open floor plan features a beautifully refaced living room fireplace and flows seamlessly into the recently renovated kitchen with granite countertops, SS appliances, generous workspace and storage, plus a new skylight that brings in even more natural light. Just beyond, the heated sunroom provides a cheerful year-round retreat and opens to an L-shaped Trex deck overlooking the beautifully maintained yard-perfect for morning coffee, outdoor dining or entertaining. Three spacious bedrooms include a primary ensuite with private bath inc a stall shower. The finished lower-level rec room offers additional space to relax or gather, with a bar, fireplace with wood-burning stove, half bath and storage. Featuring many new thermopane windows, 2021 high-efficiency central air with Wi-Fi capability, 2019 roof and gutters, generator hookup and portable generator, a 2-car garage with additional storage and pull-down attic access. Conveniently located near shopping, dining, medical facilities, highways and bike/walking trails.
- Houzeo last checked: 12 hours ago
- Listing updated: October 8, 2026 at 4:05 am
- Listing Provided by: Cheryl Arcidiacono | Berkshire Hathaway NE Prop.
- Source: SMART MLS-CT | MLS#: 24211658

Property Details
Status
Active
Type
Single Family Residence
No. of Stories
-
County
City
Neighborhood
--
Year Built
1972
HOA Fees
-
Finished Area
1,580 sqft
Lot Size
28,749.6 sqft lot
Basement Area
- sqft
MLS Name
SMART MLS
MLS Number
24211658
MLS Status
Active
Days on Market
3

Continue Your Journey in App
Find your dream home, receive real-time updates, and many more!
Download App
Continue Your Journey in App
Find your dream home, receive real-time updates, and many more!
Location
HOA Management
0
HOA Fees
$-/
Disclaimer: Amenities are based on third-party information and may vary; buyers must independently verify all amenities, as information is deemed reliable but not guaranteed.
Facts & Features
Rooms
Bedrooms & bathrooms
Bedrooms: 3
Bathrooms: 3
Interior
Heating
Hot Water, Oil
Appliances
Electric Range, Microwave, Refrigerator, Dishwasher, Disposal, Washer, Dryer, Wine Chiller
Interior Features
Auto Garage Door Opener, Cable Pre Wired, Open Floor Plan
Exterior Features
Deck, Gutters
Sewer
Public Sewer Connected
Cooling
Ceiling Fans, Central Air
Construction
Year Built
Year Built: 1972
Home type
Single Family Residence
Roof
Asphalt Shingle
Foundation Details
Concrete
Architectural Style
Raised Ranch
Utilities & Energy
Water Source
Public Water Connected
Laundry Features
Lower Level
Parking Features
Attached Garage
Basement
Full, Fully Finished
Other Features
Lot Features
Lightly Wooded, Cleared, Open Lot
Subdivision Name
Unionville
Price History
| Date | Event | Price |
|---|---|---|
10/08/2026 Source: | Listed for Sale | $534,900 $339/sqft |
10/04/2026 Source: | Coming Soon | $534,900 $339/sqft |

Nearby Homes
Find Homes by Property Features in Unionville, CT


Based on information provided to and compiled by the SMART MLS, Inc. through Oct 07, 2026, 11:30AM. IDX information is provided exclusively for consumers’ personal, non-commercial use. It may not be used for any purpose other than to identify prospective properties consumers may be interested in purchasing. The data is deemed reliable but is not guaranteed accurate by the MLS. ©2026 SMART MLS, Inc. All Rights Reserved.
 Advertising Broker: Derek Greene | The Greene Realty Group