The Greene Realty
Powered by 
- 0
- 13
- Overview
- Description
- Property Details
- Location
- HOA Management
- Facts & Features
- Getting Around
- Nearby Homes

Street View
$549,500
Monthly Est:$2,735
 2 Beds
 3 Baths
2 full baths + 1 half bath
 2,100sqft
21 Voyagers Ln #21, Ashland, MA 01721
$549,500
$2,735/moEst:
Get Pre-Approved
Condominium
Built in 1986
$532/mo HOA
-- sqft lot
$262/sq.ft
Description
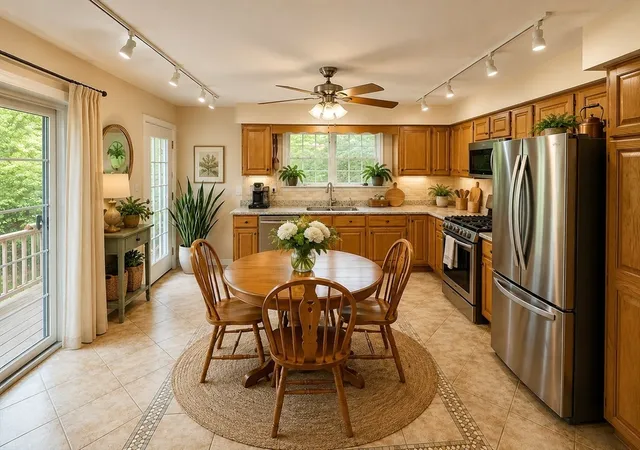
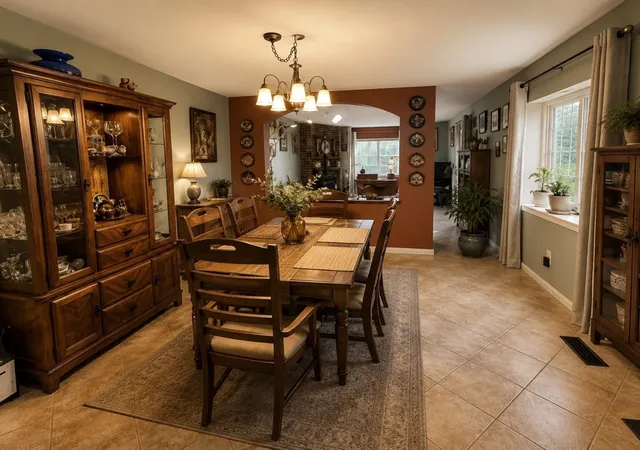
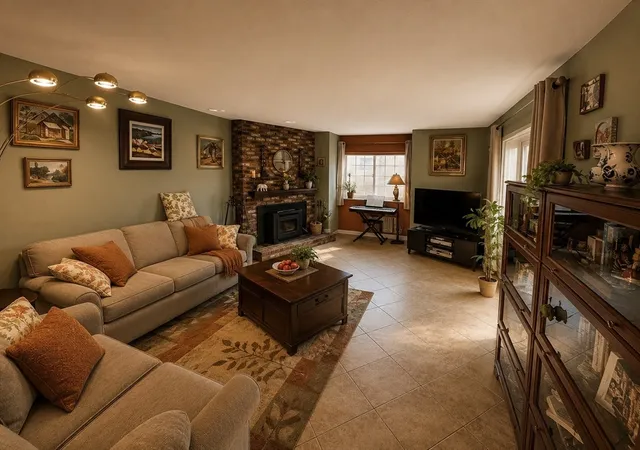
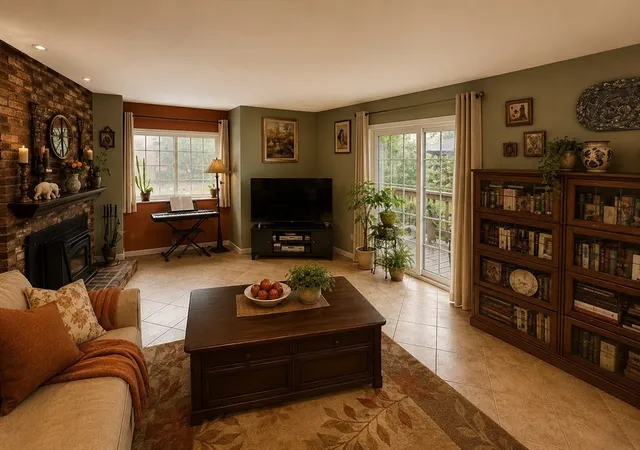
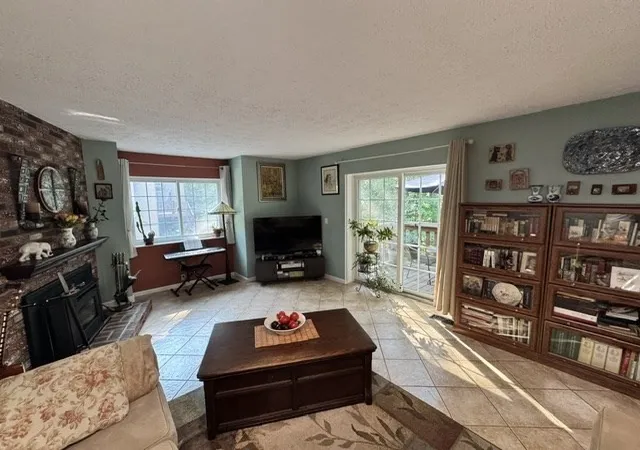
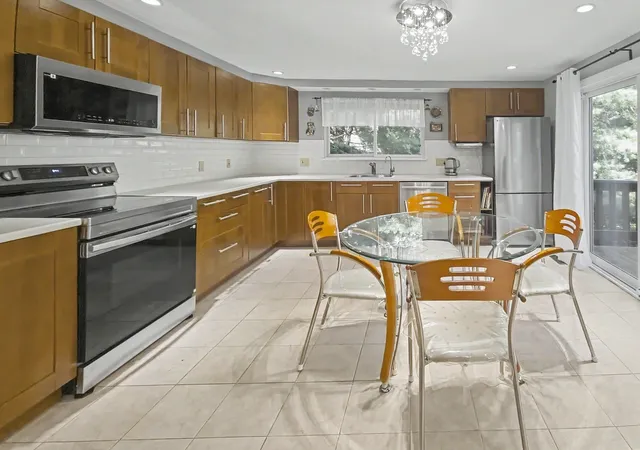
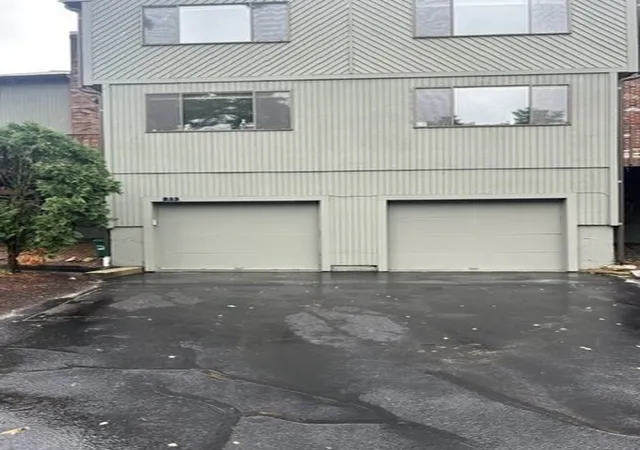
Surrounded by refreshing pine-scented air and just minutes from a scenic state park, lake, and beach, this beautiful home offers a rare sense of privacy, nature, and tranquility. Its unusually spacious, professionally landscaped yard is unlike anything else in the community.Move-in-ready Ashland home offering the space, privacy, and feel of a single-family residence, with a two-car attached garage, private deck, cathedral ceilings, and a rare concrete construction.The bright, open floor plan features abundant natural light, hardwood floors, sharing French country interior with touches of Provence and Mediterranean warmth. Generously sized rooms. A wood-burning fireplace adds warmth and character while providing a useful secondary heat source during the winter. The layout works well for both everyday living and entertaining, with a rare and beautifully landscaped private yard - one of the most exceptional outdoor spaces in the entire community - with the added luxury of a nearby state park, lake and beach.The property has been carefully maintained and updated with a newer water heater, Nest smart-home system, water filtration system, updated garage door, windows, and renovated bathrooms. Efficient systems help keep heating and electricity costs reasonable for a home of this size.The pet-friendly community is close to Ashland State Park, local shopping, restaurants, pharmacies, and everyday services. Ashland’s MBTA Commuter Rail is working distance away and offers direct service to Back Bay and South Station.
- Houzeo last checked: 8 minutes ago
- Listing updated: September 13, 2026 at 8:05 am
- Listing Provided by: Peter Raybman (617) 840-9294 | Rubinshtein Realty, Inc. (617) 538-8192
- Source: MLS Property Information Network-MA | MLS#: 73555636

Property Details
Status
Active
Type
Condominium
No. of Stories
3
County
City
Neighborhood
--
Year Built
1986
HOA Fees
$532/mo
Finished Area
2,100 sqft
Lot Size
-- sqft lot
Basement Area
- sqft
MLS Name
MLS Property Information Network
MLS Number
73555636
MLS Status
Active
Days on Market
80

Continue Your Journey in App
Find your dream home, receive real-time updates, and many more!
Download App
Continue Your Journey in App
Find your dream home, receive real-time updates, and many more!
Location
HOA Management
N/A
HOA Fees
$532/ Monthly
Amenities
 Amenities and services may be covered by one or multiple associations and service providers.
 Insurance
 Maintenance
 Reserve Funds
Disclaimer: Amenities are based on third-party information and may vary; buyers must independently verify all amenities, as information is deemed reliable but not guaranteed.
Facts & Features
Rooms
Bedrooms & bathrooms
Bedrooms: 2
Bathrooms: 3
Interior
Window Features
Insulated Windows
Heating
Forced Air, Natural Gas
Flooring
Wood, Tile
Cooling
Central Air
Interior Features
Central Vacuum, Walk Up Attic
Appliances
Dishwasher, Microwave, Refrigerator, Freezer, Washer, Dryer
Sewer
Public Sewer
Exterior Features
Porch Enclosed, Deck Wood
Construction
Year Built
Year Built: 1986
Home type
Condominium
Roof
Shingle
Construction Materials
Stone
Utilities & Energy
Fireplace Features
Living Room
Utilities
For Gas Range, For Electric Range, For Gas Oven, For Electric Dryer, Washer Hookup
Electric
110 Volts, 100 Amp Service
Basement
Y
Laundry Features
In Unit, Electric Dryer Hookup, Washer Hookup
Parking Features
Attached, Garage Door Opener
Water Source
Public
Other Features
Community Features
Public Transportation
Patio And Porch Features
Enclosed, Deck Wood
Price History
| Date | Event | Price |
|---|---|---|
09/10/2026 Source: | Price Decreased | $549,500 -2.74% $262/sqft |
07/28/2026 Source: | Listed for Sale | $565,000 $269/sqft |

Nearby Homes

Find Homes by Property Features in Ashland, MA

Based on information provided to and compiled by MLS Property Information Network, Inc. covering through Oct 17, 2026, 03:15AM. The property listing data and information, or the Images, set forth herein were provided to MLS Property Information Network, Inc. from third-party sources, including sellers, lessors and public records, and were compiled by MLS Property Information Network, Inc. The property listing data and information, and the Images, are for the personal, non-commercial use of consumers having a good faith interest in purchasing or leasing listed properties of the type displayed to them and may not be used for any purpose other than to identify prospective properties which such consumers may have a good faith interest in purchasing or leasing. MLS Property Information Network, Inc. and its subscribers disclaim any and all representations and warranties as to the accuracy of the property listing data and information, or as to the accuracy of any of the Images, set forth herein. All information provided is deemed reliable, but is not guaranteed to be accurate and should be independently verified. © 2026 MLS Property Information Network, Inc. All Rights Reserved.
 Advertising Broker: Derek Greene | The Greene Realty Group
