- Overview
- Description
- Property Details
- Location
- Facts & Features
- Getting Around
- Nearby Homes
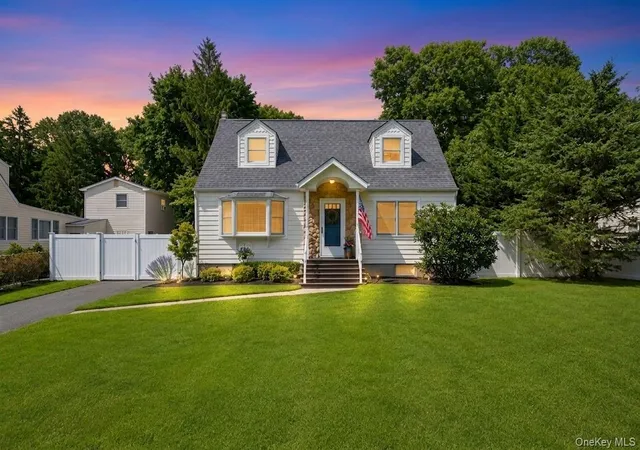
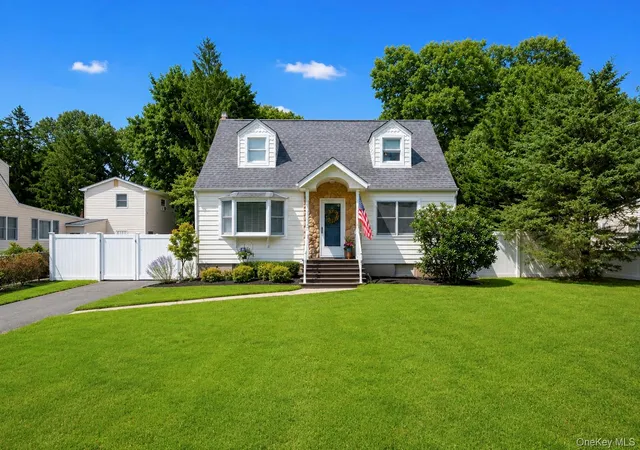
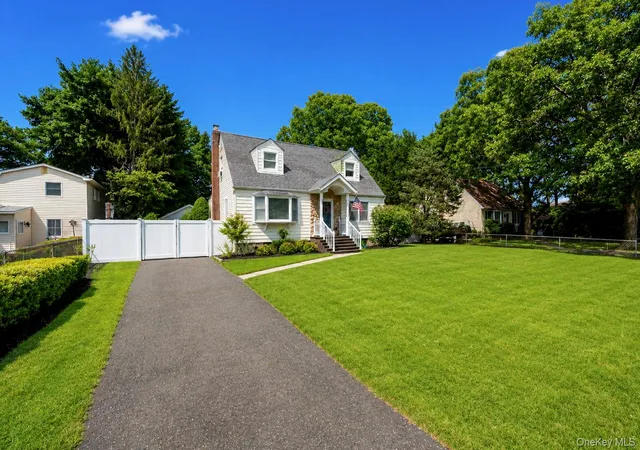
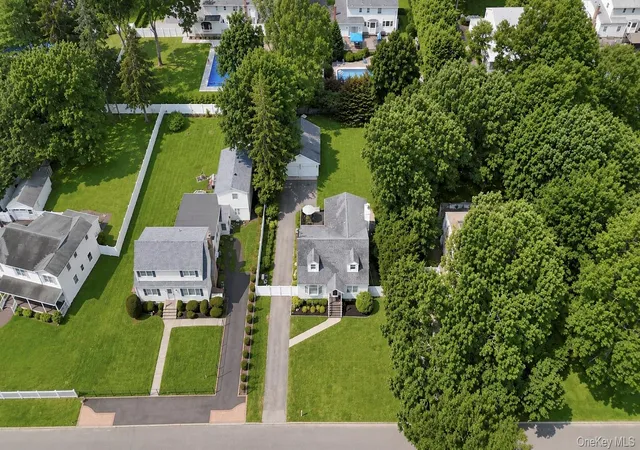
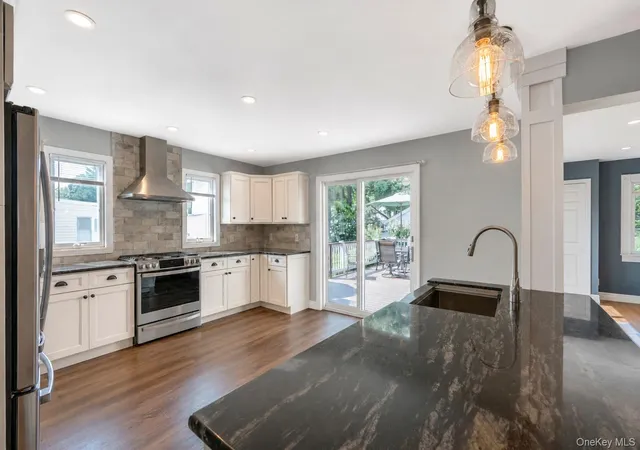

Street View
$725,000
Monthly Est:$3,609
 4 Beds
 3 Baths
2 full baths + 1 half bath
 2,000sqft
21 Wilson Ave, Smithtown, NY 11767
$725,000
$3,609/moEst:
Get Pre-Approved
Single Family Residence
Built in 1955
$-- HOA
12,632 sqft lot
$362/sq.ft
Description
Welcome to this beautifully expanded Cape nestled in a lovely neighborhood in Nesconset within the highly desirable Smithtown School District! Thoughtfully designed for both everyday living and entertaining, this home offers an abundance of space and timeless charm.
The heart of the home is the expansive, open-concept first floor featuring a stunning 5 year old kitchen with granite countertops, , double ovens-one with built-in air fryer, stainless steel appliances, a farmhouse sink, gas cooking, pendant lighting, breakfast bar seating, and an abundance of cabinetry. The kitchen flows seamlessly into the dining area, where a gorgeous wood burning stone fireplace creates a warm and inviting atmosphere for meals and gatherings. A spacious living room where you can also enjoy the cozy fireplace offers the perfect place to relax year-round.
The first floor also includes a versatile bedroom that can easily serve as a home office or guest room, along with sliding glass doors that lead to a large deck overlooking the backyard—ideal for outdoor entertaining.
Upstairs, the spacious primary bedroom is complemented by a beautifully updated full bath featuring a walk-in shower. Two additional generously sized bedrooms and a hall bathroom with a tub provide plenty of room for guests.
Car enthusiasts, hobbyists, or those needing extra workspace will appreciate the detached two-car garage, complete with electric and air conditioning. An expanded driveway offers ample parking for multiple vehicles and guests.
Additional highlights include a formal dining room for hosting holiday celebrations and special occasions. Home has 4 heat zones, 200 amp electric and Luxury vinyl planking, along with a prime location close to shopping, restaurants, and everyday conveniences
Enjoy all the wonderful amenities the Town of Smithtown has to offer, including beautiful parks, recreational facilities, and exclusive access to the Town's private North Shore beaches.
This exceptional home combines space, comfort, and location—making it the perfect place to call home.
- Houzeo last checked: 12 hours ago
- Listing updated: September 18, 2026 at 4:13 pm
- Listing Provided by: Maria Caifa (631) 662-0876 , Bryan J. Karp CBR | Coldwell Banker American Homes (631) 863-9800
- Source: OneKey MLS-NY | MLS#: 1031693

Property Details
Status
Pending
Type
Single Family Residence
No. of Stories
-
County
City
Neighborhood
--
Year Built
1955
HOA Fees
-
Finished Area
2,000 sqft
Lot Size
12,632 sqft lot
Basement Area
- sqft
MLS Name
OneKey MLS
MLS Number
1031693
MLS Status
Pending
Days on Market
76
Cumulative Days on Market
9

Continue Your Journey in App
Find your dream home, receive real-time updates, and many more!
Download App
Continue Your Journey in App
Find your dream home, receive real-time updates, and many more!
Location
Facts & Features
Rooms
Bedrooms & bathrooms
Bedrooms: 4
Bathrooms: 3
Basement
Level: Basement
Auxiliary Room
Level: First
Auxiliary Room
Level: Second
Interior
Appliances
Dishwasher, Dryer, Oven, Refrigerator, Washer
Cooling
Wall/window Unit(s)
Heating
Baseboard
Sewer
Cesspool
Interior Features
Eat In Kitchen, Granite Counters, Open Floorplan
Construction
Year Built
Year Built: 1955
Home type
Single Family Residence
Architectural Style
Exp Cape
Construction Materials
Frame
Utilities & Energy
Utilities
Electricity Connected
Parking Features
Detached, Driveway
Water Source
Public
Basement
Full
Fireplace Features
Wood Burning
Price History
| Date | Event | Price |
|---|---|---|
08/18/2026 Source: | Pending | $725,000 $362/sqft |
08/06/2026 Source: | Listing Removed | $725,000 $362/sqft |
07/28/2026 Source: | Listed for Sale | $725,000 $362/sqft |

Nearby Homes

Find Homes by Property Features in Smithtown, NY


Based on information from OneKey MLS, through Oct 12, 2026, 10:31AM. IDX information is provided exclusively for personal, non-commercial use, and may not be used for any purpose other than to identify prospective properties consumers may be interested in purchasing. Information is deemed reliable but not guaranteed. © 2026 OneKey® MLS. All rights reserved.
 Advertising Broker: Derek Greene | The Greene Realty Group