- Overview
- Description
- Property Details
- Location
- Facts & Features
- Getting Around



Listed by: Brie Stephens | Compass New England, LLC (603) 403-5944
$699,000
Monthly Est:$3,479
 2 Beds
 3 Baths
1 full bath + 1 half bath
 1,527sqft
21 Woodbury Dr #31, Bristol, NH 03222
$699,000
$3,479/moEst:
Get Pre-Approved
Townhouse
Built in 1986
$-- HOA
-- sqft lot
$458/sq.ft
Description
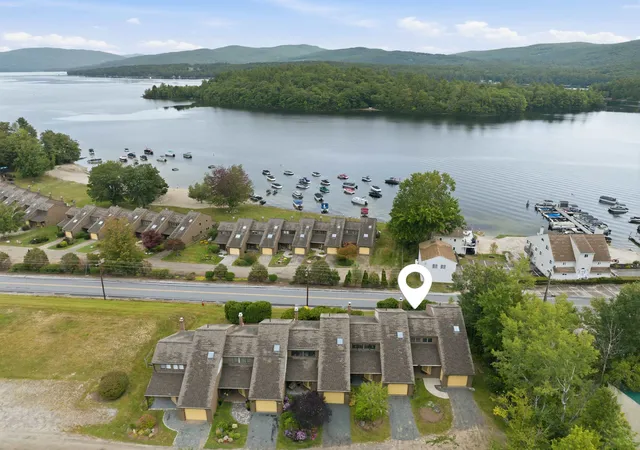
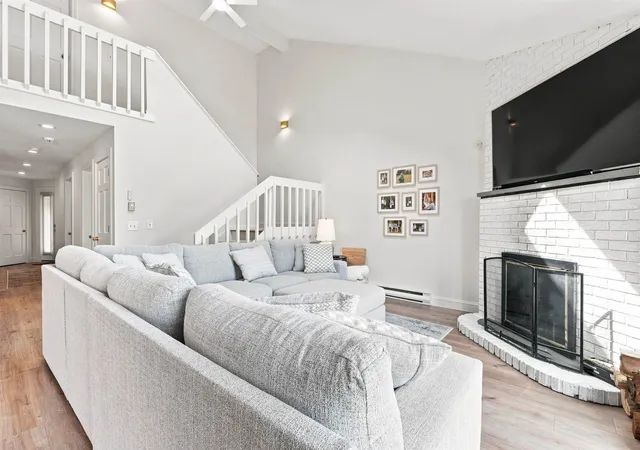
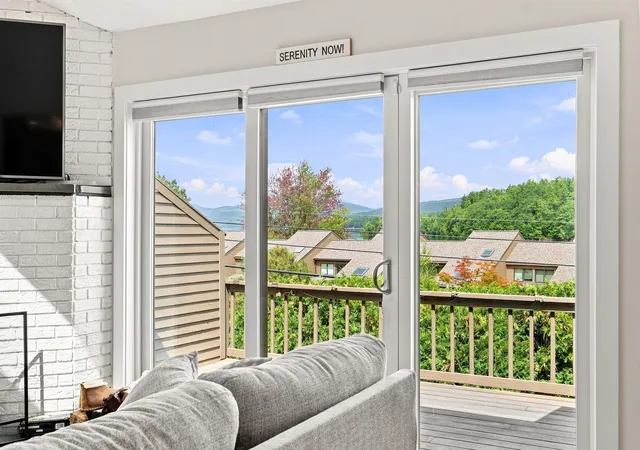
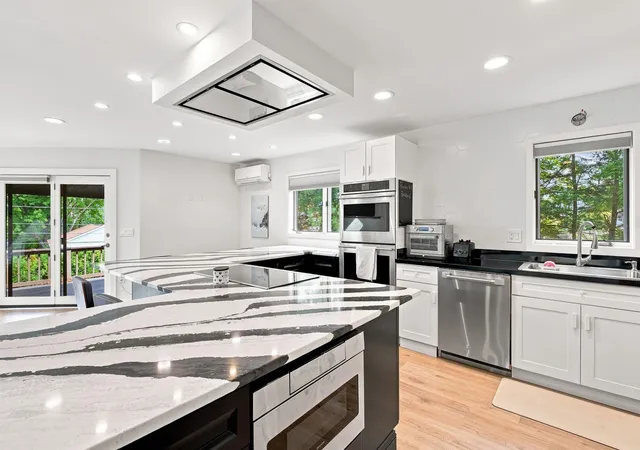
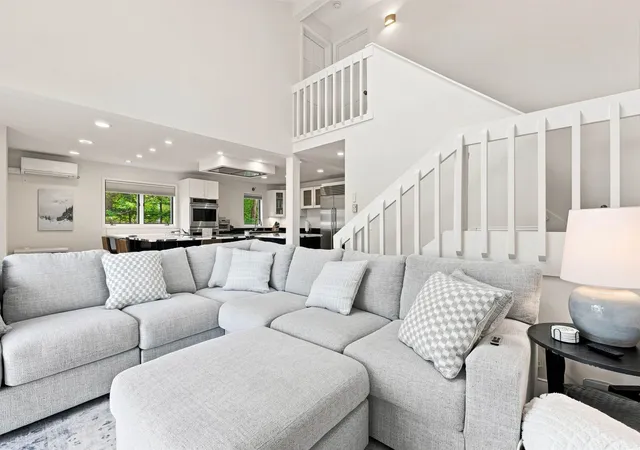
Enjoy the Newfound Lake lifestyle from this remodeled, private end-unit condo at Manor Estates, offering lake views, generous living space, and access to 680 feet of sugar-sand beach. The main level is designed to take full advantage of the setting, with a spacious living room featuring vaulted ceilings, skylights, a wood-burning fireplace with brick hearth, and two sets of doors opening to an expansive deck overlooking the lake. The kitchen is equally impressive with quartz countertops, soft-close cabinetry, a Sub-Zero refrigerator, double ovens with warming drawer, drawer microwave, induction cooktop, and bar seating with additional storage underneath. Just off the kitchen is a separate pantry space with built-ins and an additional refrigerator, providing plenty of extra storage. A first-floor bedroom or flexible bonus space and a ¾ bath with radiant heated floors and a tiled walk-in shower complete this level. Upstairs, you’ll find two spacious bedrooms that share a full bath featuring a double vanity and tiled tub, along with a separate laundry room off the bathroom. The finished walkout lower level has been opened up to create a large, versatile living space with new carpeting, a half bath with additional washer and dryer hookups, and sliders leading to a private crushed-stone patio area. Recent updates include fresh paint throughout, vinyl plank flooring on the main and upper levels, a new water heater, updated fixtures, and more. Multiple heating sources provide flexibility throughout the seasons, while mini-splits offer both heating and cooling. Additional features include a one-car garage and a paver walkway leading to the covered front entry. Residents enjoy deed beach access on Newfound Lake, kayak racks, tennis and pickleball courts, and a waitlist for moorings. 7-day minimum rental period, subject to association rules and restrictions. This turnkey end unit offers an exceptional opportunity to enjoy one of New Hampshire’s most beautiful lakes.
- Houzeo last checked: 12 hours ago
- Listing updated: September 9, 2026 at 12:34 pm
- Source: NEREN/Prime MLS-NH | MLS#: 5107983

Property Details
Status
Active Under Contract
Type
Townhouse
No. of Stories
-
County
City
Neighborhood
--
Year Built
1986
HOA Fees
-
Finished Area
1,527 sqft
Lot Size
-- sqft lot
Basement Area
- sqft
MLS Name
NEREN/Prime MLS
MLS Number
5107983
MLS Status
(31) Under Contract - Active Under Contract
Days on Market
34

Continue Your Journey in App
Find your dream home, receive real-time updates, and many more!
Download App
Continue Your Journey in App
Find your dream home, receive real-time updates, and many more!
Location
Facts & Features
Rooms
Bedrooms & bathrooms
Bedrooms: 2
Bathrooms: 3
Interior
Appliances
Dishwasher, Energy Star Qualified Dishwasher, Dryer, Microwave, Double Oven, Wall Oven, Energy Star Qualified Refrigerator, Washer, Owned Water Heater, Induction Cooktop, Warming Drawer, Vented Exhaust Fan
Interior Features
Attic With Hatch/scuttle, Bar, Blinds, Cathedral Ceiling(s), Ceiling Fan(s), Fireplace Screens/equip, Wood Fireplace, 1 Fireplace, Hearth, Kitchen/living, Laundry Hook Ups, Living/dining, Primary Br W/ Ba, Natural Light, Skylight, Surround Sound Wiring, Vaulted Ceiling(s), Walk In Pantry, 2nd Floor Laundry, Basement Laundry
Heating
Kerosene, Electric, Monitor Type, Mini Split
Sewer
Private
Exterior Features
Boat Mooring, Day Dock, Deck, Covered Porch, Tennis Court(s), Window Screens, Energy Star Qual Windows
Flooring
Carpet, Tile, Vinyl Plank
Cooling
Mini Split
Construction
Year Built
Year Built: 1986
Home type
Townhouse
Architectural Style
Contemporary, End Unit, Townhouse, Walkout Lower Level
Construction Materials
Wood Frame, Clapboard
Roof
Asphalt Shingle
Property Condition
Updated/remodeled
Foundation Details
Concrete
Utilities & Energy
Association Amenities
Landscaping, Beach Access, Beach Rights, Boat Mooring, Boat Slip, Common Acreage, Day Dock, Snow Removal, Tennis Court(s), Trash, Pickleball
Water Source
Community
Parking Features
Assigned, Parking Spaces 2, Unpaved
Utilities
Cable Available
Basement
Climate Controlled, Finished, Full, Interior Stairs, Walk Out Access, Interior Entry, Exterior Entry
Electric
100 Amp Service, Circuit Breakers, Underground
Other Features
Lot Features
Landscaped, Level, Mountain View, Views, Mountain, Near Paths, Near Skiing, Near Snowmobile Trails, Near Hospital
Price History
| Date | Event | Price |
|---|---|---|
09/09/2026 Source: | Contingent (Active Under Contract) | $699,000 +11.84% $458/sqft |
10/01/2024 Source: | Sold | $625,000 +56718.18% $409/sqft |
10/01/2024 Source: | Leased | $1,100 $1/sqft |

Find Homes by Property Features in Bristol, NH


Based on information from PrimeMLS Inc. through Oct 07, 2026, 06:00AM. This display of listings may or may not be the entire Compilation from the PrimeMLS database, and PrimeMLS does not guarantee the accuracy of such information. The listing broker's offer of compensation is made only to other real estate licensees who are participant members of PrimeMLS. This information is deemed reliable, but not guaranteed. The data relating to real estate displayed on this display comes in part from the IDX Program of PrimeMLS. The information being provided is for consumers' personal, non- commercial use and may not be used for any purpose other than to identify prospective properties consumers may be interested in purchasing. Data last updated Oct 07, 2026, 06:00AM. © 2026 PrimeMLS, Inc. All Rights Reserved.
 Advertising Broker: Derek Greene | The Greene Realty Group