- Overview
- Description
- Property Details
- Location
- HOA Management
- Facts & Features
- Getting Around
- Nearby Homes
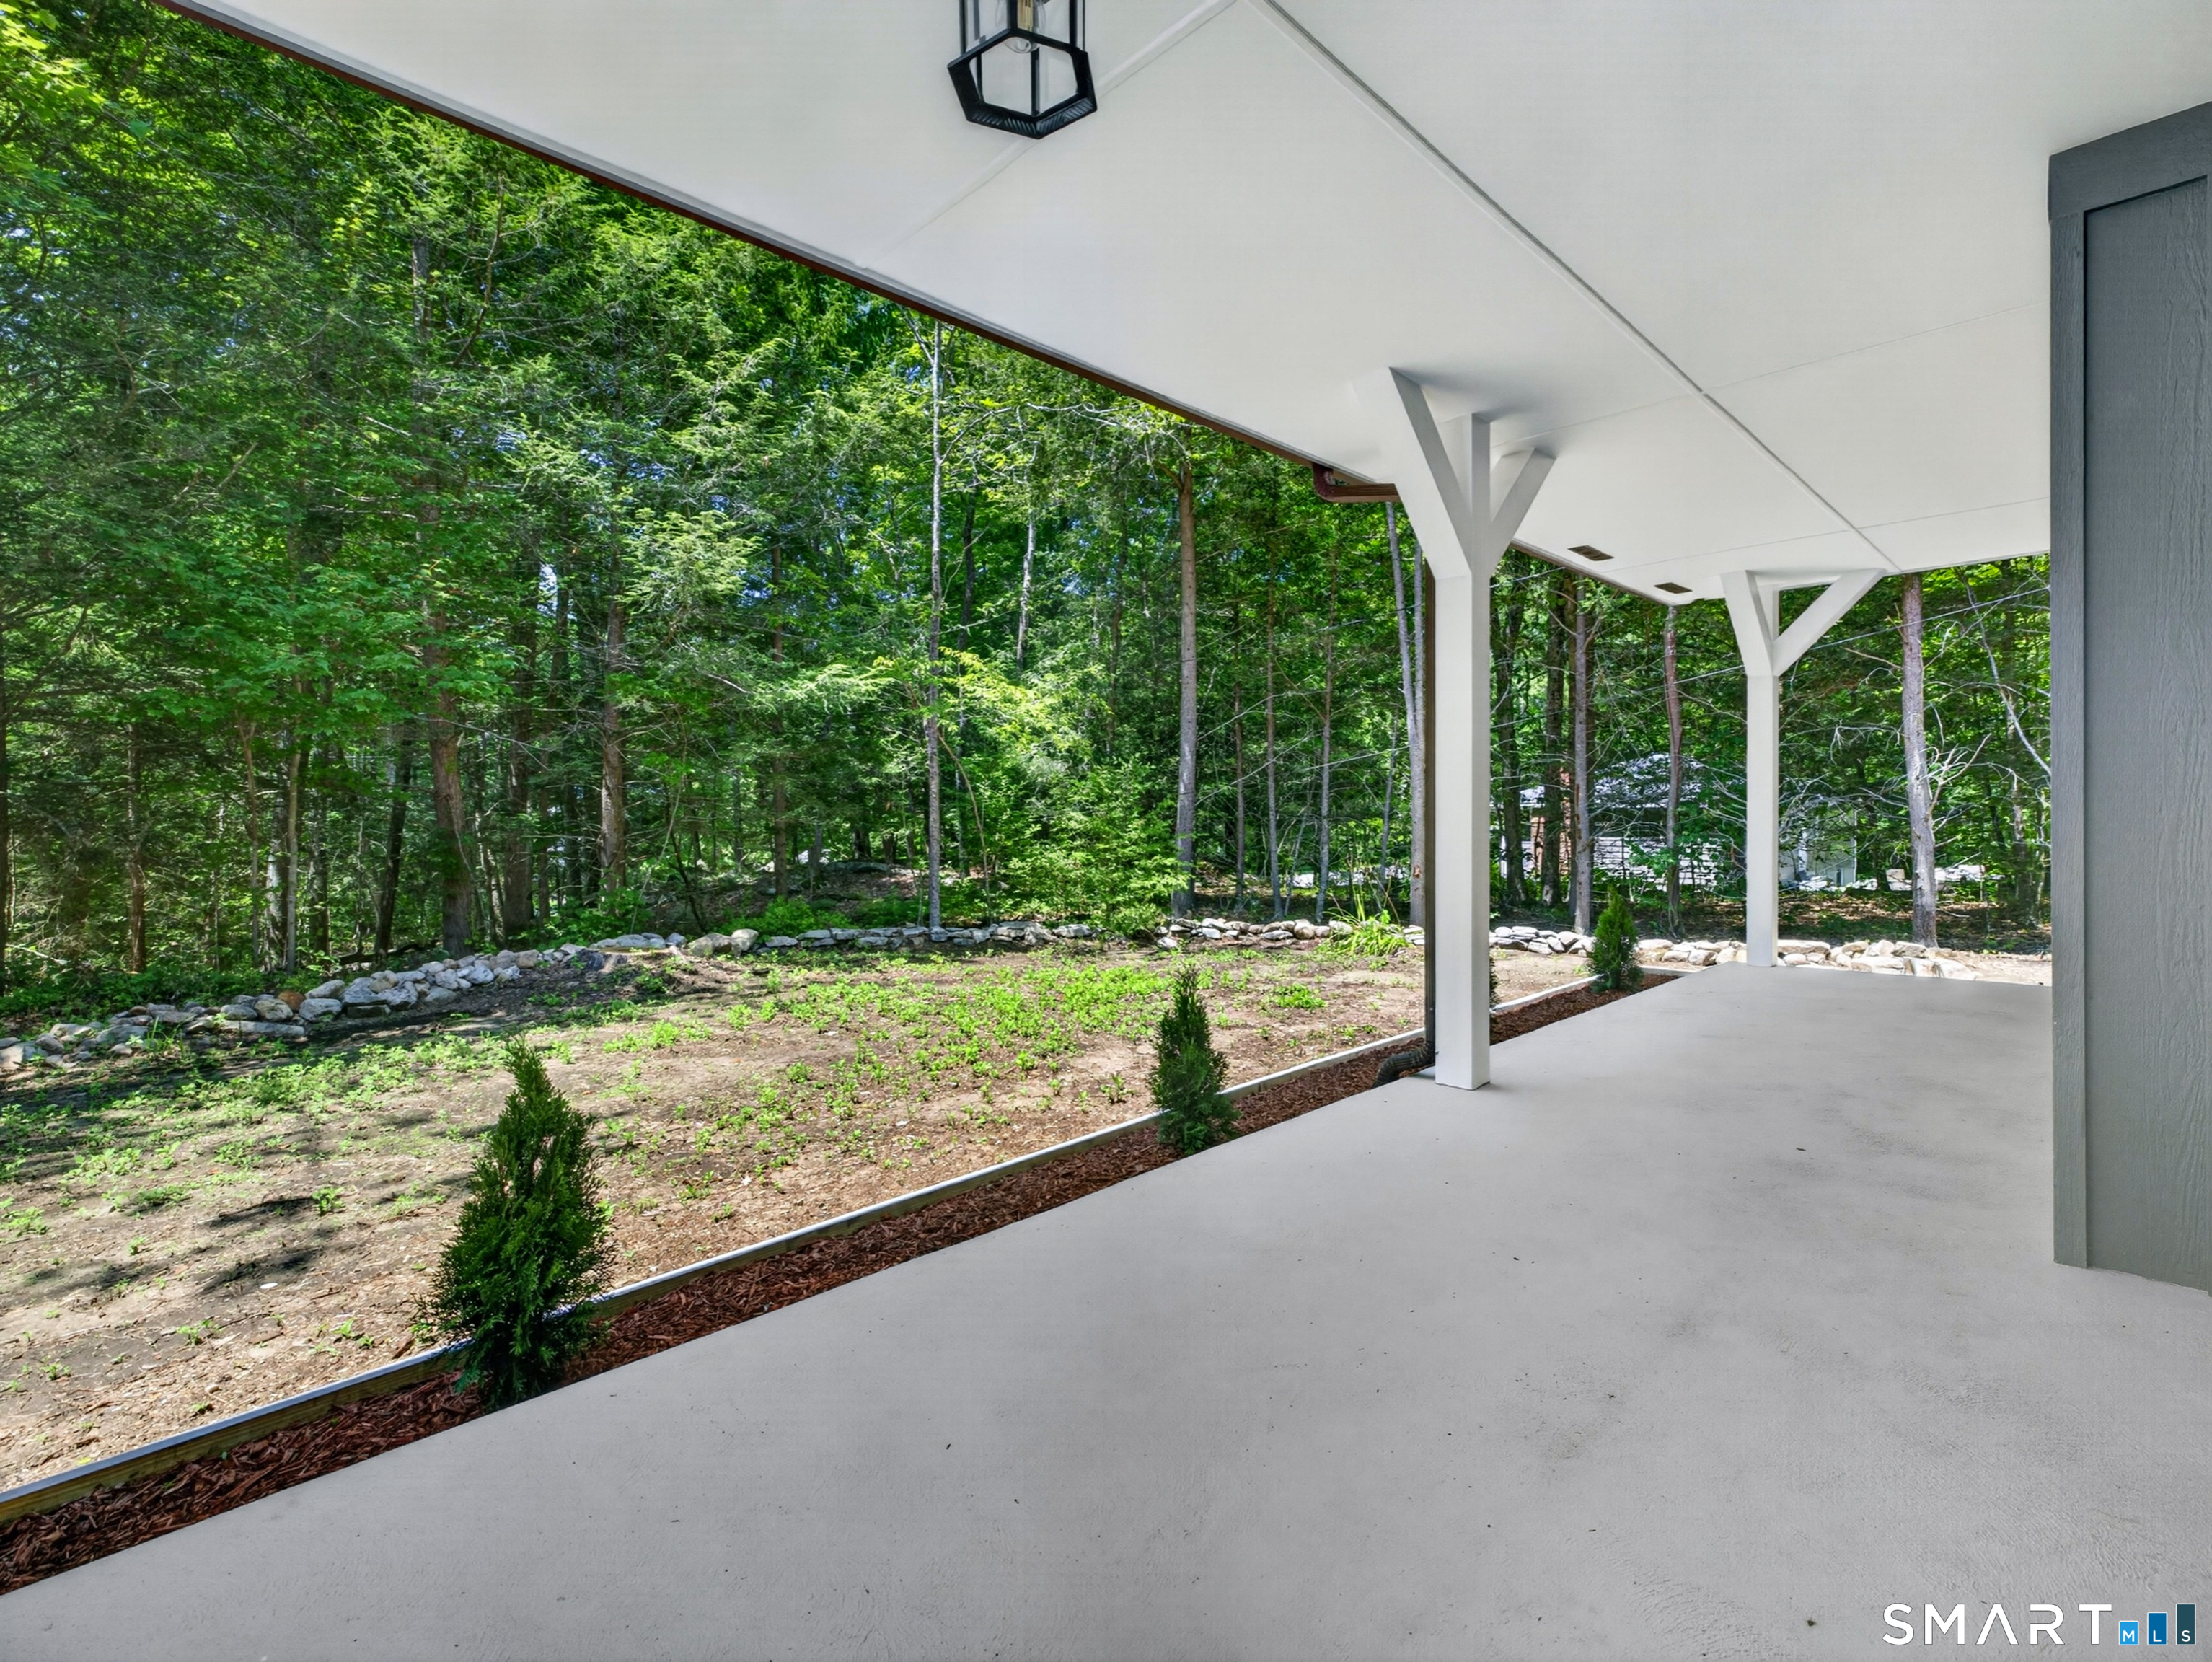

Street View
$550,000
Monthly Est:$2,738
 4 Beds
 2 Baths
2 full baths
 2,138sqft
21 Woodland Dr, Salem, CT 06420
$550,000
$2,738/moEst:
Get Pre-Approved
Single Family Residence
Built in 1973
$-- HOA
1.03 acres lot
$257/sq.ft
Description
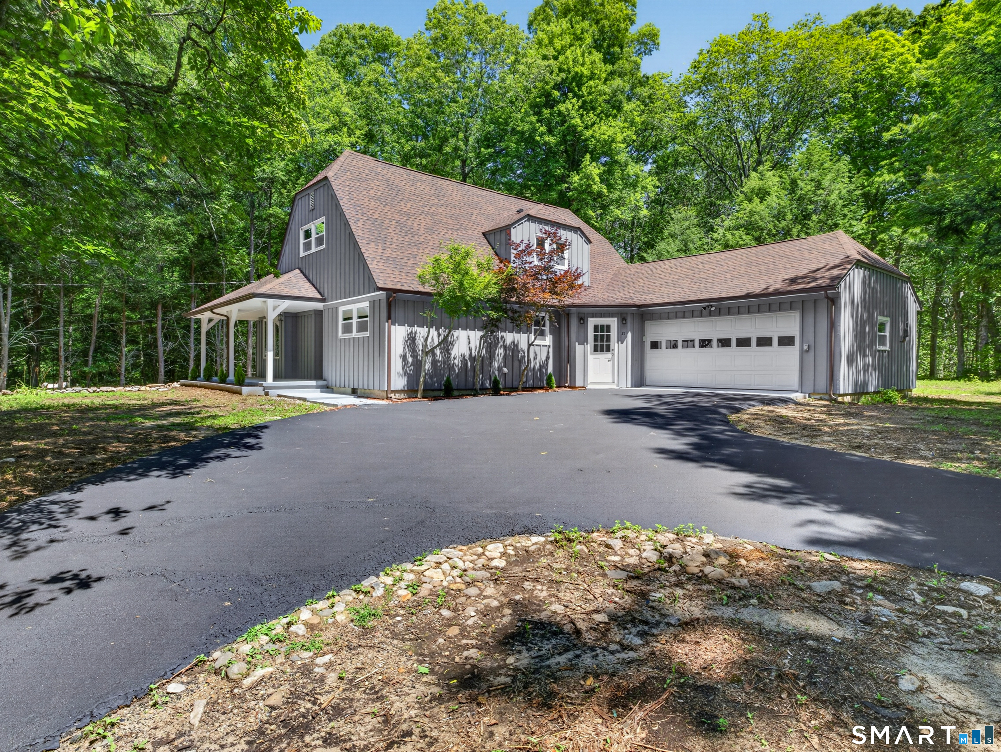
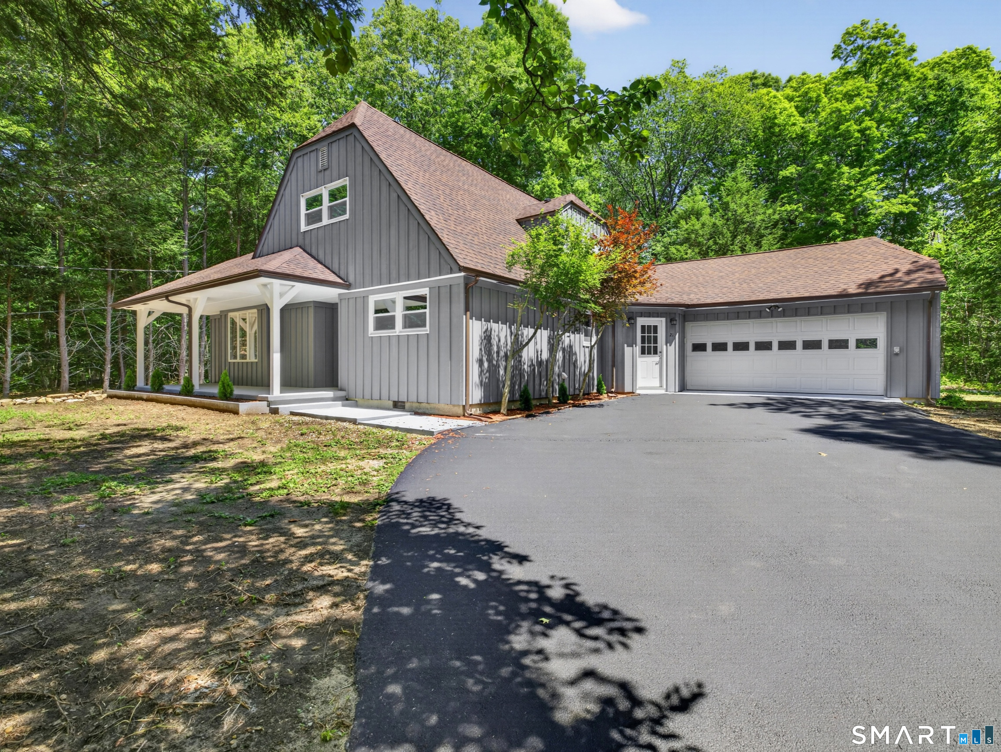
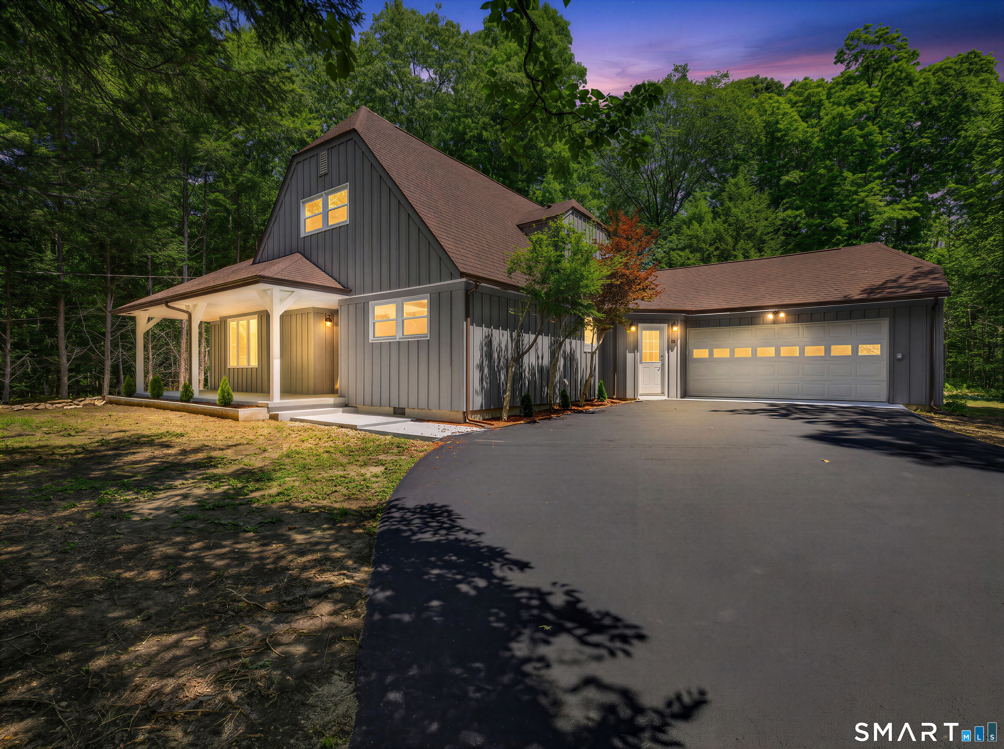
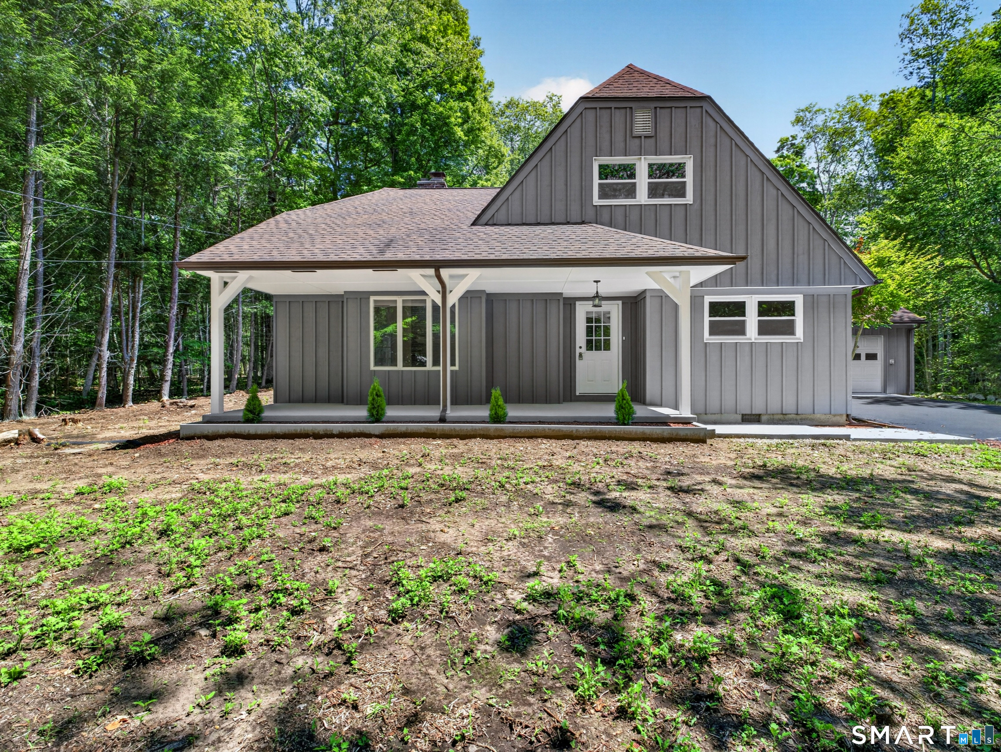
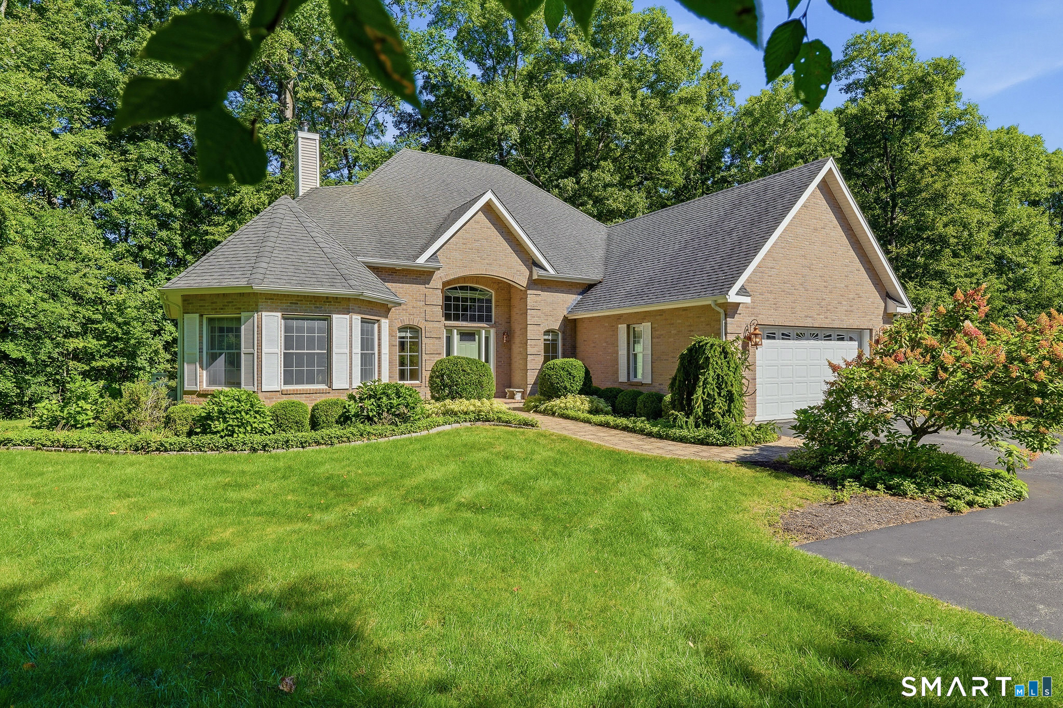
Welcome to 21 Woodland Drive - a beautifully renovated contemporary on a private, wooded lot in rural Salem. Offering roughly 2,240 sq ft of finished living space, this home blends character with modern updates throughout. The soaring living room features cathedral ceilings, exposed beams, a floor-to-ceiling brick fireplace, and one-of-a-kind wide-plank hardwood floors with hand-crafted peg-and-butterfly inlay detailing. The stunning kitchen boasts white shaker cabinetry, granite counters, stone tile backsplash, stainless appliances, a center island, and a garden bay window. Two main-level bedrooms and a full bath allow easy one-floor living, while upstairs offers a spacious primary retreat, an additional carpeted bedroom, a second full bath, and a large walk-in attic. Fresh paint, new carpet, and updated fixtures make it move-in ready. Comfort is covered year-round with hot-water heat and central air conditioning. Enjoy a two-car attached garage, paved driveway, covered patio, and a brand-new concrete patio overlooking the tree-lined grounds, all wrapped in low-maintenance board-and-batten siding. A brand-new water heater, plus a private well and septic system that have both been inspected and are in good working order, complete the package. Ideally located near Gardner Lake, Salem School, and Routes 85 and 11 for an easy commute to Norwich and New London - a rare blend of privacy, craftsmanship, and modern comfort. Schedule your showing today!
- Houzeo last checked: 11 hours ago
- Listing updated: September 2, 2026 at 3:48 pm
- Listing Provided by: Joe Malerba | eXp Realty
- Source: SMART MLS-CT | MLS#: 24194260

Property Details
Status
Active Under Contract
Type
Single Family Residence
No. of Stories
-
County
City
Neighborhood
--
Year Built
1973
HOA Fees
-
Finished Area
2,138 sqft
Lot Size
1.03 acres lot
Basement Area
- sqft
MLS Name
SMART MLS
MLS Number
24194260
MLS Status
Under Contract
Days on Market
77

Continue Your Journey in App
Find your dream home, receive real-time updates, and many more!
Download App
Continue Your Journey in App
Find your dream home, receive real-time updates, and many more!
Location
HOA Management
0
HOA Fees
$-/
Disclaimer: Amenities are based on third-party information and may vary; buyers must independently verify all amenities, as information is deemed reliable but not guaranteed.
Facts & Features
Rooms
Bedrooms & bathrooms
Bedrooms: 4
Bathrooms: 2
Interior
Sewer
Septic
Appliances
Electric Range, Oven/range, Microwave, Refrigerator, Dishwasher
Heating
Oil
Cooling
Central Air
Construction
Year Built
Year Built: 1973
Home type
Single Family Residence
Foundation Details
Concrete
Architectural Style
Contemporary
Roof
Asphalt Shingle
Utilities & Energy
Parking Features
Attached Garage, Paved, Driveway
Water Source
Private Well
Basement
None
Other Features
Subdivision Name
Fairy Lake
Lot Features
Lightly Wooded, Open Lot
Price History
| Date | Event | Price |
|---|---|---|
08/10/2026 Source: | Contingent (Active Under Contract) | $550,000 -4.35% $257/sqft |
07/24/2026 Source: | Listed for Sale | $575,000 +130.00% $269/sqft |
01/30/2026 Source: | Off Market | $250,000 $117/sqft |
01/30/2026 Source: | Listing Removed | $250,000 -3.81% $117/sqft |
09/19/2003 Source: | Price Increased | $259,900 +33.28% $122/sqft |

Show more
Getting Around 21 Woodland Dr
Bike Score®

Somewhat Bikeable
19/100
Walk Score®

Car-Dependent
33/100
Data provided by Redfin
Nearby Homes

Find Homes by Property Features in Salem, CT


Based on information provided to and compiled by the SMART MLS, Inc. through Oct 09, 2026, 02:30PM. IDX information is provided exclusively for consumers’ personal, non-commercial use. It may not be used for any purpose other than to identify prospective properties consumers may be interested in purchasing. The data is deemed reliable but is not guaranteed accurate by the MLS. ©2026 SMART MLS, Inc. All Rights Reserved.
 Advertising Broker: Derek Greene | The Greene Realty Group