Savvy Avenue
Powered by 
- 10
- Overview
- Description
- Property Details
- Location
- Facts & Features
- Getting Around




$455,000
Monthly Est:$2,265
 5 Beds
 3 Baths
3 full baths
 3,438sqft
210 5th Street, Christine, ND 58015
$455,000
$2,265/moEst:
Get Pre-Approved
Single Family Residence
Built in 2019
$-- HOA
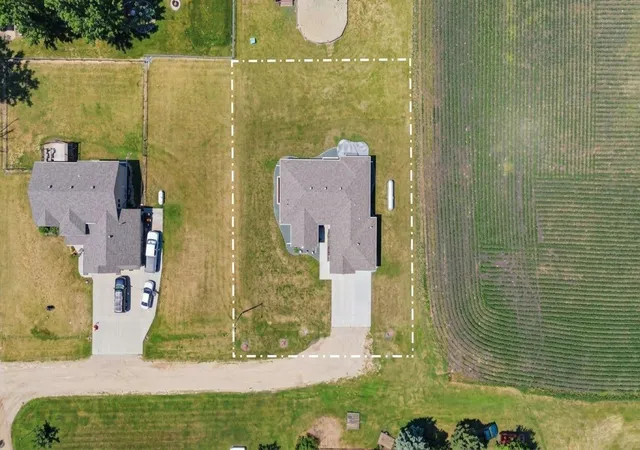
14,630 sqft lot
$132/sq.ft
Description
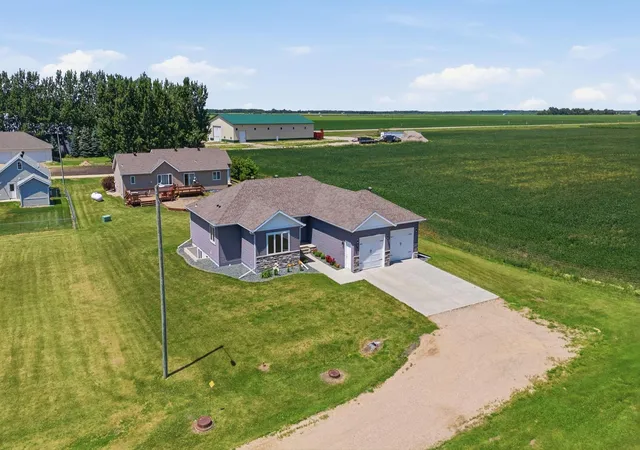
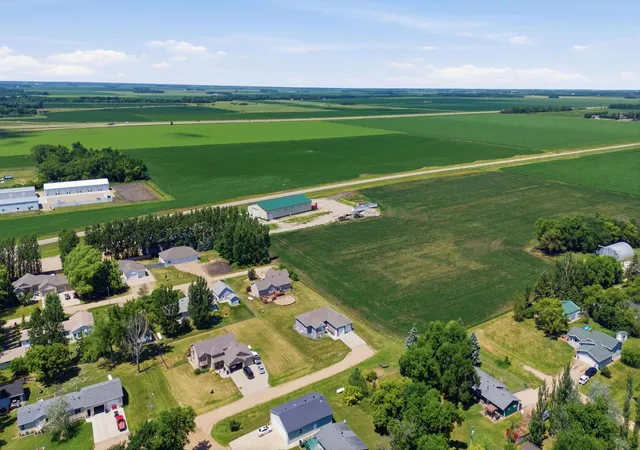
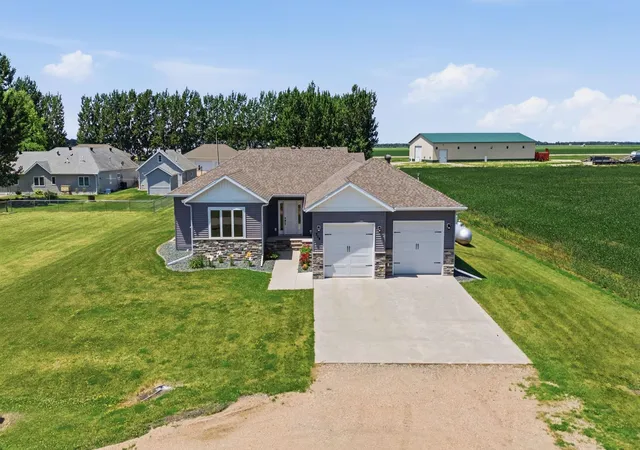
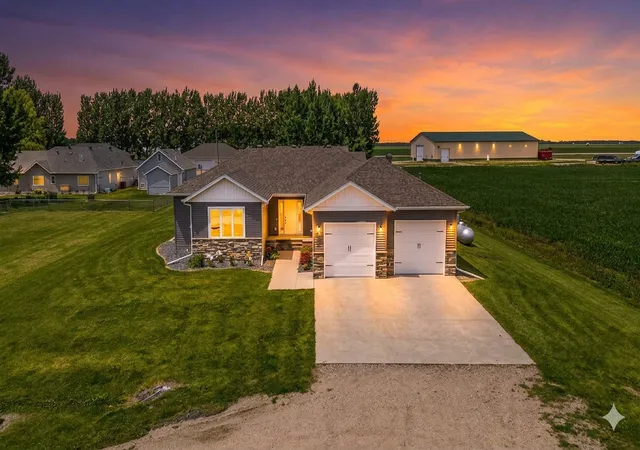
Captivating In Richland County. From convenience of accessibility to comfort of charm, embrace the ambience of Christine, North Dakota. In the tiny town of less than two hundred people, this peaceful property is perfect for commuters looking for privacy outside the city limits of Fargo - Moorhead. From the moment you arrive on this alluring lot at the end of road, you notice sweeping views of the expansive picturesque prairie … appealing for outdoor recreation, cozying up to gaze at shooting stars, and the breathtaking beauty of spectacular sunsets. You are destined to be delighted by lots of natural light from nearly every room of this hard-to-find charmer. Gorgeously greeting guests, the feeling of elegance is noticeable as soon as you open the front door of this desirable sanctuary. You will instantly feel happy and at home with hardwood floors, custom cabinetry, and solid-core doors leading to luxurious, freshly painted rooms. Treasure the rarity of this rambler with its comfy carpet, energy efficiency, and endless storage that will have you swooning. You won't find another home in the community quite like this. Schedule a tour today!
Fun Facts:
• This Property Has NO Special Assessments.
• Hanson Brothers Built This House.
• The Richland 44 School District Gives $10,000 Scholarships To Graduating Seniors.
• World-Renowned Ornithologist And Author Paul Johnsgard Hailed From Christine.
• The Town Of Christine Serves As Inspiration And Namesake For Two Indie Pop Songs.
- Houzeo last checked: 8 minutes ago
- Listing updated: October 27, 2026 at 8:58 pm
- Listing Provided by: Travis Skonseng (701) 367-7165 | Berkshire Hathaway HomeServices Premier Properties (701) 356-3600
- Source: Northstar MLS-MN | MLS#: 7107861

Property Details
Status
Active
Type
Single Family Residence
No. of Stories
-
County
City
Neighborhood
--
Year Built
2019
HOA Fees
-
Finished Area
3,438 sqft
Lot Size
14,630 sqft lot
Basement Area
- sqft
MLS Name
Northstar MLS
MLS Number
7107861
Days on Market
107

Continue Your Journey in App
Find your dream home, receive real-time updates, and many more!
Continue Your Journey in App
Find your dream home, receive real-time updates, and many more!
Location
Facts & Features
Rooms
Bedrooms & bathrooms
Bedrooms: 5
Bathrooms: 3
Bathroom
Level: Main
Area: 77.00 Square Feet
Dimensions: 7'2" x 11'3"
Bathroom
Level: Lower
Area: 56.00 Square Feet
Dimensions: 7'4" x 8'8"
Dining Room
Level: Main
Area: 120.00 Square Feet
Dimensions: 15'7" x 8'7"
Family Room
Level: Lower
Area: 408.00 Square Feet
Dimensions: 24' x 17'7"
Bedroom 5
Level: Lower
Area: 135.00 Square Feet
Dimensions: 9'9" x 15'8"
Bedroom
Level: Main
Area: 182.00 Square Feet
Dimensions: 13'6" x 14'7"
Flex Room
Level: Lower
Area: 221.00 Square Feet
Dimensions: 13'6" x 17'7"
Flex Room
Level: Lower
Area: 165.00 Square Feet
Dimensions: 11'9" x 15'2"
Bedroom 4
Level: Lower
Area: 156.00 Square Feet
Dimensions: 13'10" x 12'11"
Foyer
Level: Main
Area: 56.00 Square Feet
Dimensions: 7'9" x 8'
Garage
Level: Main
Area: 729.00 Square Feet
Dimensions: 27'6" x 27'
Kitchen
Level: Main
Area: 210.00 Square Feet
Dimensions: 15'7" x 14"
Laundry
Level: Main
Area: 80.00 Square Feet
Dimensions: 10'1" x 8'1"
Living Room
Level: Main
Area: 288.00 Square Feet
Dimensions: 16'7" x 18'
Primary Bathroom
Level: Main
Area: 81.00 Square Feet
Dimensions: 9'1" x 9'9"
Mud Room
Level: Main
Area: 56.00 Square Feet
Dimensions: 7'10" x 8'1"
Patio
Level: Main
Porch
Level: Main
Bedroom 2
Level: Main
Area: 120.00 Square Feet
Dimensions: 10'9" x 12'4"
Storage
Level: Lower
Bedroom 3
Level: Main
Area: 180.00 Square Feet
Dimensions: 12'11" x 15'3"
Utility Room
Level: Lower
Area: 330.00 Square Feet
Dimensions: 30'2" x 11'3"
Walk-In Closet
Level: Main
Area: 36.00 Square Feet
Dimensions: 9'2" x 4'7"
Interior
Exterior Features
Stone, Vinyl
Heating
Forced Air
Sewer
City Sewer/connected
Cooling
Central Air
Appliances
Chandelier, Dishwasher, Disposal, Dryer, Electric Water Heater, Energy Star Qualified Appliances, Exhaust Fan, Fuel Tank Owned, Humidifier, Microwave, Range, Refrigerator, Stainless Steel Appliances, Washer
Construction
Year Built
Year Built: 2019
Home type
Single Family Residence
Construction Materials
Concrete
Roof
Age 8 Years Or Less, Architectural Shingle, Pitched
Foundation Details
Poured Concrete
Utilities & Energy
Basement
Drain Tiled, Drainage System, Egress Window(s), Finished, Full, Owner Access, Storage Space, Sump Pump
Water Source
City Water/connected
Electric
Circuit Breakers, 200+ Amp Service
Parking Features
Attached Garage, Concrete, Electric, Floor Drain, Finished Garage, Garage Door Opener, Heated Garage, Insulated Garage, Storage
Laundry Features
Electric Dryer Hookup, Laundry Room, Main Level, Sink, Washer Hookup
Pool Features
None
Other Features
Lot Features
Tree Coverage Light, Underground Utilities
Subdivision Name
Nellermoe
Price History
| Date | Event | Price |
|---|---|---|
10/27/2026 Source: | Listed for Sale | $455,000 $132/sqft |

Getting Around 210 5th Street
Bike Score®

Somewhat Bikeable
25/100
Walk Score®

Car-Dependent
6/100
Data provided by Redfin
Find Homes by Property Features in Christine, ND

Based on information submitted to the MLS GRID from the REGIONAL MULTIPLE LISTING SERVICE OF MINNESOTA, INC through Oct 29, 2026, 01:31PM. IDX information is provided exclusively for consumers’ personal, non-commercial use. It may not be used for any purpose other than to identify prospective properties consumers may be interested in purchasing. The data is deemed reliable but is not guaranteed by MLS GRID. The use of the MLS GRID Data may be subject to an end-user license agreement prescribed by the Member Participant’s applicable MLS, if any and as amended from time to time. All data is obtained from various sources and may not have been verified by the broker or MLS GRID. Supplied Open House Information is subject to change without notice. All information should be independently reviewed and verified for accuracy. Properties may or may not be listed by the office/agent presenting the information.
Information deemed reliable but not guaranteed. The property data presented reflects information otherwise available from public records. The real estate broker participating in MLS and providing this information may not have represented the buyer or seller in some or all of the transactions. Listings courtesy of Northstar MLS as distributed by MLS GRID. © 2026 Regional Multiple Listing Service of Minnesota, Inc. All Rights Reserved.
 Advertising Broker: Moe Mossa (Savvy Avenue) (612) 490-1268 | Savvy Avenue, LLC
