- Overview
- Description
- Property Details
- Location
- HOA Management
- Facts & Features
- Getting Around
- Nearby Homes
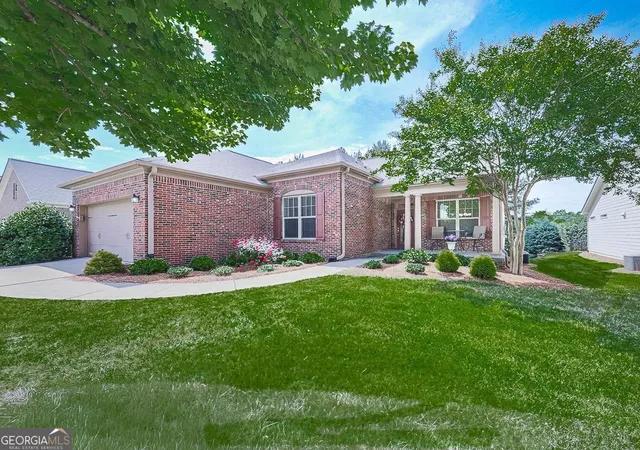
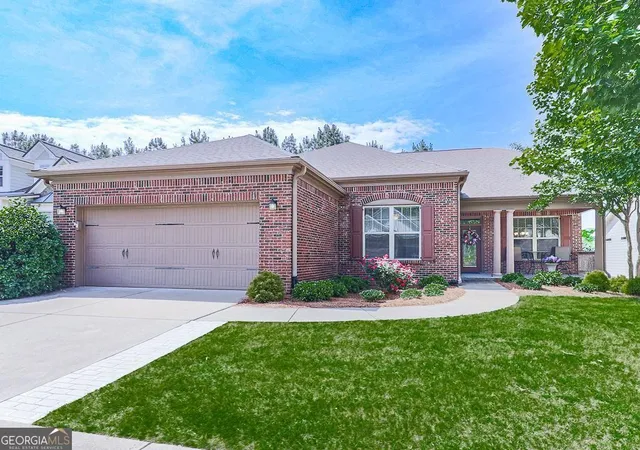
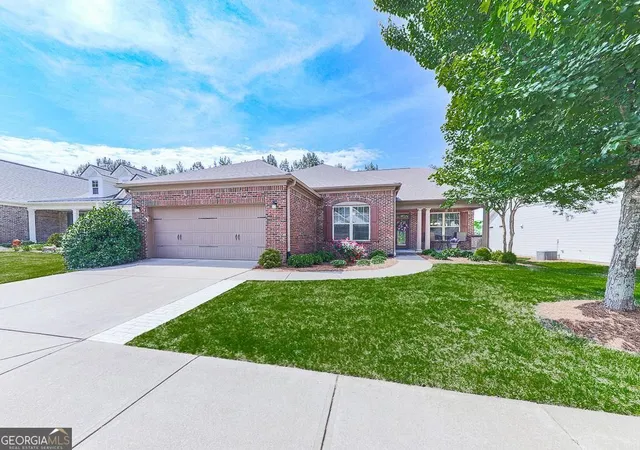
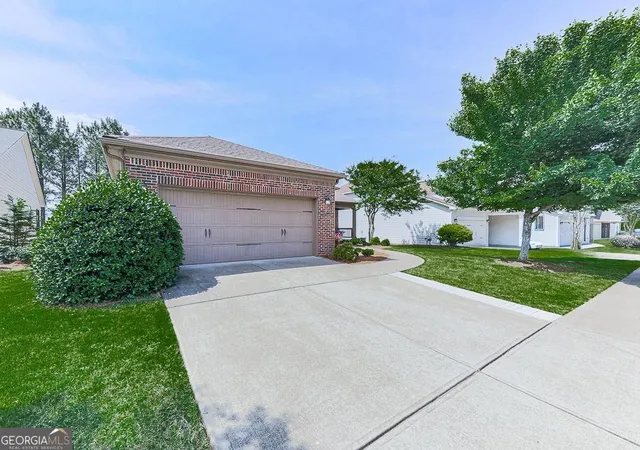
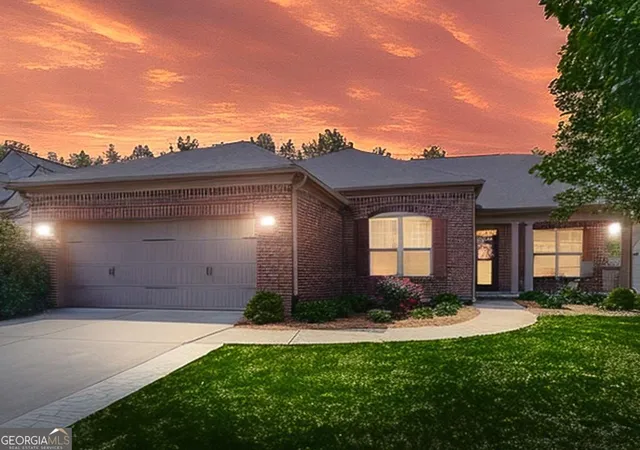

Street View
$699,000
Monthly Est:$3,479
 4 Beds
 3 Baths
3 full baths
 5,247sqft
210 Aster Ct, Canton, GA 30114
$699,000
$3,479/moEst:
Get Pre-Approved
Single Family Residence
Built in 2014
$-- HOA
7,840.8 sqft lot
$133/sq.ft
Description
Welcome home to the "Mansfield" a beautifully appointed residence featuring thoughtful upgrades and exceptional living space throughout. Extra pavers added to the driveway and a charming landscaped walkway lead to the inviting front porch, the perfect spot to enjoy your morning coffee! Step through the elegant leaded glass front door into a welcoming foyer accented by gorgeous golden oak hardwood floors. The oversized dining room showcases a tray ceiling and offers ample space for entertaining. The spacious living room features built-in bookshelves, abundant storage, transom windows that fill the home with natural light, and a cozy gas fireplace with slate surround. The open-concept layout seamlessly connects the living room, kitchen, and eat-in dining area. The chef's kitchen is designed for both function and style with a large island, granite countertops, abundant cabinetry, recessed and pendant lighting, stainless steel appliances, a single built-in oven, and a four-burner gas cooktop. Just off the kitchen, the sunroom offers a wall of windows and direct access to the back deck, creating the perfect indoor-outdoor flow for relaxing or entertaining. The bright and airy primary suite features a tray ceiling and a luxurious en suite bath with an oversized double vanity, ceramic tile flooring, a beautifully tiled walk-in shower with bench and built-in cubby, plus two walk-in closets. Secondary bedrooms are generously sized and share a well-appointed bath. Storage is plentiful throughout the home, including multiple closets and attic space. The finished basement provides endless possibilities with expansive open living space ideal for a media room, recreation area, home gym, or future kitchenette. An additional bedroom overlooks the serene backyard and includes a walk-in closet and private en suite bath. The lower-level patio is finished with painted brick pavers, adding even more outdoor enjoyment to this exceptional home!
- Houzeo last checked: 12 hours ago
- Listing updated: October 28, 2026 at 2:35 pm
- Listing Provided by: | BHHS Georgia Properties (770) 720-1400
- Source: Georgia MLS-GA | MLS#: 10762493

Property Details
Status
Active
Type
Single Family Residence
No. of Stories
-
County
City
Neighborhood
Year Built
2014
HOA Fees
-
Finished Area
5,247 sqft
Lot Size
7,840.8 sqft lot
Basement Area
- sqft
MLS Name
Georgia MLS
MLS Number
10762493
MLS Status
Active
Days on Market
175
Cumulative Days on Market
158

Continue Your Journey in App
Find your dream home, receive real-time updates, and many more!
Continue Your Journey in App
Find your dream home, receive real-time updates, and many more!
Location
HOA Management
N/A
HOA Fees
$5,136/
Amenities
 Amenities and services may be covered by one or multiple associations and service providers.
 Maintenance
 Pool
 Security Guard
 Trash Pickup
 Tennis
 Private Roads
Disclaimer: Amenities are based on third-party information and may vary; buyers must independently verify all amenities, as information is deemed reliable but not guaranteed.
Facts & Features
Rooms
Bedrooms & bathrooms
Bedrooms: 4
Bathrooms: 3
Interior
Interior Features
Bookcases, Double Vanity, Tray Ceiling(s), Walk In Closet(s)
Appliances
Dishwasher, Disposal, Gas Water Heater, Microwave, Refrigerator
Exterior Features
Other, Sprinkler System
Sewer
Public Sewer
Cooling
Central Air
Heating
Forced Air
Flooring
Hardwood, Carpet
Construction
Year Built
Year Built: 2014
Home type
Single Family Residence
Architectural Style
Ranch
Construction Materials
Brick, Other
Roof
Composition
Property Condition
Resale
Utilities & Energy
Parking Features
Garage
Water Source
Public
Utilities
Cable Available, Electricity Available, Natural Gas Available, Phone Available, Sewer Available, Underground Utilities, Water Available
Security Features
Smoke Detector(s)
Basement
Unfinished
Laundry Features
Other
Fireplace Features
Factory Built, Family Room, Gas Log
Other Features
Lot Features
Level
Subdivision Name
Soleil Laurel Canyon
Community Features
Clubhouse, Fitness Center, Gated, Golf, Pool, Sidewalks, Tennis Court(s), Street Lights
Patio And Porch Features
Patio, Deck, Porch
Price History
| Date | Event | Price |
|---|---|---|
09/08/2026 Source: | Listed for Sale | $699,000 $133/sqft |
08/31/2026 Source: | Pending | $699,000 $133/sqft |
07/10/2026 Source: | Price Decreased | $699,000 -3.59% $133/sqft |
06/08/2026 Source: | Price Decreased | $725,000 -3.33% $138/sqft |
05/12/2026 Source: | Price Change | $750,000 $143/sqft |


Nearby Homes
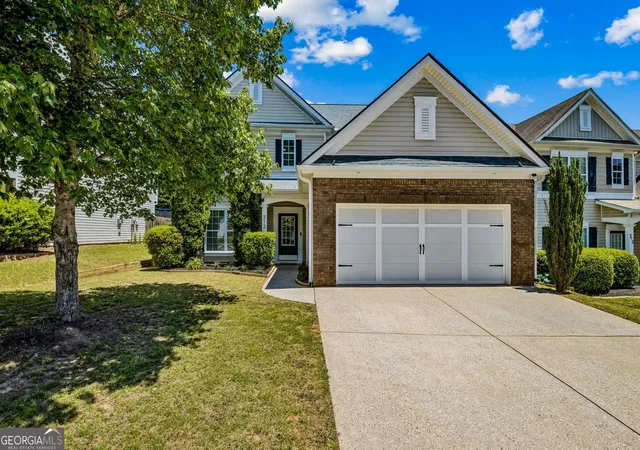
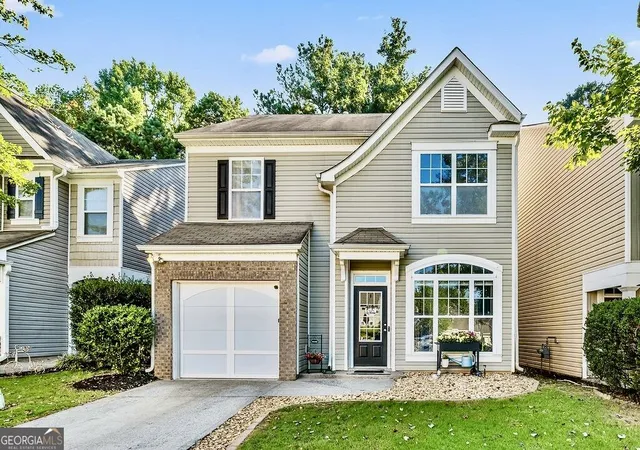
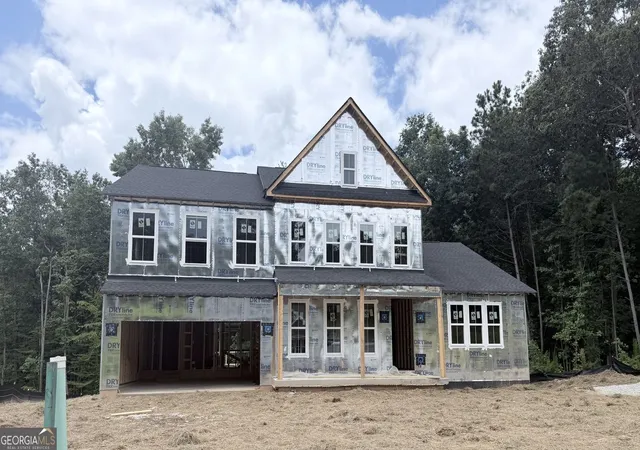
Find Homes by Property Features in Canton, GA
Nearby New Homes For Sale


Information Deemed Reliable But Not Guaranteed. © 2026 Georgia Multiple Listing Service. All Rights Reserved.
 Advertising Broker: Fred McGill | Simple Showing, Inc
