The Greene Realty
Powered by 
- 0
- 3
- Overview
- Description
- Property Details
- Location
- Facts & Features
- Getting Around
- Nearby Homes

Street View
$599,900
Monthly Est:$2,986
 3 Beds
 1 Bath
1 full bath
 1,616sqft
210 Chamberlain St, Holliston, MA 01746
$599,900
$2,986/moEst:
Get Pre-Approved
Single Family Residence
Built in 1965
$-- HOA
0.41 acre lot
$371/sq.ft
Description
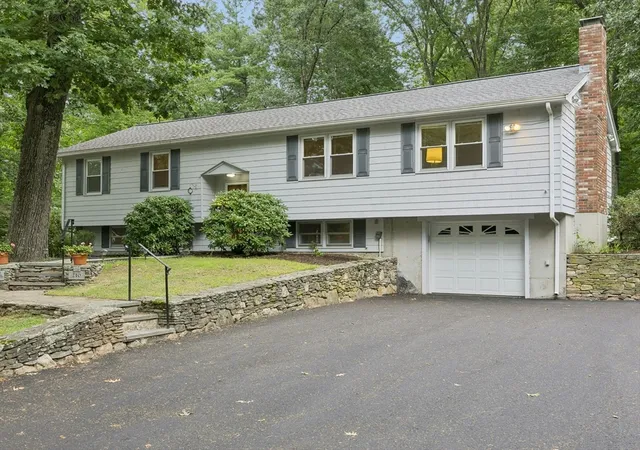
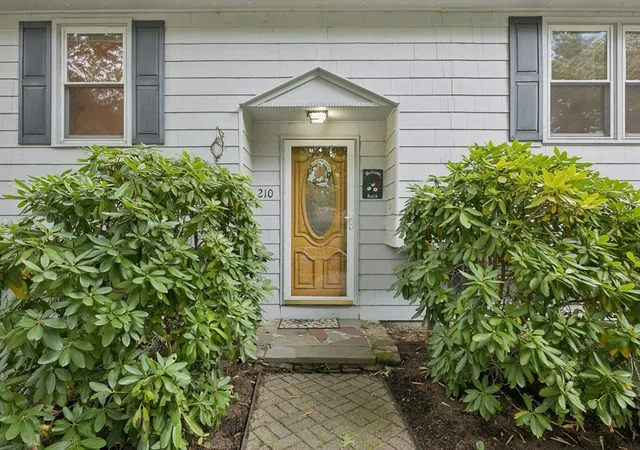
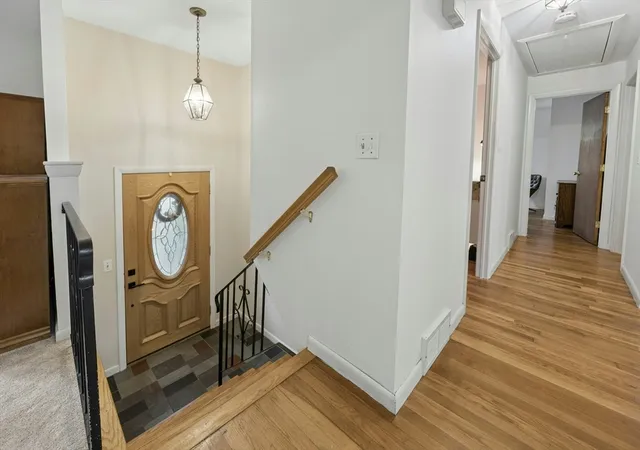
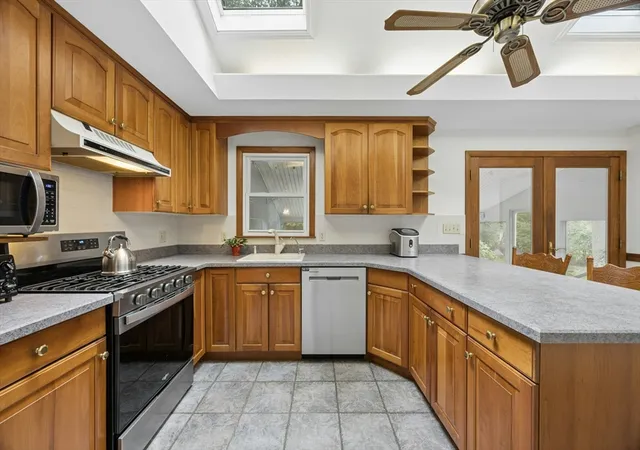
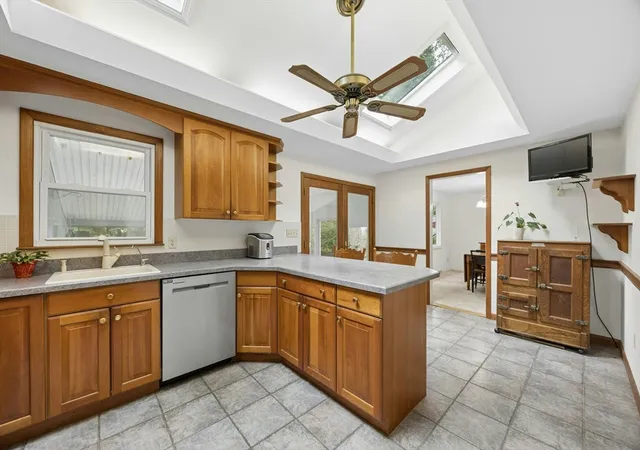
CHERISHED FAMILY HOME IN BRENTWOOD! Lovingly held by the same family since 1965, this classic Holliston property on Chamberlain Street offers a rare combination of long-held heritage, privacy and an extraordinary list of major brand-new improvements. Set in one of the town's most established neighborhoods, this home is ready for its next chapter to be written. At its heart is a bright kitchen featuring a convenient breakfast bar, dedicated eat-in dining area and ample counter space. Updates include the skylights with remote-controlled blinds (2026), dishwasher and oven (2025). The formal dining room and sprawling living room offer the ideal footprint to host holiday celebrations with NEW carpet (2026) while the finished lower level provides excellent, flexible bonus space. Upstairs, beautiful hardwood floors carry through all three bedrooms. A full bathroom has built-in storage that showcases the home’s authentic character. True peace of mind comes from the extensive list of big-ticket capital improvements completed by the sellers. ***Recent upgrades include a NEW roof, NEW septic system, NEW driveway, NEW 200-amp electrical panel, NEW wall-to-wall carpeting, NEW skylights, and FRESH interior paint — all completed in 2026 – with a NEW hot water tank (2024) and REBUILT AC condenser and furnace (2025).*** Exterior painted in 2022. Outside enjoy half an acre of land with plenty of room for outdoor play, gardening, or weekend entertaining. Move right in, relax, and start making your own memories from day one!
- Houzeo last checked: 9 minutes ago
- Listing updated: September 7, 2026 at 10:32 pm
- Listing Provided by: Erika Steele (508) 397-7199 | RE/MAX Executive Realty (508) 435-6700
- Source: MLS Property Information Network-MA | MLS#: 73567586

Property Details
Status
Pending
Type
Single Family Residence
No. of Stories
-
County
City
Neighborhood
--
Year Built
1965
HOA Fees
-
Finished Area
1,616 sqft
Lot Size
0.41 acre lot
Basement Area
- sqft
MLS Name
MLS Property Information Network
MLS Number
73567586
MLS Status
Under Agreement
Days on Market
46

Continue Your Journey in App
Find your dream home, receive real-time updates, and many more!
Download App
Continue Your Journey in App
Find your dream home, receive real-time updates, and many more!
Location
Facts & Features
Rooms
Bedrooms & bathrooms
Bedrooms: 3
Bathroom: 1
Interior
Sewer
Private Sewer
Interior Features
Entry Hall
Window Features
Screens
Cooling
Central Air
Flooring
Flooring Stone/ceramic Tile
Heating
Forced Air, Natural Gas
Exterior Features
Porch Screened, Patio, Rain Gutters, Screens
Appliances
Range, Dishwasher, Refrigerator, Range Hood
Construction
Year Built
Year Built: 1965
Home type
Single Family Residence
Roof
Shingle
Architectural Style
Split Entry
Foundation Details
Concrete Perimeter
Construction Materials
Frame
Utilities & Energy
Laundry Features
In Basement
Water Source
Public
Basement
Full, Partially Finished, Interior Entry, Garage Access, Bulkhead
Electric
200+ Amp Service
Fireplace Features
Living Room
Parking Features
Attached, Under, Garage Door Opener, Paved Drive, Off Street, Paved
Other Features
Subdivision Name
Brentwood
Disclosures
Wood Fireplace Last Serviced 2 Years Ago, Not Used Recently. The Seller Is In The Process Of Installing A New Septic System Which Will Be Completed In Full At Her Expense.
Lot Features
Level
Patio And Porch Features
Screened, Patio
Community Features
Shopping, Tennis Court(s), Park, Walk/jog Trails, Golf, Conservation Area, Public School
Price History
| Date | Event | Price |
|---|---|---|
09/07/2026 Source: | Pending | $599,900 $371/sqft |
08/25/2026 Source: | Listed for Sale | $599,900 $371/sqft |

Nearby Homes






Find Homes by Property Features in Holliston, MA

Based on information provided to and compiled by MLS Property Information Network, Inc. covering through Oct 10, 2026, 10:30PM. The property listing data and information, or the Images, set forth herein were provided to MLS Property Information Network, Inc. from third-party sources, including sellers, lessors and public records, and were compiled by MLS Property Information Network, Inc. The property listing data and information, and the Images, are for the personal, non-commercial use of consumers having a good faith interest in purchasing or leasing listed properties of the type displayed to them and may not be used for any purpose other than to identify prospective properties which such consumers may have a good faith interest in purchasing or leasing. MLS Property Information Network, Inc. and its subscribers disclaim any and all representations and warranties as to the accuracy of the property listing data and information, or as to the accuracy of any of the Images, set forth herein. All information provided is deemed reliable, but is not guaranteed to be accurate and should be independently verified. © 2026 MLS Property Information Network, Inc. All Rights Reserved.
 Advertising Broker: Derek Greene | The Greene Realty Group