- Overview
- Description
- Property Details
- Location
- HOA Management
- Facts & Features
- Getting Around
- Nearby Homes



$2,169,000
Monthly Est:$10,796
 4 Beds
 4 Baths
3 full baths + 1 half bath
 4,014sqft
210 Coffee Cir, Pottsboro, TX 75076
$2,169,000
$10,796/moEst:
Get Pre-Approved
Single Family Residence
Built in 2022
$2.08/mo HOA
0.52 acre lot
$540/sq.ft
Description
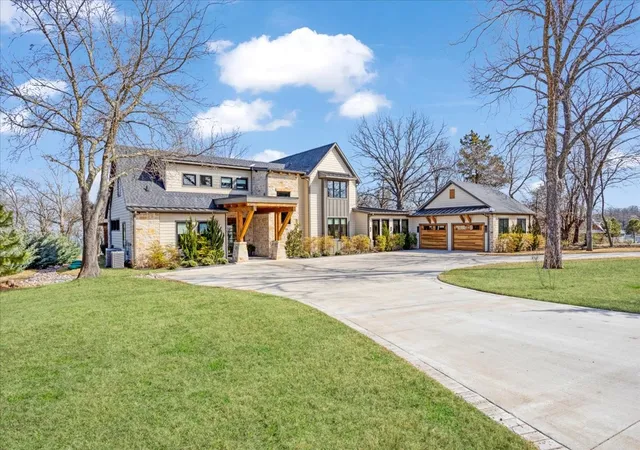
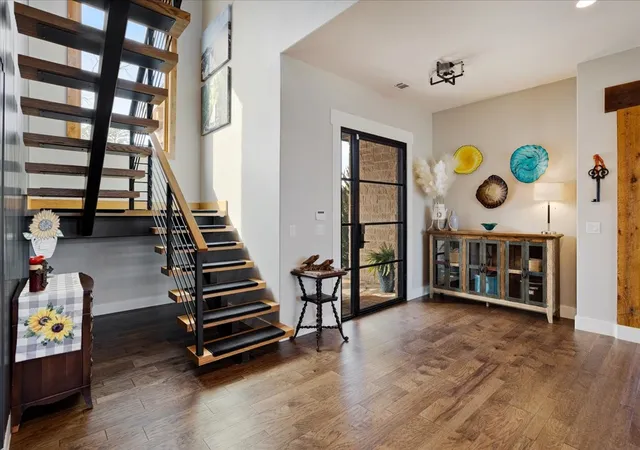
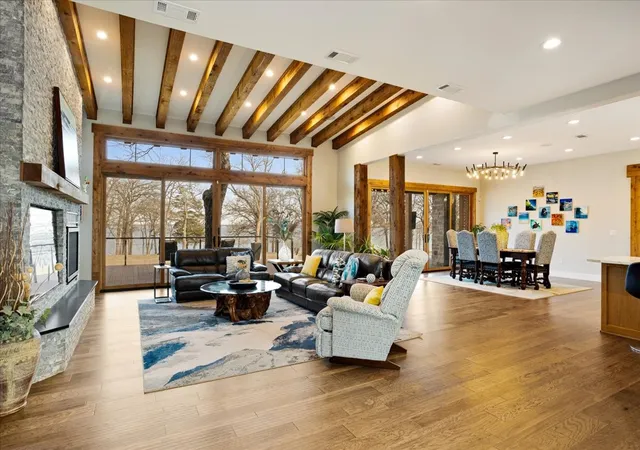
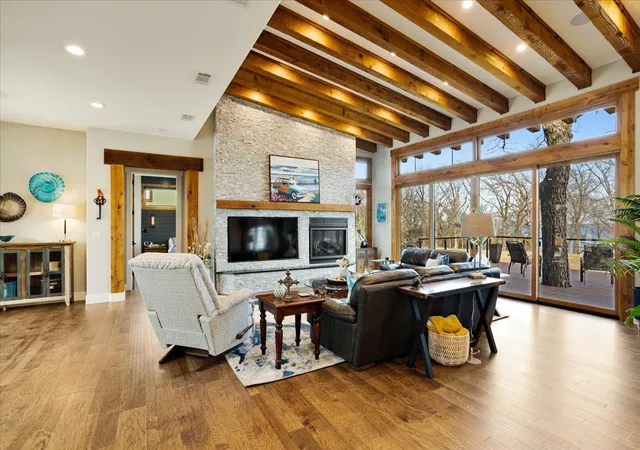
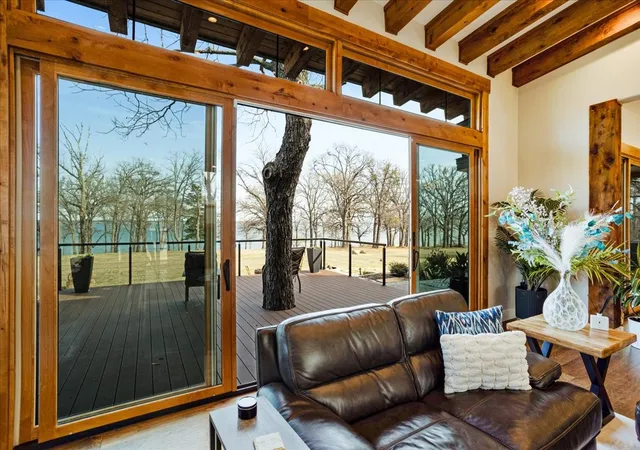
Poised on a premium lakefront lot along the shimmering shores of Lake Texoma, 210 Coffee Circle is more than a home, it’s a private retreat designed to elevate your everyday living. This custom 4 bed, 3.5-bath masterpiece spans 4,000 sq. ft. of meticulously crafted space, where every sunrise and moonrise reflected on the water feels like a scene from a dream. Inside you’ll find a seamless blend of luxury and comfort. The gourmet kitchen is outfitted with top of the line appliances, hidden pantry and huge island. Smart home tech ensures modern convenience at your fingertips. Two living areas create the perfect balance for entertaining and relaxation. The living room, with its handsome wood beams and crackling fireplace, is made for cozy evenings. Oversized sliding glass doors blur the line between indoors and out, offering uninterrupted lake views. The den is an entertainer’s haven, featuring a sleek built-in bar complete with beverage cooler, wine fridge. This space flows effortlessly into a charming enclosed porch, perfect for sipping morning coffee or unwinding with a good book. The primary suite is a true sanctuary, boasting a spa-like en-suite bath with double sinks, soaking tub and a walk-in shower—your personal retreat for relaxation. Upstairs, a spacious loft provides the flexibility to create an office or lounge. Three additional bedrooms and two baths offer plenty of room for family and guests, including one oversized bedroom that could easily transform into a game room. Outside is a lakeside paradise. A sprawling deck and covered patio offer stunning panoramic views! Room to add a pool for additional outdoor entertaining. Pergola with its charming swing, perfect for soaking in the tranquility of the lakefront setting. Exceptional beach access from property. Thoughtfully designed and built by current owners, to merge elegance and practicality, this home is ready to host cherished memories. Don’t miss the chance to own this rare gem on Lake Texoma.
- Houzeo last checked: 1 hour ago
- Listing updated: July 31, 2026 at 8:51 pm
- Listing Provided by: Jeff Coats , Kenna Coats | Compass RE Texas, LLC (469) 210-8288
- Source: NTREIS MLS-TX | MLS#: 21205119

Property Details
Status
Active Under Contract
Type
Single Family Residence
No. of Stories
2
County
City
Neighborhood
--
Year Built
2022
HOA Fees
$2.08/mo
Finished Area
4,014 sqft
Lot Size
0.52 acre lot
Basement Area
- sqft
MLS Name
NTREIS MLS
MLS Number
21205119
MLS Status
ActiveUnderContract
Cumulative Days on Market
135

Continue Your Journey in App
Find your dream home, receive real-time updates, and many more!
Download App
Continue Your Journey in App
Find your dream home, receive real-time updates, and many more!
Location
HOA Management
none
HOA Fees
$25/ Annually
Amenities
 Amenities and services may be covered by one or multiple associations and service providers.
 AssociationManagement
Disclaimer: Amenities are based on third-party information and may vary; buyers must independently verify all amenities, as information is deemed reliable but not guaranteed.
Facts & Features
Rooms
Bedrooms & bathrooms
Bedrooms: 4
Bathrooms: 4
MudRoom
Level: First
Area: 108.00 Square Feet
Dimensions: 12 x 9
UtilityRoom
Level: First
Area: 88.00 Square Feet
Dimensions: 11 x 8
Loft
Level: Second
Area: 144.00 Square Feet
Dimensions: 12 x 12
Bedroom
Level: Second
Area: 224.00 Square Feet
Dimensions: 16 x 14
Bedroom
Level: Second
Area: 192.00 Square Feet
Dimensions: 16 x 12
Bedroom
Level: Second
Area: 323.00 Square Feet
Dimensions: 19 x 17
Den
Level: First
Area: 504.00 Square Feet
Dimensions: 24 x 21
PrimaryBedroom
Level: First
Area: 285.00 Square Feet
Dimensions: 19 x 15
Kitchen
Level: First
Area: 238.00 Square Feet
Dimensions: 17 x 14
DiningRoom
Level: First
Area: 224.00 Square Feet
Dimensions: 16 x 14
LivingRoom
Level: First
Area: 418.00 Square Feet
Dimensions: 22 x 19
Interior
Appliances
Built In Refrigerator, Double Oven, Dishwasher, Disposal, Gas Range, Microwave, Wine Cooler
Exterior Features
Lighting, Storage
Window Features
Window Coverings
Sewer
Septic Tank
Flooring
Ceramic Tile, Engineered Hardwood
Heating
Central, Electric, Propane
Cooling
Central Air, Ceiling Fans, Electric
Interior Features
Wet Bar, Built In Features, Decorative Designer Lighting Fixtures, Granite Counters, High Speed Internet, Kitchen Island, Loft, Open Floorplan, Pantry, Smart Home, Natural Woodwork, Walk In Closets
Construction
Year Built
Year Built: 2022
Home type
Single Family Residence
Construction Materials
Rock, Stone
Roof
Composition, Metal
Architectural Style
Contemporary Modern, Detached
Foundation Details
Other, Pillar Post Pier, Slab
Utilities & Energy
Pool Features
None
Security Features
Prewired, Security System, Smoke Detectors, Security Service
Parking Features
Additional Parking, Circular Driveway, Concrete, Garage, Garage Door Opener, Oversized
Fireplace Features
Gas Log, Gas Starter, Living Room, Propane
Water Source
Public
Utilities
Electricity Available, Propane, Septic Available, Underground Utilities, Water Available
Laundry Features
Washer Hookup, Electric Dryer Hookup, Laundry In Utility Room
Other Features
Vegetation
Cleared, Partially Wooded, Wooded
Subdivision Name
Millers Sub
Community Features
Boat Facilities, Fishing, Lake, Marina, Trails Paths
Lot Features
Back Yard, Cleared, Backs To Greenbelt Park, Interior Lot, Lawn, Landscaped, Native Plants, Many Trees, Sloped, Sprinkler System
Patio And Porch Features
Rear Porch, Deck, Front Porch, Patio, Side Porch, Covered
Price History
| Date | Event | Price |
|---|---|---|
07/31/2026 Source: | Contingent (Active Under Contract) | $2,169,000 $540/sqft |
05/22/2026 Source: | Price Decreased | $2,169,000 -5.49% $540/sqft |
03/18/2026 Source: | Listed for Sale | $2,295,000 $572/sqft |

Nearby Homes



Find Homes by Property Features in Pottsboro, TX
Nearby New Homes For Sale

Based on information from the North Texas Real Estate Information Systems, Inc., through Oct 08, 2026, 11:00AM. Information is provided exclusively for consumers’ personal, non-commercial use. It may not be used for any purpose other than to identify prospective properties consumers may be interested in purchasing. Data is deemed reliable but is not guaranteed accurate. This website may not include listings or property addresses of sellers who have directed their listing brokers to withhold their listing or their property address from display on the Internet. ©2026 North Texas Real Estate Information Systems, Inc. All Rights Reserved.
 Advertising Broker: Michelle Brecker | Pathway To Home Realty