
- Overview
- Description
- Property Details
- Location
- HOA Management
- Facts & Features
- Getting Around
- Nearby Homes


$740,000
Monthly Est:$3,683
 5 Beds

3 full baths + 1 half bath
 4,931sqft
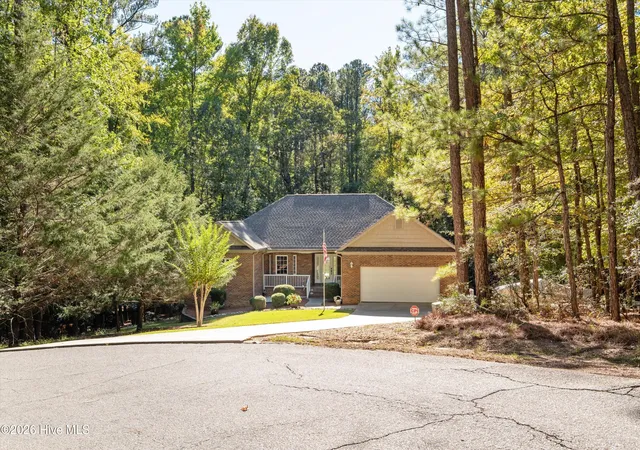
210 Daly Pl, Mc Cormick, SC 29835
$740,000
$3,683/moEst:
Single Family Residence
Built in 1998
$171/mo HOA
0.31 acre lot
$150/sq.ft
Description
Dreaming of lakefront living where every day feels like a vacation? This custom-built waterfront home in the sought-after Savannah Lakes Village offers the space, comfort, and lifestyle you've been searching for. With over nearly 5000 square feet of living and entertaining space, 5 bedrooms, 3.5 baths, and a boat slip just a short stroll away, this exceptional property makes it easy to enjoy all that lake life has to offer.
Designed to bring family and friends together, the main level, with a brand new HVAC, showcases an expansive family room with a stunning stone fireplace and lake views. The formal dining room features hardwood floors and a charming bay window bench seat, while the spacious kitchen is equipped with a center prep island, built-in wall oven, slide-in range, overhead microwave, and a breakfast area overlooking the water. The oversized owner's suite serves as a private retreat with deck access, a sitting area framed by lake views, a large walk-in closet, and an ensuite bath with soaking tub and separate shower.
A thoughtful floor plan provides flexibility for today's lifestyle, including two additional main-level bedrooms, one currently serving as a home office with direct access to the screened porch. Four separate rooms open onto the expansive back deck, creating seamless indoor-outdoor living and countless opportunities to relax while taking in the tranquil setting.
The walkout lower level offers even more room to entertain and unwind with a spacious game room featuring built-in cabinetry, a media room, flex space, utility room, and a bedroom with access to a covered patio. A private guest suite with bay window and nearby full bath provides ideal accommodations for visitors or multigenerational living.
Enjoy peace of mind with valuable updates including a roof replaced in 2017, downstairs HVAC in 2021, and newer refrigerator, dishwasher, and four toilets installed just over a year ago.
Beyond the home, Savannah Lakes Village delivers an unmatched resort-style lifestyle with two golf courses, a recreation center, fitness facilities, bowling alley, indoor and outdoor pools, clubhouse, pickleball, bocce ball, tennis courts, walking trails, and a vibrant calendar of community activities.
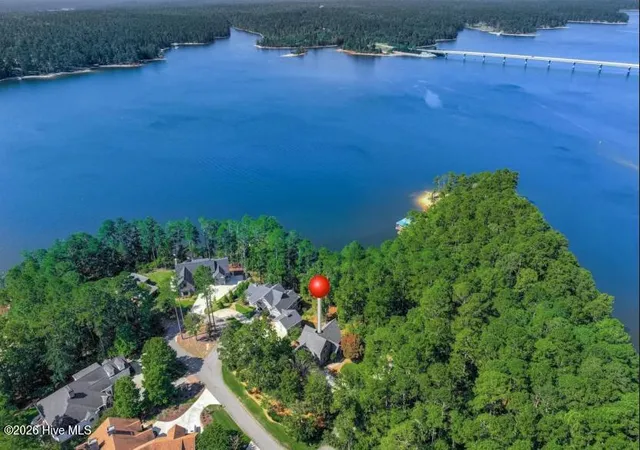
Wake up to sparkling water views, spend your days on the lake, and end each evening with breathtaking sunsets. This is more than a home--it's the lakefront lifestyle you've been waiting for. Schedule your private showing today.
- Houzeo last checked: 12 minutes ago
- Listing updated: November 1, 2026 at 3:15 pm
- Listing Provided by: Stephanie Joe Fuller (706) 825-3417 DRE #246569 | Evans Real Estate Group
- Source: Hive MLS-NC | MLS#:

Property Details
Status
Active
Type
Single Family Residence
No. of Stories
2
County
City
Neighborhood
--
Year Built
1998
HOA Fees
$171/mo
Finished Area
4,931 sqft
Lot Size
0.31 acre lot
Basement Area
- sqft
MLS Name
Hive MLS
MLS Number
98254221
MLS Status
Active
Days on Market
275
Continue Your Journey in App
Find your dream home, receive real-time updates, and many more!
Location
HOA Management
Savannah Lakes
HOA Fees
$2,052/ Annually
Amenities
 Amenities and services may be covered by one or multiple associations and service providers.
Bike Trails
 Bike Trails
Golf
 Golf
Club House
 Club House
Tennis
 Tennis
Pool
 Pool
Sports Court
 Sports Court
Street Light
See Remarks
Disclaimer: Amenities are based on third-party information and may vary; buyers must independently verify all amenities, as information is deemed reliable but not guaranteed.
Facts & Features
Rooms
Bedrooms & bathrooms
Bedrooms: 5
Bathrooms: 4
Bonus Room
Level: Basement
Area: Square Feet
Dimensions: 198.32
Bedroom 2
Level: Main
Area: Square Feet
Dimensions: 237.16
Dining Room
Level: Main
Area: Square Feet
Dimensions: 249.15
Kitchen
Level: Main
Area: Square Feet
Dimensions: 196.68
Laundry
Level: Main
Area: Square Feet
Dimensions: 85.86
Master Bedroom
Level: Main
Area: Square Feet
Dimensions: 552.90
Bonus Room
Level: Basement
Area: Square Feet
Dimensions: 135.52
Bedroom 3
Level: Main
Area: Square Feet
Dimensions: 229.46
Family Room
Level: Basement
Area: Square Feet
Dimensions: 680.00
Bedroom 5
Level: Basement
Area: Square Feet
Dimensions: 335.96
Living Room
Level: Main
Area: Square Feet
Dimensions: 629.30
Bedroom 4
Level: Basement
Area: Square Feet
Dimensions: 304.25
Breakfast Room
Level: Main
Area: Square Feet
Dimensions: 167.87
Interior
Heating
Fireplace(s), Electric
Flooring
Lvt/lvp, Carpet, Ceramic Tile, Hardwood
Appliances
Built In Microwave, Built In Electric Oven, Washer, Refrigerator, Range, Dryer, Dishwasher, Cooktop
Interior Features
Walk In Closet(s), Kitchen Island, Blinds/shades, Eat In Kitchen, Walk In Closet(s)
Cooling
Central Air, Ceiling Fan(s), Multi Units
Construction
Year Built
Year Built: 1998
Home type
Single Family Residence
Construction Materials
Brick, Stone, Vinyl Siding, Wood Frame
Roof
Composition
Foundation Details
Slab, See Remarks
Utilities & Energy
Laundry Features
Utility Sink
Water Source
Public
Utilities
Cable Available
Association Amenities
Clubhouse, Community Pool, Golf Course, Pickleball, Street Lights, Tennis Court(s), Trail(s), See Remarks
Basement
Finished, Full, Interior Entry, Walk Out Access, See Remarks
Parking Features
Attached, Garage, Parking Pad
Other Features
Subdivision Name
Southwind @ Savannah Lakes Village
Lot Features
Cul De Sac, Boat Dock, Deeded Waterfront, Lake Privileges
Patio And Porch Features
Deck, Patio, Porch, Screened, See Remarks, Front Porch
Price History
| Date | Event | Price |
|---|---|---|
08/14/2026 Source: | Price Decreased | $750,000 -11.75% $152/sqft |
02/16/2026 Source: | Price Increased | $849,900 +6.24% $172/sqft |
02/16/2026 Source: | Price Increased | $799,977 +8.10% $162/sqft |
02/16/2026 Source: | Price Decreased | $740,000 -12.93% $150/sqft |
02/16/2026 Source: | Off Market | $849,900 +6.24% $172/sqft |

Show more

Find Homes by Property Features in Mc Cormick, SC
Nearby New Homes For Sale

Based on information from the Hive MLS, through Nov 19, 2026, 09:31PM. This website may not include listings or property addresses of sellers who have directed their listing brokers to withhold their listing or their property address from display on the Internet. The data relating to real estate on this web site comes in part from the Internet Data Exchange program of Hive MLS, and is updated as of Nov 19, 2026, 09:31PM. All information is deemed reliable but not guaranteed and should be independently verified. All properties are subject to prior sale, change, or withdrawal. Neither listing broker(s) nor Chosen Realty LLC nor Houzeo shall be responsible for any typographical errors, misinformation, or misprints, and shall be held totally harmless from any damages arising from reliance upon these data. IDX information is provided exclusively for personal, non-commercial use, and may not be used for any purpose other than to identify prospective properties consumers may be interested in purchasing. © 2026 Hive MLS. All Rights Reserved.
 Advertising Broker: Nicholas Huscroft | Chosen Realty