Andover RE
Powered by 
- 1
- Overview
- Description
- Property Details
- Location
- HOA Management
- Facts & Features
- Getting Around
- Nearby Homes

Street View
$1,095,000
Monthly Est:$5,450
 4 Beds
 6 Baths
3 full baths + 3 half baths
 6,774sqft
210 Golfview Dr, Saginaw, MI 48638
$1,095,000
$5,450/moEst:
Get Pre-Approved
Single Family Residence
Built in 1988
$35/mo HOA
34,848 sqft lot
$162/sq.ft
Description
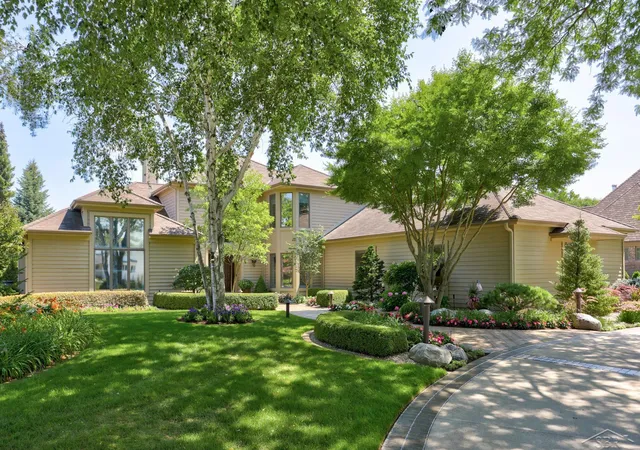
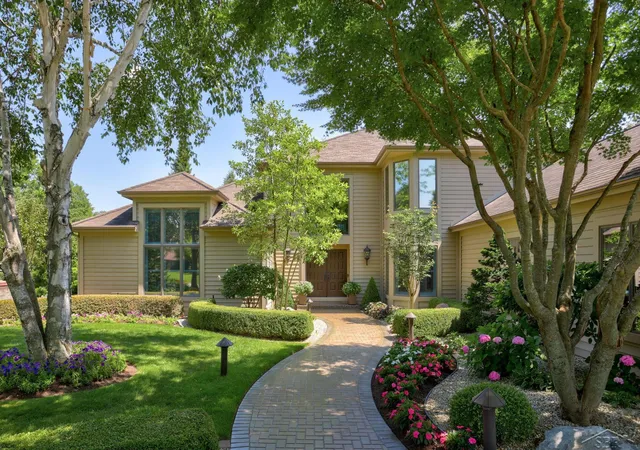
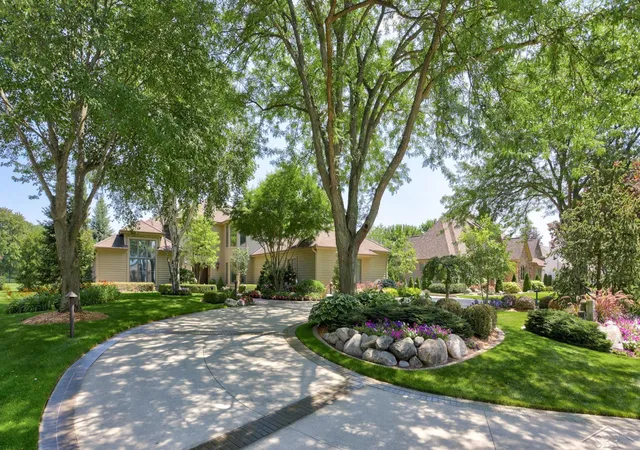
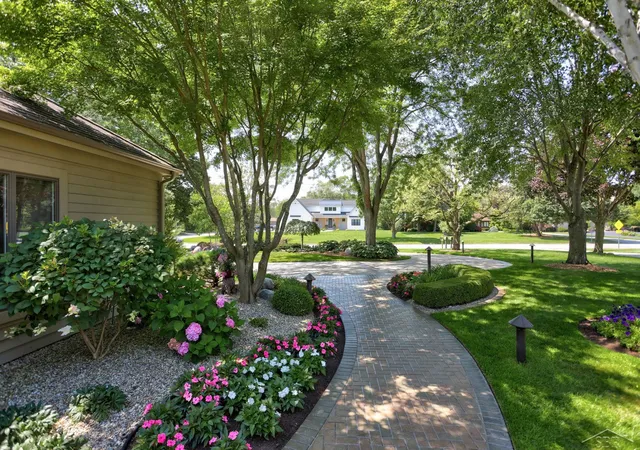
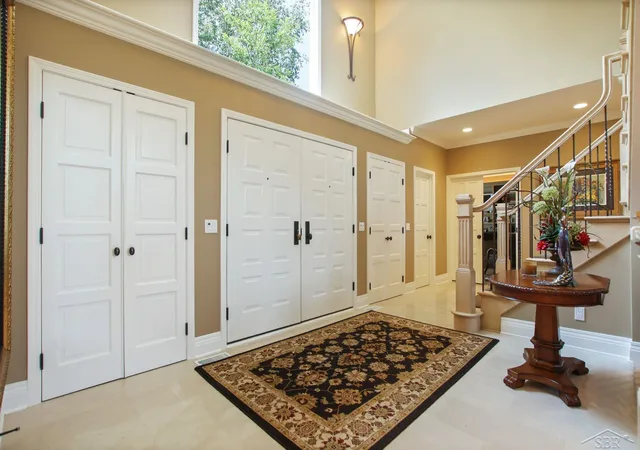
Welcome to this impeccably maintained home with almost 7000 square feet of finished space and beautiful views of the Saginaw Country Club golf course. This home has been recently renovated inside and out and won the Grand Award from the Michigan Nursery and Landscape Association in 2010. It was also featured in the Great Lakes Bay magazine in March of 2012. With a total of 4 bedrooms, 3 full, and 3 half bathrooms, formal and informal living spaces, a fully finished lower level, a sunroom overlooking the gorgeous yard, and many outdoor living areas, there is an abundance of space to live and entertain. When you walk through the double front doors you are met with a two story central foyer, open stairways, and views into the great room featuring a 2 story stone natural gas fireplace. Next is a living room with custom cabinetry that has pull out drawers and media storage. The gourmet kitchen features a breakfast nook, Dutch Made cabinetry with pull out shelves, granite counters, a clear ice maker, and appliances from Asko, Wolf, SubZero, and Jenn-air. The primary bedroom suite is located on the first floor with dual walk-in closets, an oversized tiled shower, whirlpool tub, water closet, bidet, makeup station, and two vanities. Also located on the first floor is a large home office. The second floor features 3 large bedrooms with full walls of closets with organizers, and 2 full bathrooms. Below is a full finished basement with a large recreation/living space, wet bar with full sized refrigerator and ice maker, half bathroom, massive exercise room, workshop, and storage rooms. A sound system provides music both inside and out. Outside you will find not only gorgeous landscaping, outdoor fireplace, a large patio with a pergola, and heated driveway. Located only steps away from the Saginaw Country Club, you can easily access to golf, swimming, tennis, and dining. This is a truly stunning and one of a kind home with an over 2 million dollar replacement value.
- Houzeo last checked: 9 hours ago
- Listing updated: July 28, 2026 at 3:38 pm
- Listing Provided by: Mark Greskowiak | Century 21 Signature Realty (989) 921-7000
- Source: Realcomp MLS-MI | MLS#: 61050117887

- Originating MLS: Saginaw Board of REALTORS
Property Details
Status
Active
Type
Single Family Residence
No. of Stories
-
County
City
Neighborhood
--
Year Built
1988
HOA Fees
$35/mo
Finished Area
6,774 sqft
Lot Size
34,848 sqft lot
Basement Area
- sqft
MLS Name
Realcomp MLS
MLS Number
61050117887
MLS Status
Active
Days on Market
1183
Cumulative Days on Market
1086

Continue Your Journey in App
Find your dream home, receive real-time updates, and many more!
Continue Your Journey in App
Find your dream home, receive real-time updates, and many more!
Location
HOA Management
N/A
HOA Fees
$420/ Annually
Disclaimer: Amenities are based on third-party information and may vary; buyers must independently verify all amenities, as information is deemed reliable but not guaranteed.
Facts & Features
Rooms
Bedrooms & bathrooms
Bedrooms: 4
Bathrooms: 6
Interior
Sewer
Public Sewer
Exterior Features
Garden, Other, Outdoor Grill, Outdoor Kitchen
Appliances
Bar Fridge, Dishwasher, Disposal, Dryer, Microwave, Other, Oven, Refrigerator, Range, Washer
Interior Features
Eat In Kitchen, Entrance Foyer, Jetted Tub, Sound System, Wet Bar, Walk In Closets
Window Features
Egress Windows, Window Treatments
Cooling
Ceiling Fans, Central Air
Flooring
Ceramic Tile
Heating
Forced Air, Natural Gas
Construction
Year Built
Year Built: 1988
Home type
Single Family Residence
Foundation Details
Basement, Block
Architectural Style
Traditional
Construction Materials
Cedar, Wood Siding
Utilities & Energy
Water Source
Public
Basement
Block, Daylight, Finished, Full
Parking Features
Threeand Half Car Garage, Attached, Electricityin Garage, Garage, Garage Door Opener, Paved
Pool Features
None
Security Features
Security System
Other Features
Patio And Porch Features
Patio, Porch
Disclosures
Taxes Homestead Exempt
Subdivision Name
Golfview
Lot Features
On Golf Course, Sprinklers
Price History
| Date | Event | Price |
|---|---|---|
08/06/2024 Source: | Off Market | $1,095,000 $162/sqft |
08/06/2024 Source: | Listed for Sale | $1,095,000 -15.44% $162/sqft |
08/07/2023 Source: | Listed for Sale | $1,295,000 -5.82% $191/sqft |
09/01/2022 Source: | Listing Removed | $1,375,000 $203/sqft |


Nearby Homes
Find Homes by Property Features in Saginaw, MI


Based on information from the Board/Association of REALTORS® (alternatively, from the Realcomp II Ltd. MLS) through Nov 02, 2026, 02:15PM. All information provided is deemed reliable, but is not guaranteed to be accurate and should be independently verified. IDX provided courtesy of Realcomp II Ltd. via Andover Real Estate & Houzeo, Copyright 2026 Realcomp II Ltd. Shareholders Any use of search facilities of data on the site, other than by a consumer looking to purchase real estate, is prohibited. IDX information is provided exclusively for consumers' personal, noncommercial use and may not be used for any purpose other than to identify prospective properties consumers may be interested in purchasing. The accuracy of all information, regardless of source, is not guaranteed or warranted. All information should be independently verified. Listing Information presented by local MLS brokerage: Andover Real Estate, local REALTOR®- Scott Rubin - (248)206-3666 . Any use of search facilities of data on the site, other than by a consumer looking to purchase real estate, is prohibited. © 2024 Realcomp II Ltd. MLS. All Rights Reserved.
 Advertising Broker: Andover Real Estate | Andover Real Estate
