- Overview
- Description
- Property Details
- Location
- Facts & Features
- Getting Around
- Nearby Homes
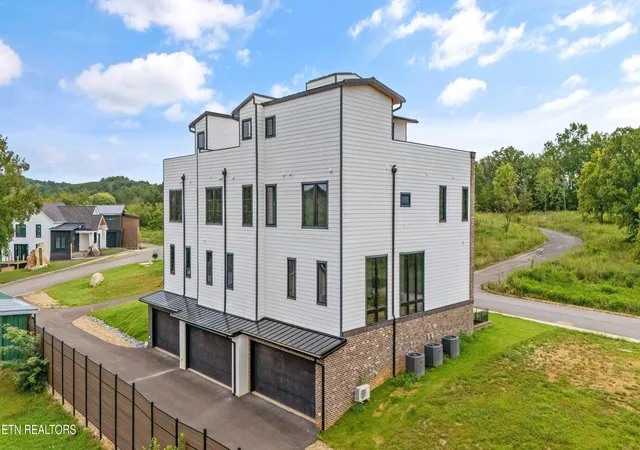

Street View
$649,900
Monthly Est:$3,235
 3 Beds
 5 Baths
3 full baths + 2 half baths
 2,538sqft
210 Granite Dr, Sevierville, TN 37876
$649,900
$3,235/moEst:
Get Pre-Approved
Condominium
Built in 2025
$-- HOA
0.12 acre lot
$256/sq.ft
Description
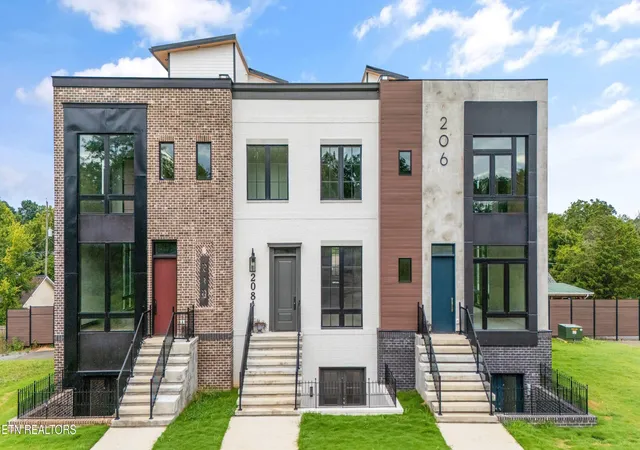
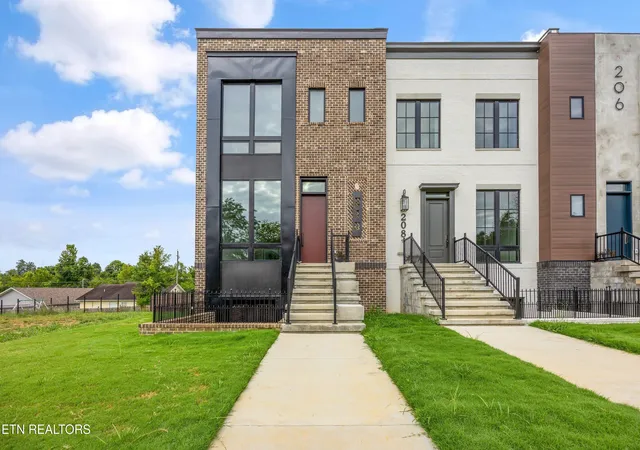
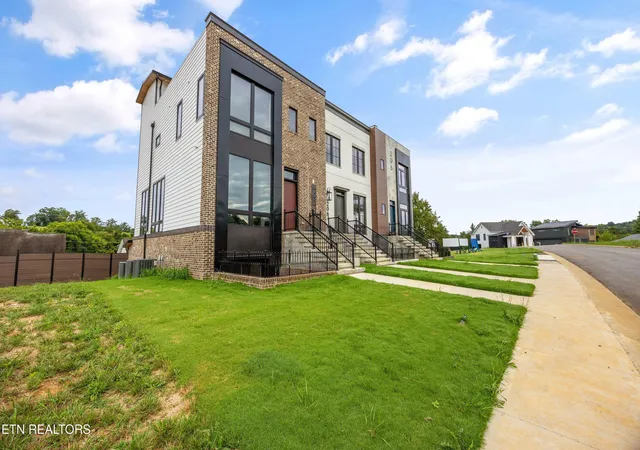
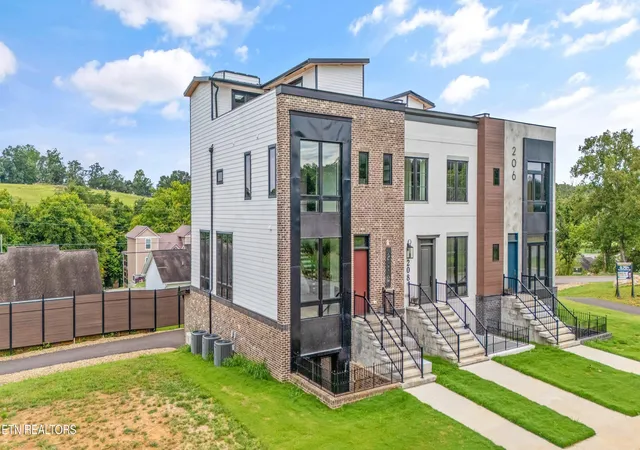
Beautiful blend of modern, contemporary elements fused with old world industrial elements to create a sleek, upscale design in this 3 Bedroom, 3 full baths and 2 half bath townhome situated in a country setting with mountain views from the rooftop patio. Being sold fully furnished with modern, upscale furnishings, it is perfectly appointed as a short term rental (STR) investment property or a completely turnkey vacation home or permanent residence. Your guests will be overwhelmed with WOW factor as they enter the wide open main level with 10-ft ceilings and natural light rushing in through the floor to ceiling, custom Pella windows. The metal floating staircase with wood treads is absolutely gorgeous, but if you would rather not use the stairs to access each floor of the 4-story townhome, the 4-person elevator is a great option. The beautifully appointed kitchen boasts custom cabinetry with dove-tail corners, soft close doors and drawers and 60-inch upper cabinets. A sliding library ladder will help you access the hard to reach cabinets. The 2nd level features two bedroom suites each with their own gorgeous private bathrooms, and a laundry room equipped with a brand new washer and a dryer. The primary suite boasts custom walk-in closet system, an absolutely stunning bathroom featuring a concrete vanity top with dual hammered, copper sinks and one of the most unique showers you'll ever see with exposed brick and exposed rebar and is truly a work of art. The 3rd level offers the roof top lounge with natural light cascading through the vaulted sky light. The rooftop lounge also offers a kitchenette, half bath and access to the roof top balcony. The balcony is prewired and pre-plumbed for a hot tub and is the ideal location to relax and enjoy direct views of Mt. Leconte and the Smoky Mountains. The basement level features a bedroom with its own private courtyard, a custom full bath, a mudroom with reclaimed metal lockers and a 2-car garage.
- Houzeo last checked: 2 minutes ago
- Listing updated: September 12, 2026 at 4:44 am
- Listing Provided by: Kevin W. Charkosky (865) 556-5544 | Prime Mountain Properties (865) 453-4049
- Source: East Tennessee REALTORS® MLS-TN | MLS#: 1339024

Part of

Property Details
Status
Active
Type
Condominium
No. of Stories
-
County
City
Neighborhood
--
Year Built
2025
HOA Fees
-
Finished Area
2,538 sqft
Lot Size
0.12 acre lot
Basement Area
- sqft
MLS Name
East Tennessee REALTORS® MLS
MLS Number
1339024
MLS Status
Active
Days on Market
161

Continue Your Journey in App
Find your dream home, receive real-time updates, and many more!
Download App
Continue Your Journey in App
Find your dream home, receive real-time updates, and many more!
Location
Facts & Features
Rooms
Bedrooms & bathrooms
Bedrooms: 3
Bathrooms: 5
Interior
Sewer
Public Sewer
Appliances
Dishwasher, Dryer, Microwave, Range, Refrigerator, Washer
Cooling
Central Cooling, Zoned
Heating
Central, Zoned, Electric
Exterior Features
Balcony
Interior Features
Walk In Closet(s), Kitchen Island, Elevator
Construction
Year Built
Year Built: 2025
Home type
Condominium
Architectural Style
Contemporary
Construction Materials
Vinyl Siding, Cement Siding, Brick, Metal Siding, Block, Frame
Utilities & Energy
Fireplace Features
Electric
Parking Features
Garage Faces Rear, Garage Door Opener, Attached, Basement
Basement
Walkout, Finished, Slab
Water Source
Public
Other Features
Lot Features
Zero Lot Line
Subdivision Name
Rock Gardens Unit 5
Price History
| Date | Event | Price |
|---|---|---|
04/30/2026 Source: | Listed for Sale | $649,900 -6.35% $256/sqft |
10/20/2025 Source: | Price Increased | $694,000 +0.73% $273/sqft |
10/20/2025 Source: | Off Market | $689,000 -1.43% $271/sqft |
08/14/2025 Source: | Listed for Sale | $699,000 -15.27% $275/sqft |
07/11/2025 Source: | Listing Removed | $825,000 $325/sqft |


Show more
Getting Around 210 Granite Dr
Bike Score®

Somewhat Bikeable
11/100
Walk Score®

Car-Dependent
11/100
Data provided by Redfin
Nearby Homes



Find Homes by Property Features in Sevierville, TN

Based on information from the Knoxville Area Association of REALTORS MLS through Oct 09, 2026, 06:00AM. Information is provided exclusively for consumers’ personal, non-commercial use. It may not be used for any purpose other than to identify prospective properties that consumers may be interested in purchasing. The data is deemed reliable but is not guaranteed accurate by the MLS. This website may not include listings or property addresses of sellers who have directed their listing brokers to withhold their listing or their property address from display on the Internet. © 2026 Knoxville Area Association of REALTORS® MLS. All Rights Reserved. Angela Fowler Real Estate, LLC | 423.320.4620 | afowler@catt.com Mailing Address: 452 Kailors Cove Cir, Ringgold, GA 30736
 Advertising Broker: Angela Fowler | Angela Fowler Real Estate, LLC.