The Greene Realty
Powered by 
- 0
- 2
- Overview
- Description
- Property Details
- Location
- HOA Management
- Facts & Features
- Getting Around
- Nearby Homes


Street View
$469,000
Monthly Est:$2,334
 2 Beds
 1 Bath
1 full bath
 740sqft
210 Hillside Ave #32, Needham Heights, MA 02494
$469,000
$2,334/moEst:
Get Pre-Approved
Condominium
Built in 1968
$357/mo HOA
-- sqft lot
$634/sq.ft
Description
Welcome to Hillside Garden Condominiums and your opportunity to own in Needham Heights! Beautiful green gardens out front welcome you to this well maintained and professionally managed building. This complex offers a location that is second to none! Enjoy a vibrant neighborhood with wonderful restaurants and shops, top tier schools, and easy access to highways & the commuter rail to Boston's South Station. Unit #32 is located on the top corner of 210 Hillside Avenue. Enter in to a large sun filled living room adjacent to the retro style kitchen with checker board flooring. There are two large closets in the hallway that leads from the main living area to the two nicely sized bedrooms, each with double door closet space. The full bathroom with tub/shower combo and extra storage is tiled and bright. This separation between the main living area and bedrooms offers privacy and a feeling of spaciousness. The unit faces west allowing for wonderful afternoon light! Enjoy deeded off-street parking for one car and laundry in the building. There is excellent storage throughout the unit and an additional deeded storage space in the lower level. Close to Trader Joe's, Starbucks, Blue and the Commuter Rail!
- Houzeo last checked: 10 minutes ago
- Listing updated: October 5, 2026 at 1:34 pm
- Listing Provided by: Judith Brady (339) 225-0535 | Berkshire Hathaway HomeServices Commonwealth Real Estate (781) 444-1234
- Source: MLS Property Information Network-MA | MLS#: 73585685

Property Details
Status
Active
Type
Condominium
No. of Stories
1
County
City
Neighborhood
--
Year Built
1968
HOA Fees
$357/mo
Finished Area
740 sqft
Lot Size
-- sqft lot
Basement Area
- sqft
MLS Name
MLS Property Information Network
MLS Number
73585685
MLS Status
Active
Days on Market
6
Open House

Continue Your Journey in App
Find your dream home, receive real-time updates, and many more!
Download App
Continue Your Journey in App
Find your dream home, receive real-time updates, and many more!
Location
HOA Management
N/A
HOA Fees
$356.59/ Monthly
Amenities
 Amenities and services may be covered by one or multiple associations and service providers.
 Sewer
Sewer
 Water
Water
 Snow Removal
 Insurance
 Maintenance
 Heating
 Reserve Funds
Disclaimer: Amenities are based on third-party information and may vary; buyers must independently verify all amenities, as information is deemed reliable but not guaranteed.
Facts & Features
Rooms
Bedrooms & bathrooms
Bedrooms: 2
Bathroom: 1
Interior
Sewer
Public Sewer
Cooling
Wall Unit(s)
Exterior Features
Professional Landscaping
Window Features
Insulated Windows
Flooring
Wood, Tile
Appliances
Range, Refrigerator
Heating
Baseboard
Construction
Year Built
Year Built: 1968
Home type
Condominium
Roof
Rubber
Construction Materials
Brick
Utilities & Energy
Parking Features
Off Street, Assigned, Deeded
Laundry Features
In Basement, In Building
Basement
N
Electric
Fuses
Water Source
Public
Association Amenities
Hot Water
Utilities
For Gas Range
Other Features
Disclosures
Seller Has Not Lived In The Property. Room Dimensions Are Rounded And For Marketing Purposes Only. Buyer & Buyer's Agent To Do Their Own Due Diligence. Deeded Parking Spot Is #2. No Pets Allowed, No Smoking In Common Areas. 2nd Br Is Virtually Staged. Hoa Fee Will Increase In 2027 To $427.91
Community Features
Public Transportation, Shopping, Pool, Tennis Court(s), Park, Golf, Medical Facility, Conservation Area, Highway Access, House Of Worship, Private School, Public School, T Station, University
Price History
| Date | Event | Price |
|---|---|---|
10/01/2026 Source: | Listed for Sale | $469,000 +34640.74% $634/sqft |
05/14/2011 Source: | Sold | $1,350 $2/sqft |

Nearby Homes


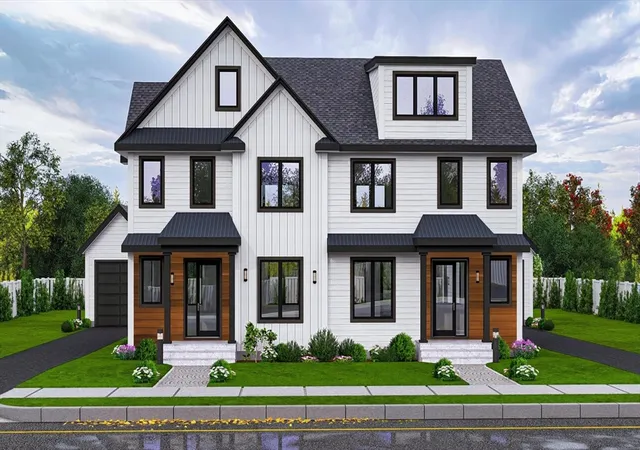

Find Homes by Property Features in Needham Heights, MA

Based on information provided to and compiled by MLS Property Information Network, Inc. covering through Oct 08, 2026, 08:45AM. The property listing data and information, or the Images, set forth herein were provided to MLS Property Information Network, Inc. from third-party sources, including sellers, lessors and public records, and were compiled by MLS Property Information Network, Inc. The property listing data and information, and the Images, are for the personal, non-commercial use of consumers having a good faith interest in purchasing or leasing listed properties of the type displayed to them and may not be used for any purpose other than to identify prospective properties which such consumers may have a good faith interest in purchasing or leasing. MLS Property Information Network, Inc. and its subscribers disclaim any and all representations and warranties as to the accuracy of the property listing data and information, or as to the accuracy of any of the Images, set forth herein. All information provided is deemed reliable, but is not guaranteed to be accurate and should be independently verified. © 2026 MLS Property Information Network, Inc. All Rights Reserved.
 Advertising Broker: Derek Greene | The Greene Realty Group