- Overview
- Description
- Property Details
- Location
- Facts & Features
- Getting Around
- Nearby Homes



$649,900
Monthly Est:$3,235
 4 Beds
 4 Baths
3 full baths + 1 half bath
 2,860sqft
210 Kilkenny Rd, Poolville, TX 76487
$649,900
$3,235/moEst:
Get Pre-Approved
Single Family Residence
Built in 2026
$-- HOA
2 acres lot
$227/sq.ft
Description
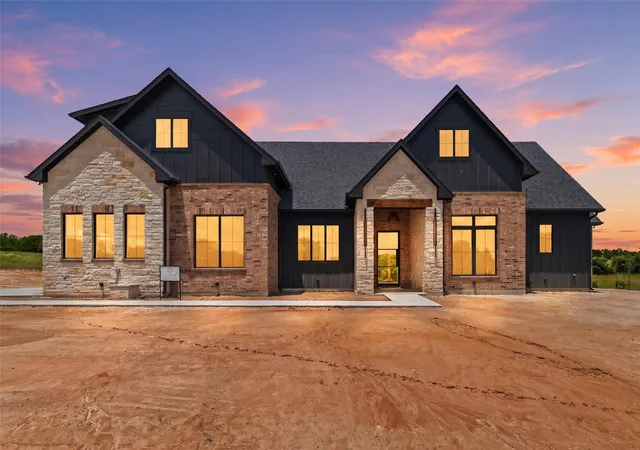
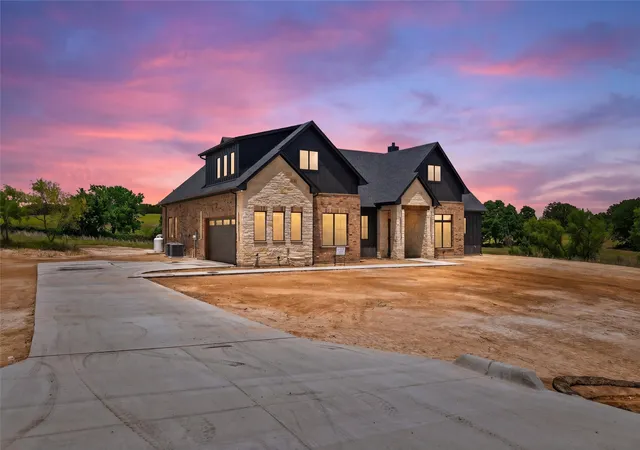
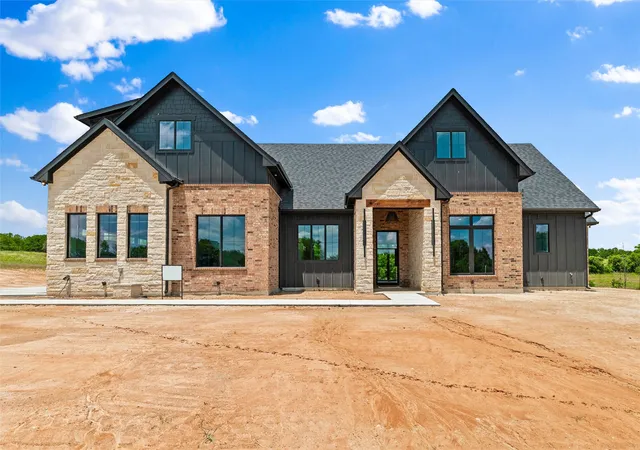
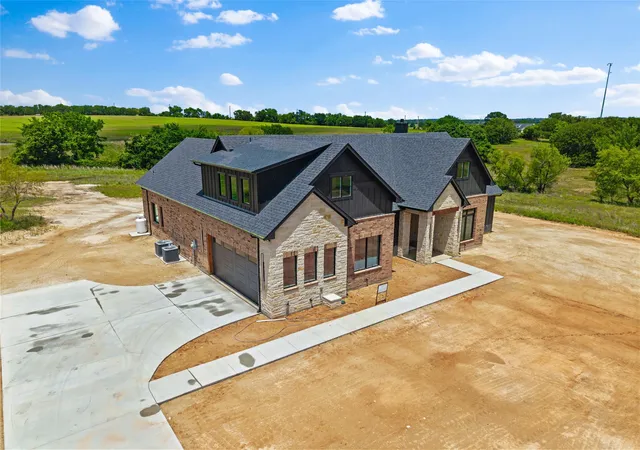
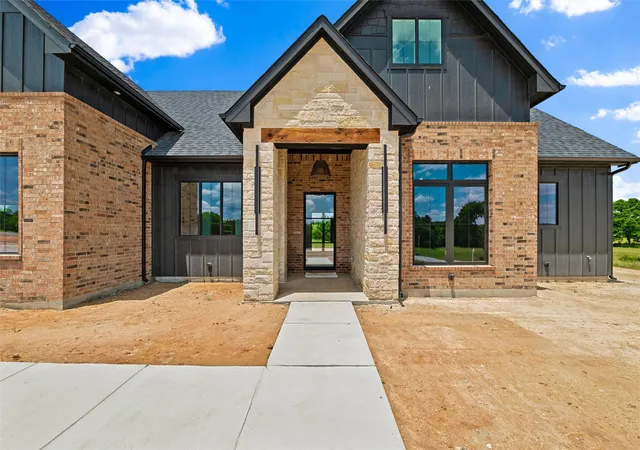
Welcome to this 2026 Modern Farmhouse in Sarra Ranch Estates—a beautifully designed new construction home thoughtfully built by Cowtown Home Builder with superior craftsmanship. Situated on 2 acres outside city limits, this 2,860 sq ft Modern Farmhouse features 3 bedrooms, 3.5 bathrooms, a beautifully designed open-concept living space, a private downstairs study (optional 4th bedroom), and an upstairs bonus room (optional 5th bedroom) with powder bath—perfect for both everyday living and entertaining. Designed with safety in mind, this home features a SAFE ROOM. Constructed with heavy-duty steel, the SAFE ROOM is anchored to the home’s foundation to resist high wind uplift, built for enhanced protection. This rare feature offers added peace of mind during Texas tornado season. Enjoy the soaring 12 foot vaulted ceilings accented by exposed wood beams, creating a warm yet dramatic living space filled with natural light. The beautiful floor-to-ceiling gas fireplace with modern finishes include both natural stone and wood. Sliding glass doors seamlessly connect the indoor living area to the oversized covered patio, creating the perfect space for relaxing and enjoying peaceful countryside views. The kitchen showcases quartz countertops, premium Knotty Alder cabinetry accented with elegant gold hardware, and a private oversized walk-in pantry—perfect for the home chef and additional storage. The split-bedroom layout includes a Jack-and-Jill bathroom for added convenience. The primary suite offers a relaxing retreat, with its own designer select finishes and a stand alone French tub. Appliances include NEW refrigerator, NEW microwave, and NEW dishwasher. Enjoy the freedom of no city taxes, private septic, and wide-open space to create your ideal outdoor lifestyle. Backed by a 1-2-10 builder warranty, this home offers both quality and confidence. Be ready to fall in love and make this house YOUR home. Schedule your private tour today!
- Houzeo last checked: 10 minutes ago
- Listing updated: October 1, 2026 at 3:20 pm
- Listing Provided by: Brenda Garza | Texas Connect Realty, LLC (817) 522-1602
- Source: NTREIS MLS-TX | MLS#: 21240580

Property Details
Status
Active
Type
Single Family Residence
No. of Stories
-
County
City
Neighborhood
--
Year Built
2026
HOA Fees
-
Finished Area
2,860 sqft
Lot Size
2 acres lot
Basement Area
- sqft
MLS Name
NTREIS MLS
MLS Number
21240580
MLS Status
Active
Cumulative Days on Market
133

Continue Your Journey in App
Find your dream home, receive real-time updates, and many more!
Download App
Continue Your Journey in App
Find your dream home, receive real-time updates, and many more!
Location
Facts & Features
Rooms
Bedrooms & bathrooms
Bedrooms: 4
Bathrooms: 4
BonusRoom
Level: Second
Area: 210.00 Square Feet
Dimensions: 14 x 15
Office
Level: First
Area: 180.00 Square Feet
Dimensions: 15 x 12
LivingRoom
Level: First
Area: 342.00 Square Feet
Dimensions: 19 x 18
DiningRoom
Level: First
Area: 120.00 Square Feet
Dimensions: 12 x 10
Bedroom
Level: First
Area: 144.00 Square Feet
Dimensions: 12 x 12
PrimaryBedroom
Level: First
Area: 144.00 Square Feet
Dimensions: 12 x 12
PrimaryBedroom
Level: First
Area: 224.00 Square Feet
Dimensions: 16 x 14
Interior
Sewer
Aerobic Septic
Appliances
Dishwasher, Gas Cooktop, Gas Oven, Microwave
Flooring
Carpet, Luxury Vinyl Plank, Tile
Interior Features
Built In Features, Double Vanity, High Speed Internet, Kitchen Island, Open Floorplan, Pantry, Vaulted Ceilings, Natural Woodwork
Cooling
Central Air
Heating
Central
Construction
Year Built
Year Built: 2026
Home type
Single Family Residence
Construction Materials
Brick, Stone Veneer
Architectural Style
Contemporary Modern, Farmhouse, Modern, Traditional, Detached
Foundation Details
Slab
Roof
Composition
Utilities & Energy
Laundry Features
Washer Hookup, Electric Dryer Hookup
Pool Features
None
Utilities
Electricity Available, Electricity Connected, Septic Available
Security Features
Fire Alarm
Parking Features
Driveway, Garage, Garage Door Opener
Fireplace Features
Family Room, Gas
Other Features
Subdivision Name
Sarra Ranch
Disclosures
Deed Restriction
Lot Features
Acreage, Cleared, Subdivision, Sprinkler System
Price History
| Date | Event | Price |
|---|---|---|
09/22/2026 Source: | Price Decreased | $649,900 -4.43% $227/sqft |
07/29/2026 Source: #21240580 | Price Increased | $680,000 +4.63% $238/sqft |
07/22/2026 Source: | Listed for Sale | $649,900 -6.49% $227/sqft |
07/15/2026 Source: | Contingent (Active Under Contract) | $695,000 $243/sqft |
05/27/2026 Source: | Listed for Sale | $695,000 +472.02% $243/sqft |

Show more
Nearby Homes


Find Homes by Property Features in Poolville, TX
Nearby New Homes For Sale

Based on information from the North Texas Real Estate Information Systems, Inc., through Oct 11, 2026, 04:15AM. Information is provided exclusively for consumers’ personal, non-commercial use. It may not be used for any purpose other than to identify prospective properties consumers may be interested in purchasing. Data is deemed reliable but is not guaranteed accurate. This website may not include listings or property addresses of sellers who have directed their listing brokers to withhold their listing or their property address from display on the Internet. ©2026 North Texas Real Estate Information Systems, Inc. All Rights Reserved.
 Advertising Broker: Michelle Brecker | Pathway To Home Realty