
- Overview
- Description
- Property Details
- Location
- HOA Management
- Facts & Features
- Getting Around
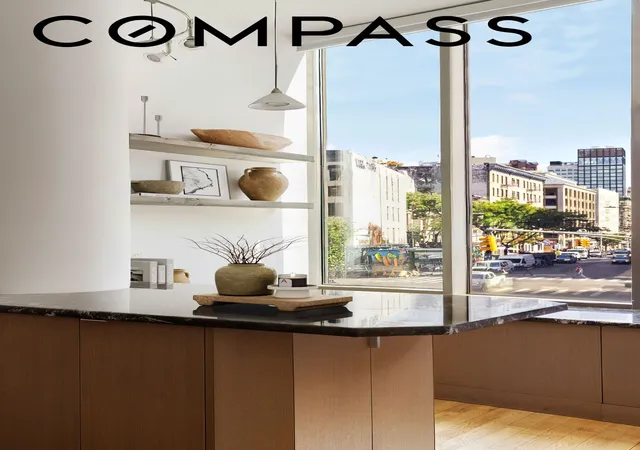

Street View
$2,550,000
Monthly Est:$12,692
 2 Beds
 2 Baths
2 full baths
 1,236sqft
210 Lafayette St #2D, New York City, NY 10012
$2,550,000
Get Pre-Approved
Apartment
Built in 2004
$3,279/mo HOA
17,746.41 sqft lot
$2,063/sq.ft
Description
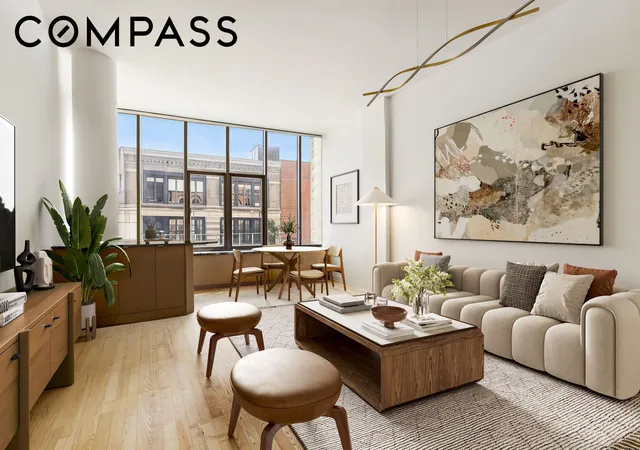
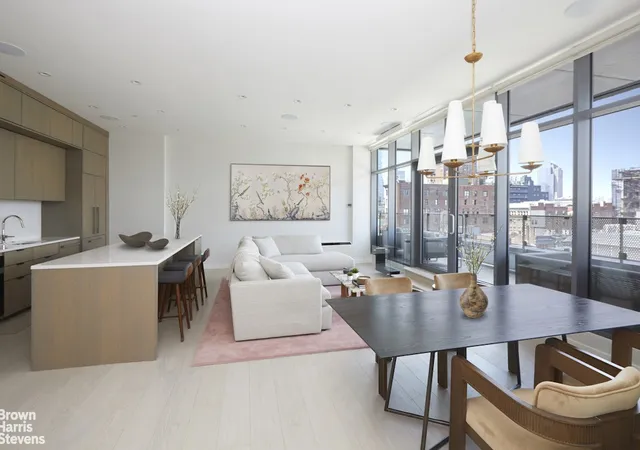
Few downtown homes offer what Residence 2D does: a seamless dialogue between architecture and outdoor space. Spanning approximately 1,200 square feet indoors and extending to a 600-square-foot private terrace, this two-bedroom, two-bathroom through-floor residence at One Kenmare Square redefines loft-style living for the modern era. Designed by Richard Gluckman in collaboration with André Balazs, the building’s sculptural glass façade has become an icon along Lafayette and Crosby Streets. Inside, the residence reflects the same clarity of form, with over 10-foot ceilings, triple-glazed windows that rise nearly floor to ceiling, and uninterrupted eastern light across Petrosino Square.
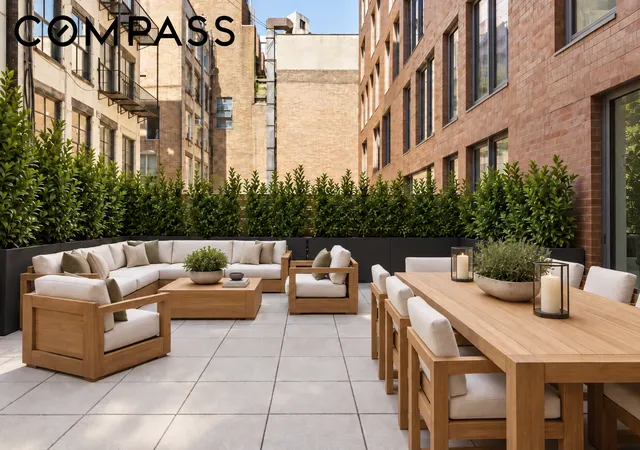
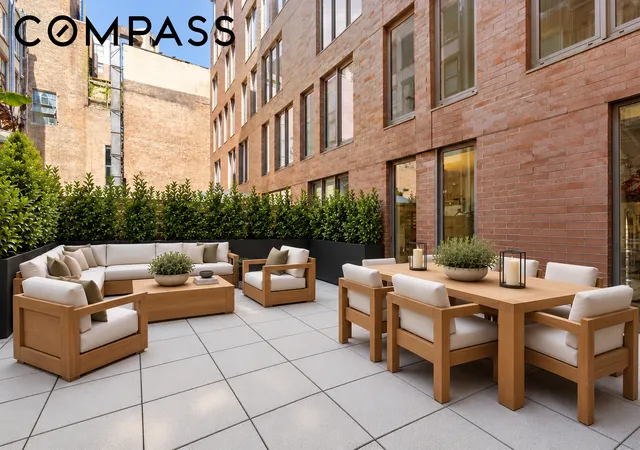
The terrace is the defining element of this home: a brick- and steel-framed expanse with electricity and water lines, equally suited to dining, gardening, or quiet retreat. More than an amenity, it is an outdoor extension of the home that shifts with the seasons.
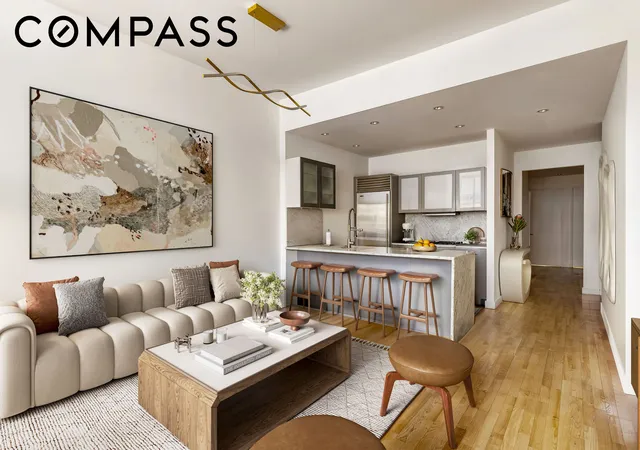
The open living and dining area offers a dedicated bar and generous proportions for entertaining or quiet evenings. The open concept kitchen is both refined and functional, centered on a Carrera marble peninsula and outfitted with sleek gray cabinetry and a full suite of Miele and Sub-Zero appliances.
The primary suite, with direct access to the terrace, is designed as a private retreat. An expansive dressing area and en-suite bath complete the space, clad in Blue de Savoie marble and appointed with a soaking tub, walk-in shower, and double vanity. The secondary bedroom, which is equally bright, versatile, and also overlooking the terrace, is served by a second full bath with a soaking tub.
Additional features include solid ash hardwood floors, zoned climate control, an in unit washer/dryer, and a private storage unit.
Residents of One Kenmare Square enjoy a 24-hour doorman and concierge, a resident manager, private fitness center, and a discreet Crosby Street entrance. Outside the lobby doors lie the restaurants, boutiques, and texture of SoHo and Nolita, including Balthazar, Jack’s Wife Freda, and Sant Ambroeus.
Current assessment of $341.73/mo through December 2026. Some images are virtually staged.
- Houzeo last checked: 1 minute ago
- Listing updated: November 7, 2026 at 7:39 pm
- Listing Provided by: Nicholas H Gavin (646) 610-3055 , Amber Rene Gregory (714) 494-3351 | Compass (212) 913-9058
- Source: Rebny MLS-NY | MLS#: RLS20116719

This condo is in:
Property Details
Status
Active
Type
Condominium
No. of Stories
11
County
City
Neighborhood
--
Year Built
2004
HOA Fees
$3279/mo
Finished Area
1,236 sqft
Lot Size
17,746.41 sqft lot
Basement Area
- sqft
MLS Name
Rebny MLS
MLS Number
RLS20116719
Days on Market
52

Continue Your Journey in App
Find your dream home, receive real-time updates, and many more!
Continue Your Journey in App
Find your dream home, receive real-time updates, and many more!
Location
HOA Management
N/A
HOA Fees
$3,278.64/ Monthly
Disclaimer: Amenities are based on third-party information and may vary; buyers must independently verify all amenities, as information is deemed reliable but not guaranteed.
Facts & Features
Rooms
Bedrooms & bathrooms
Bedrooms: 2
Bathrooms: 2
Interior
Flooring
Hardwood
Window Features
Double Pane Windows
Cooling
Central Air
Appliances
Dishwasher, Gas Cooktop, Stainless Steel Appliances
Interior Features
Entrance Foyer, High Ceilings, Recessed Lighting
Heating
Central
Exterior Features
Private Outdoor Space Over60sqft
Utilities & Energy
Laundry Features
Building Washer Dryer Install Allowed, Common On Floor, Common Area, In Unit
Other Features
Patio And Porch Features
Terrace
Subdivision Name
So Ho
Price History
| Date | Event | Price |
|---|---|---|
11/04/2026 Source: | Price Decreased | $2,550,000 -3.77% $2,063/sqft |
09/22/2026 Source: | Listed for Sale | $2,650,000 $2,144/sqft |

Find Homes by Property Features in New York City, NY


The real estate listing data marked with this icon comes from the IDX program of the RLS at REBNY Listing Service (RLS). Listing information for certain New York City properties provided courtesy of the Real Estate Board of New York's Residential Listing Service (the "RLS") through Nov 14, 2026, 05:00PM. Information deemed reliable but not guaranteed. Information is provided exclusively for consumers' personal, non-commercial use, and may not be used for any purpose other than the identification of potential properties for purchase. The information contained in this listing has not been verified by the RLS and should be verified by the consumer. The listing information provided here is for the consumer's personal, non-commercial use. Retransmission, redistribution or copying of this listing information is strictly prohibited except in connection with a consumer's consideration of the purchase and/or sale of an individual property. This listing information is not verified for authenticity or accuracy and is not guaranteed and may not reflect all real estate activity in the market. Buyer to verify all information. © 2026 The Real Estate Board of New York, Inc. All rights reserved.
 Advertising Broker: Derek Greene | The Greene Realty Group
