
- Overview
- Description
- Property Details
- Location
- HOA Management
- Facts & Features
- Getting Around


Street View
$2,450,000
Monthly Est:$12,195
 2 Beds
 2 Baths
2 full baths
 1,106sqft
210 Lafayette St #2E, New York, NY 10012
$2,450,000
Get Pre-Approved
Apartment
Built in 2005
$3,728/mo HOA
-- sqft lot
$2,215/sq.ft
Description
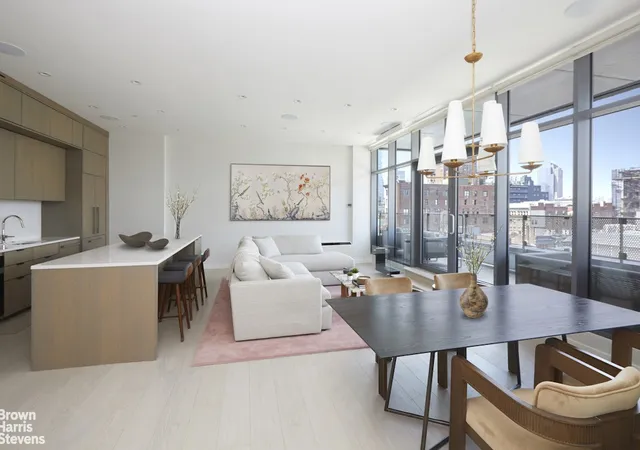
With a split two-bedroom layout and an enormous, 1,016-square-foot terrace, Residence 2E at 210 Lafayette Street is a unique offering in Soho. Built for entertaining and indoor/outdoor living, 2E includes ceilings over 10’ feet high, oversized triple-glazed west-facing windows, and one of the best locations downtown.
The open layout of the living room and kitchen provides numerous possibilities for sitting areas and dining. The kitchen, which includes Carrera marble countertops, a Miele range and dishwasher, and Sub-Zero refrigerator, flows seamlessly into the flexible living and dining space.
Through a set of double glass doors, the enormous terrace is an extension of the living space. Consult your architect for the wealth of possibilities that can be achieved here, whether a full outdoor kitchen, a wet bar, or extensive landscaping.
Both bedrooms feature large west-facing windows overlooking the terrace. The principal bedroom suite includes three closets, an en-suite bathroom with separate soaking tub and stall shower, and a double vanity. The tub and the countertops are covered in Blue de Savoie marble. The second bedroom includes two closets and is adjacent to the second full bathroom, which is appointed with the same Blue de Savoie marble.
The home features zoned climate controls, a washer/dryer hookup, and solid ash hardwood floors throughout.
Developed in 2005, One Kenmare Square was designed by Richard Gluckman, a notable contemporary architect whose work includes the Andy Warhol Museum and the Gagosian gallery in West Chelsea. Partnering with Andre Balazs, the result was an 11-story curved glass tower exclusive to the Soho and Nolita skyline. Amenities include a 24-hour doorman/concierge, a second entrance on cobble stoned Crosby Street, on site resident manager and private gym. 210 Lafayette Street is moments away from all public transportation as well as neighborhood dining staples Jack’s Wife Freda, Sant Ambroeus and Balthazar.
Some images are virtually staged. There is an ongoing capital assessment of $341.73.
- Houzeo last checked: 1 minute ago
- Listing updated: December 11, 2025 at 12:44 am
- Listing Provided by: Nicholas H Gavin (646) 610-3055 , Ugo Russino (347) 701-9969 | Compass (212) 913-9058
- Source: Rebny MLS-NY | MLS#: RLS20030835

This condo is in:
Property Details
Status
Active
Type
Condominium
No. of Stories
11
County
City
Neighborhood
Year Built
2005
HOA Fees
$3728/mo
Finished Area
1,106 sqft
Lot Size
-- sqft lot
Basement Area
- sqft
MLS Name
Rebny MLS
MLS Number
RLS20030835
Days on Market
519

Continue Your Journey in App
Find your dream home, receive real-time updates, and many more!
Continue Your Journey in App
Find your dream home, receive real-time updates, and many more!
Location
HOA Management
N/A
HOA Fees
$3,728/ Monthly
Disclaimer: Amenities are based on third-party information and may vary; buyers must independently verify all amenities, as information is deemed reliable but not guaranteed.
Facts & Features
Rooms
Bedrooms & bathrooms
Bedrooms: 2
Bathrooms: 2
Interior
Flooring
Hardwood
Cooling
Central Air
Appliances
Dishwasher
Interior Features
Breakfast Bar, High Ceilings, His And Hers Closets
Exterior Features
Private Outdoor Space Over60sqft
Utilities & Energy
Laundry Features
Building Washer Dryer Install Allowed, Common On Floor, Common Area, In Unit
Other Features
Patio And Porch Features
Terrace
Subdivision Name
So Ho
Price History
| Date | Event | Price |
|---|---|---|
10/21/2025 Source: | Listed for Sale | $2,450,000 $2,215/sqft |

Find Homes by Property Features in New York, NY


The real estate listing data marked with this icon comes from the IDX program of the RLS at REBNY Listing Service (RLS). Listing information for certain New York City properties provided courtesy of the Real Estate Board of New York's Residential Listing Service (the "RLS") through Nov 14, 2026, 05:00PM. Information deemed reliable but not guaranteed. Information is provided exclusively for consumers' personal, non-commercial use, and may not be used for any purpose other than the identification of potential properties for purchase. The information contained in this listing has not been verified by the RLS and should be verified by the consumer. The listing information provided here is for the consumer's personal, non-commercial use. Retransmission, redistribution or copying of this listing information is strictly prohibited except in connection with a consumer's consideration of the purchase and/or sale of an individual property. This listing information is not verified for authenticity or accuracy and is not guaranteed and may not reflect all real estate activity in the market. Buyer to verify all information. © 2026 The Real Estate Board of New York, Inc. All rights reserved.
 Advertising Broker: Derek Greene | The Greene Realty Group
