- Overview
- Description
- Property Details
- Location
- Facts & Features
- Getting Around
- Nearby Homes
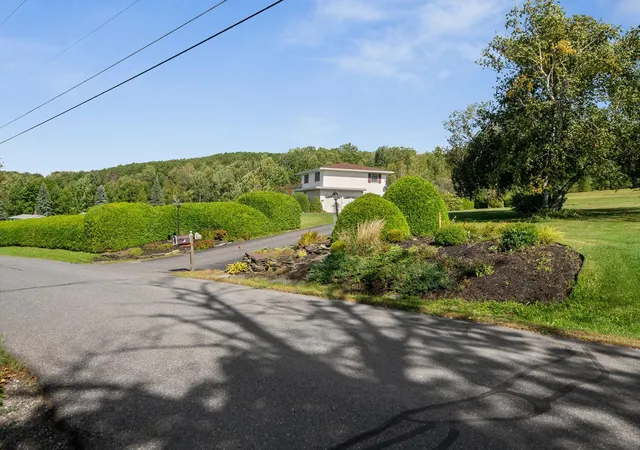

Street View
Listed by: Michelle Gosselin | Heney Realtors - Element Real Estate (Barre) (802) 476-6500
$579,900
Monthly Est:$2,886
 3 Beds
 2 Baths
1 full bath
 2,244sqft
210 Mcleod Rd, Graniteville, VT 05654
$579,900
$2,886/moEst:
Get Pre-Approved
Single Family Residence
Built in 1972
$-- HOA
2.45 acres lot
$258/sq.ft
Description
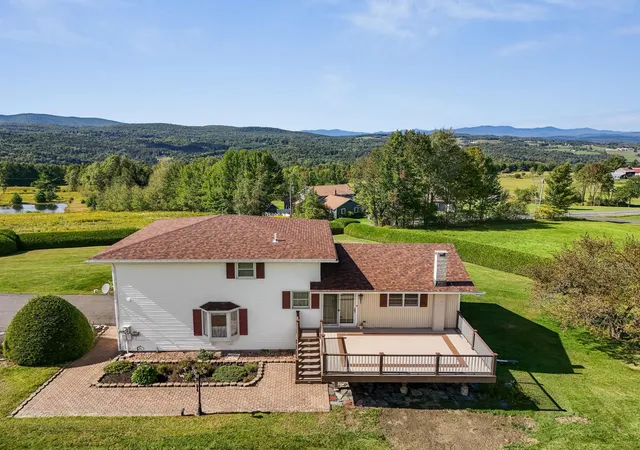
Mountain views have a way of changing the rhythm of a day.
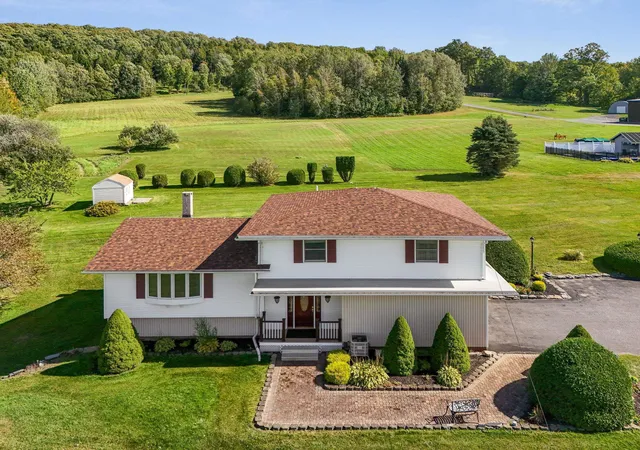
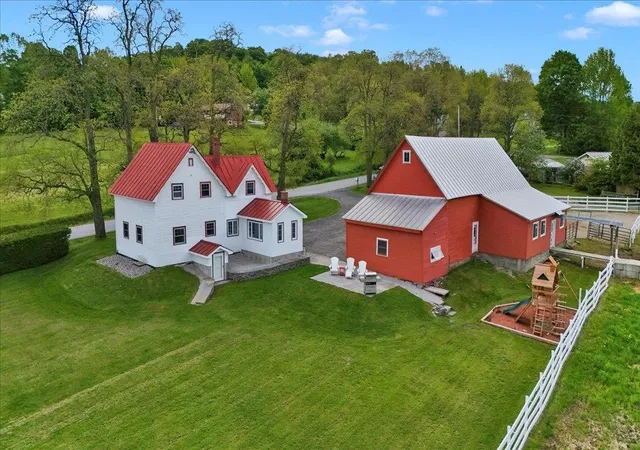
Here, they become part of everyday life, stretching across the horizon from a peaceful 2.45+/- acre setting in a quiet Vermont country neighborhood. Morning coffee feels better with a view like this. So do dinners on the 16'x22' Trex deck, afternoons in the sprawling lawn, and evenings gathered around the gas fireplace.
Inside, the multi-level layout gives the home a sense of movement and personality. Large windows bring the landscape into the spacious living room, while the adjoining dining area flows naturally into a well-appointed kitchen with cherry cabinetry, Corian countertops, and updated appliances.
Upstairs, three comfortable bedrooms and a full bath create a private retreat from the main living spaces. A few steps down, a welcoming entry leads to a cozy den and custom tiled three-quarter bath with radiant floor heat, an especially nice touch on crisp Vermont mornings.
The lower-level recreation room adds another place to spread out, with generous windows and direct access to the yard. Laundry and the newer Trio boiler are also located here.
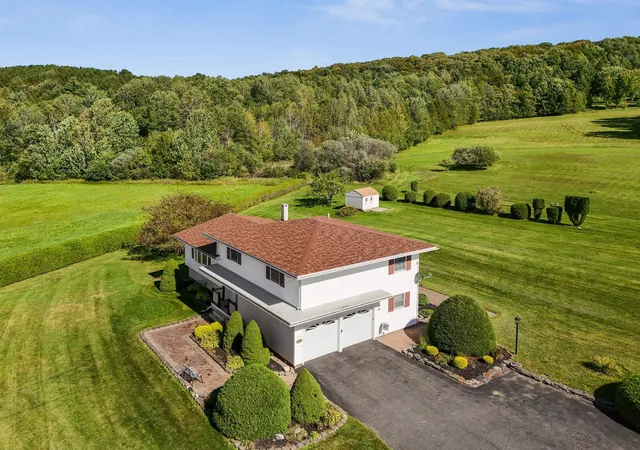
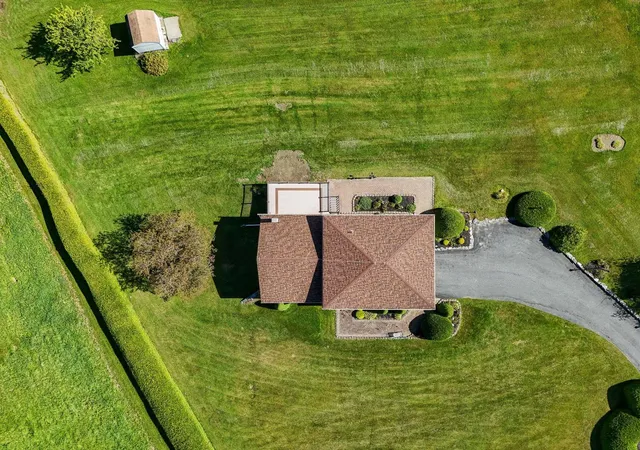
Outside, the landscaped property offers room to garden, play, entertain, or simply enjoy the stillness. A rear shed keeps tools and outdoor gear tucked away.
This is comfortable Vermont country living with space, scenery, and a mountain backdrop that never gets old.
- Houzeo last checked: 12 hours ago
- Listing updated: September 14, 2026 at 7:05 pm
- Source: NEREN/Prime MLS-NH | MLS#: 5109697

Property Details
Status
Active
Type
Single Family Residence
No. of Stories
-
County
City
Neighborhood
--
Year Built
1972
HOA Fees
-
Finished Area
2,244 sqft
Lot Size
2.45 acres lot
Basement Area
- sqft
MLS Name
NEREN/Prime MLS
MLS Number
5109697
MLS Status
(10) Active - Active
Days on Market
49

Continue Your Journey in App
Find your dream home, receive real-time updates, and many more!
Continue Your Journey in App
Find your dream home, receive real-time updates, and many more!
Location
Facts & Features
Rooms
Bedrooms & bathrooms
Bedrooms: 3
Bathrooms: 2
Interior
Interior Features
Dining Area, Gas Fireplace, Basement Laundry
Exterior Features
Deck, Garden, Patio, Covered Porch, Shed
Appliances
Electric Cooktop, Dishwasher, Disposal, Dryer, Range Hood, Microwave, Wall Oven, Refrigerator, Trash Compactor, Washer, Owned Water Heater, Heat Pump Water Heater
Heating
Oil, Baseboard, Hot Water
Sewer
On Site Septic Exists
Cooling
Central Air
Flooring
Carpet, Hardwood, Tile
Construction
Year Built
Year Built: 1972
Home type
Single Family Residence
Roof
Asphalt Shingle
Construction Materials
Wood Frame, Clapboard, Vinyl Exterior
Foundation Details
Poured Concrete
Architectural Style
Tri Level, Split Level
Property Condition
Existing
Utilities & Energy
Electric
Circuit Breakers
Basement
Finished, Interior Stairs, Walk Out Access
Water Source
Drilled Well
Parking Features
Auto Open, Direct Access, Driveway, Garage, Off Street, Paved, Attached
Utilities
Cable Available
Other Features
Lot Features
Country Setting, Landscaped, Mountain View, Open Lot, Views
Price History
| Date | Event | Price |
|---|---|---|
09/14/2026 Source: | Listed for Sale | $579,900 $258/sqft |

Nearby Homes
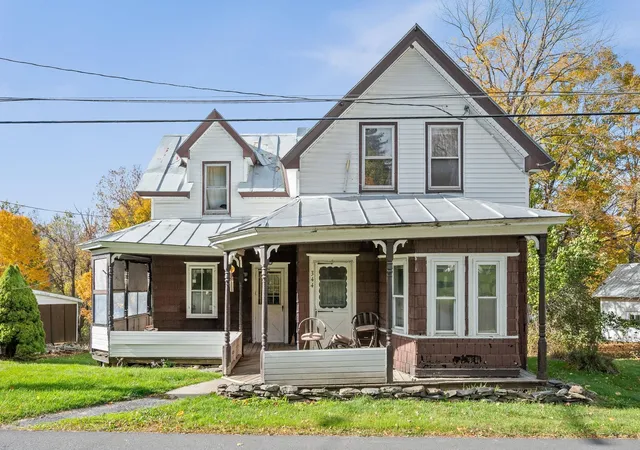
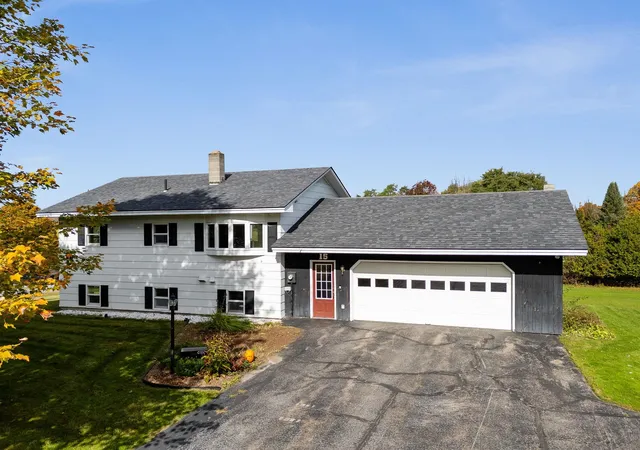
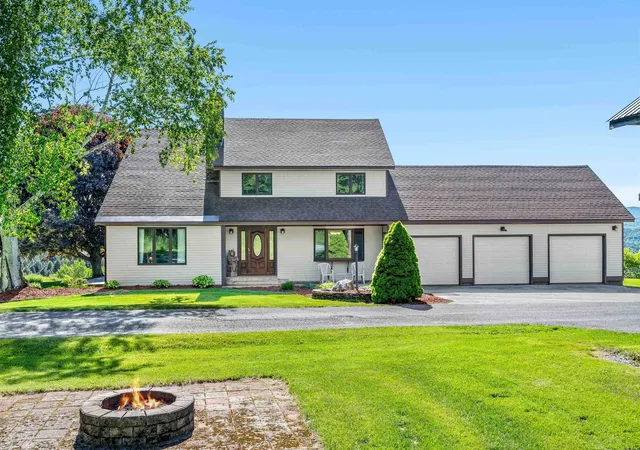
Find Homes by Property Features in Graniteville, VT


Based on information from PrimeMLS Inc. through Nov 02, 2026, 02:16PM. This display of listings may or may not be the entire Compilation from the PrimeMLS database, and PrimeMLS does not guarantee the accuracy of such information. The listing broker's offer of compensation is made only to other real estate licensees who are participant members of PrimeMLS. This information is deemed reliable, but not guaranteed. The data relating to real estate displayed on this display comes in part from the IDX Program of PrimeMLS. The information being provided is for consumers' personal, non- commercial use and may not be used for any purpose other than to identify prospective properties consumers may be interested in purchasing. Data last updated Nov 02, 2026, 02:16PM. © 2026 PrimeMLS, Inc. All Rights Reserved.
 Advertising Broker: Derek Greene | The Greene Realty Group
