- Overview
- Description
- Property Details
- Location
- Facts & Features
- Getting Around
- Nearby Homes
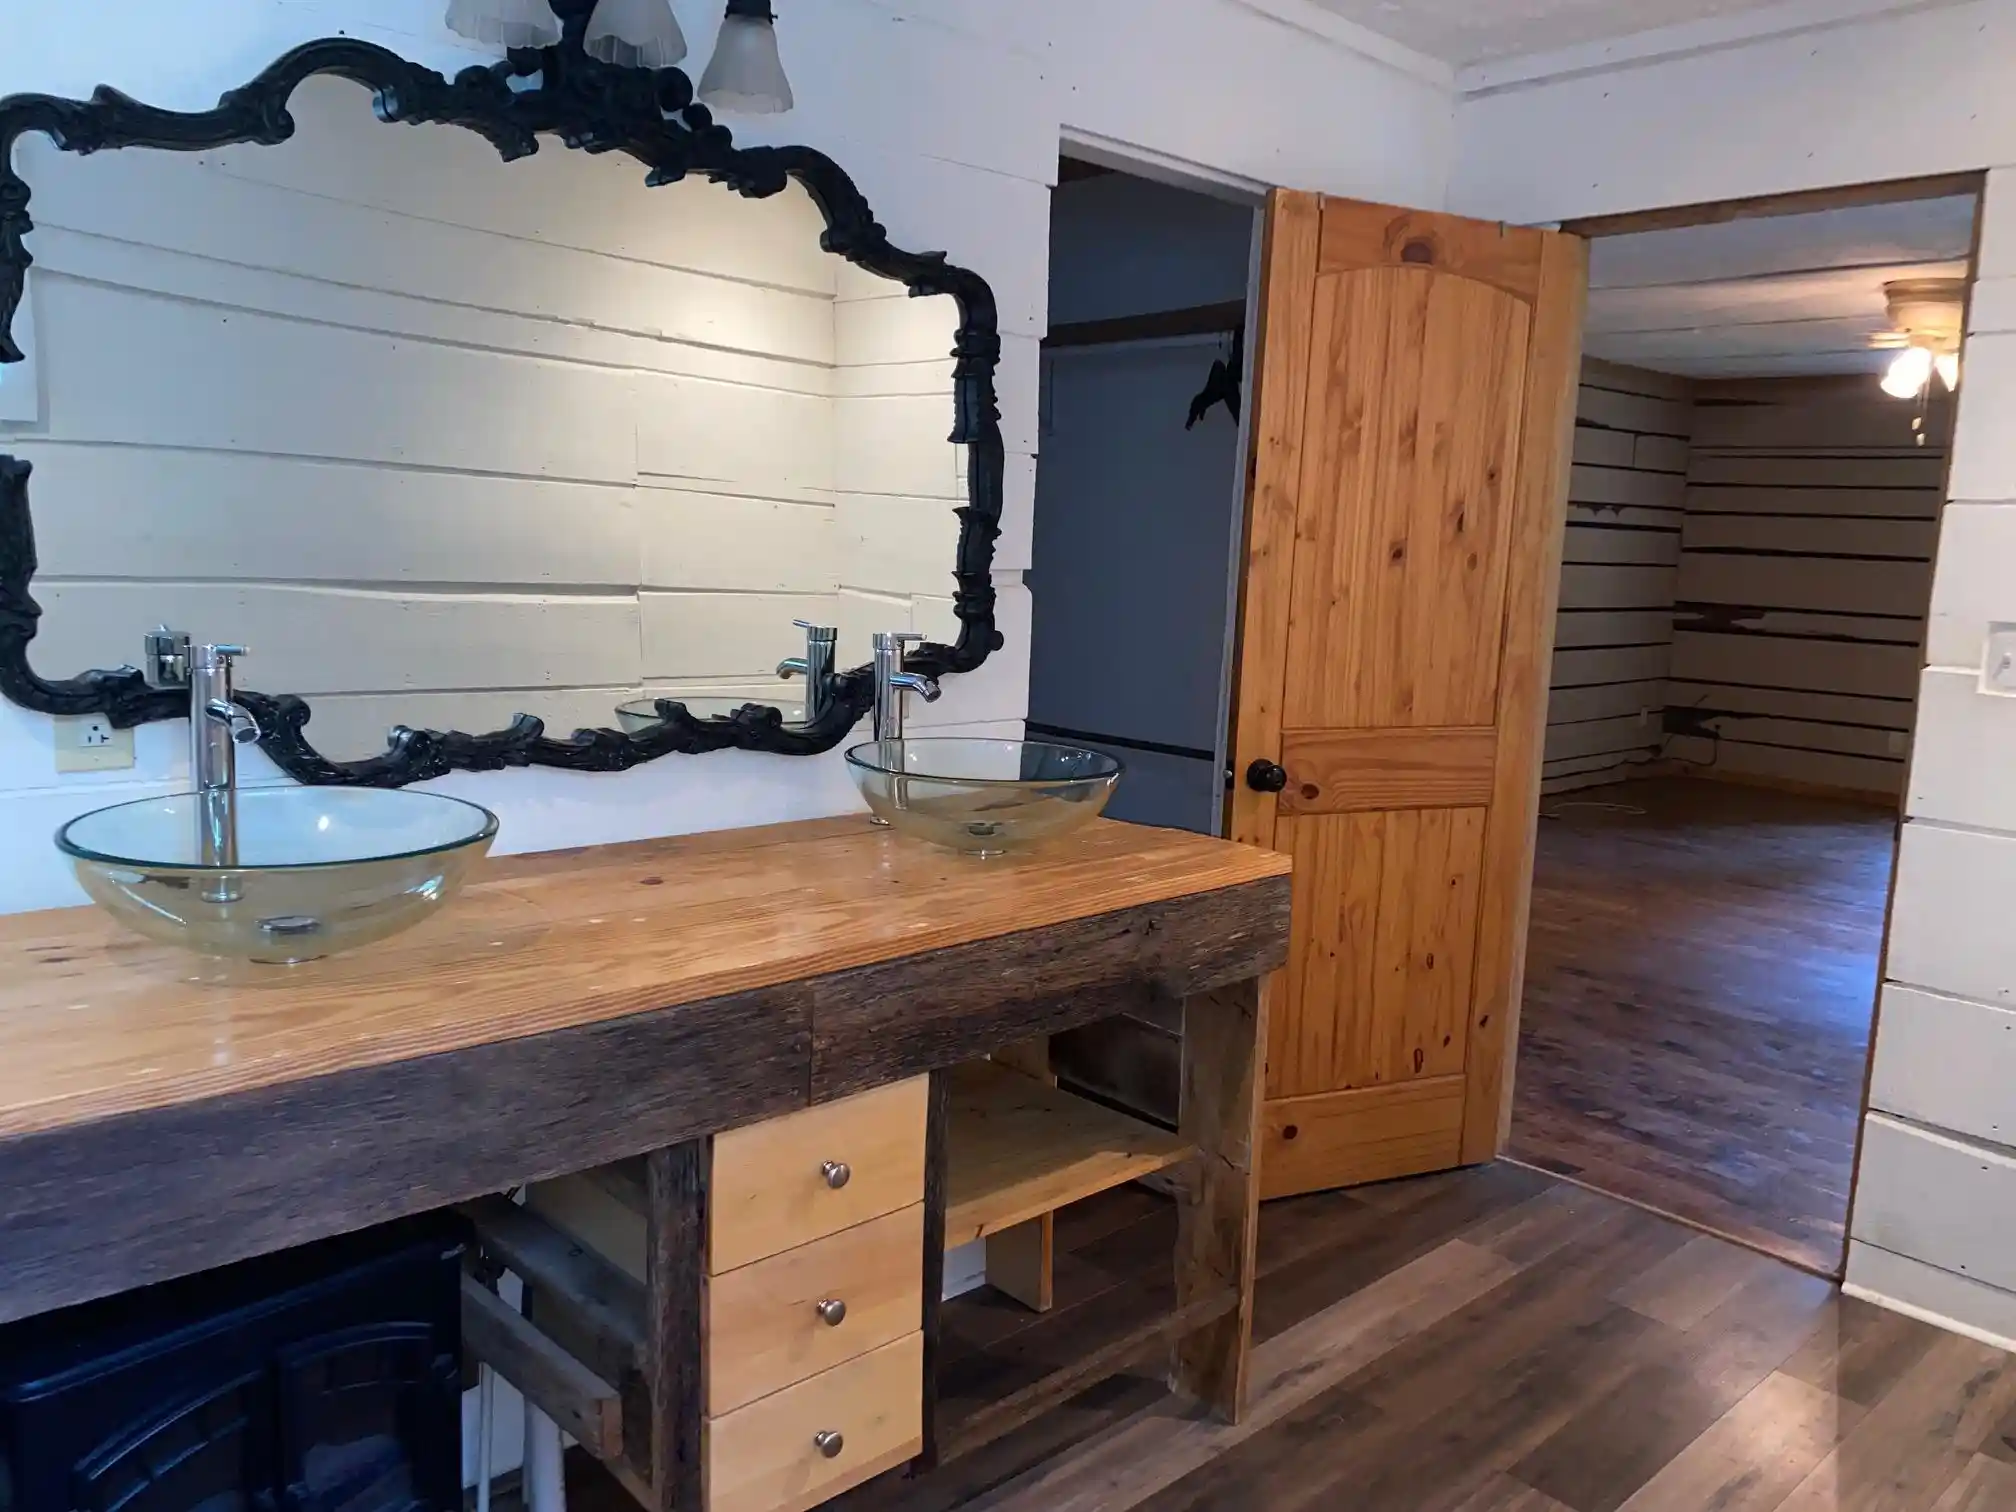

Street View
$275,000
Monthly Est:$1,369
 3 Beds
 2 Baths
2 full baths
 1,944sqft
210 Moon Way, Savannah, TN 38372
$275,000
$1,369/moEst:
Get Pre-Approved
Single Family Residence
Built in 2015
$-- HOA
4.74 acres lot
$141/sq.ft
Description
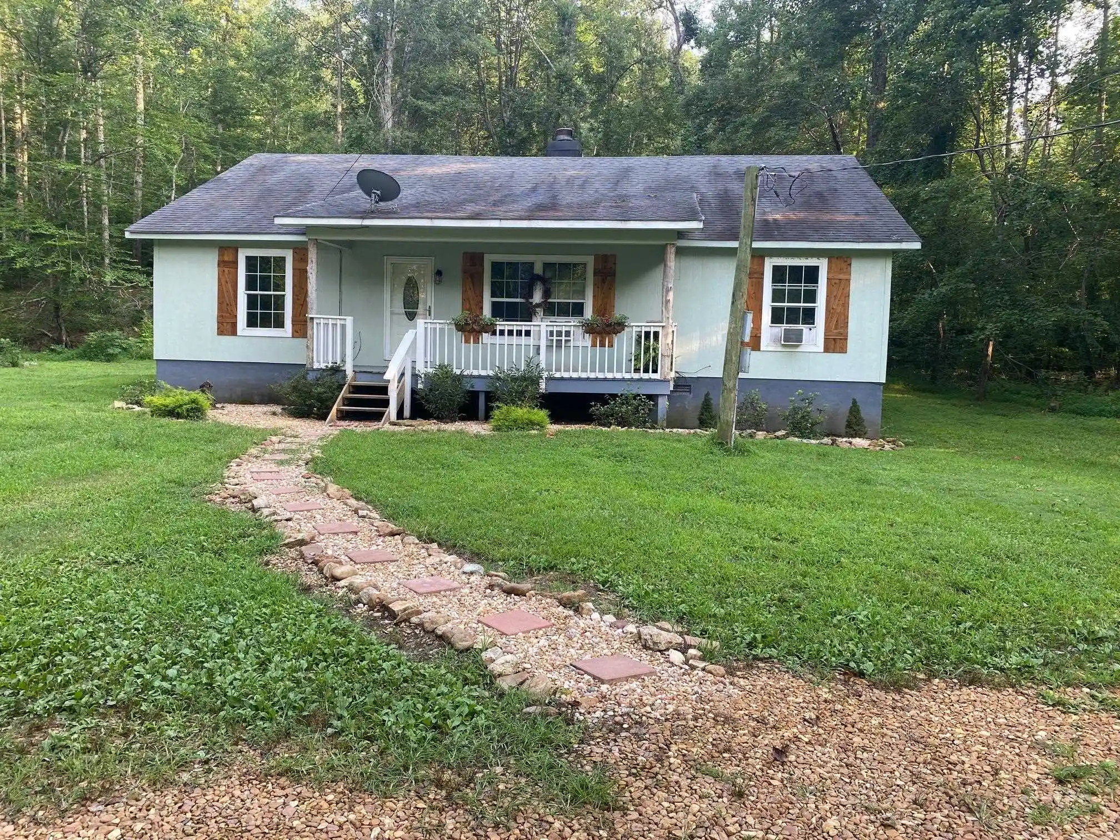
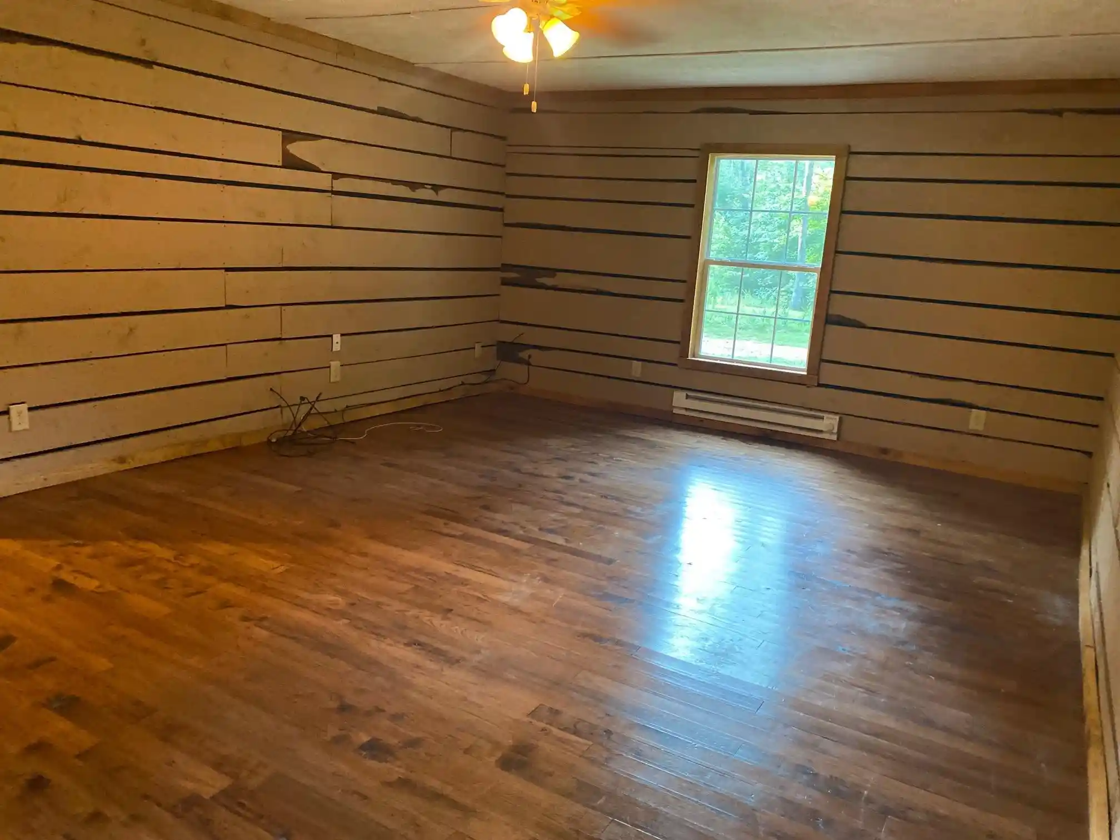
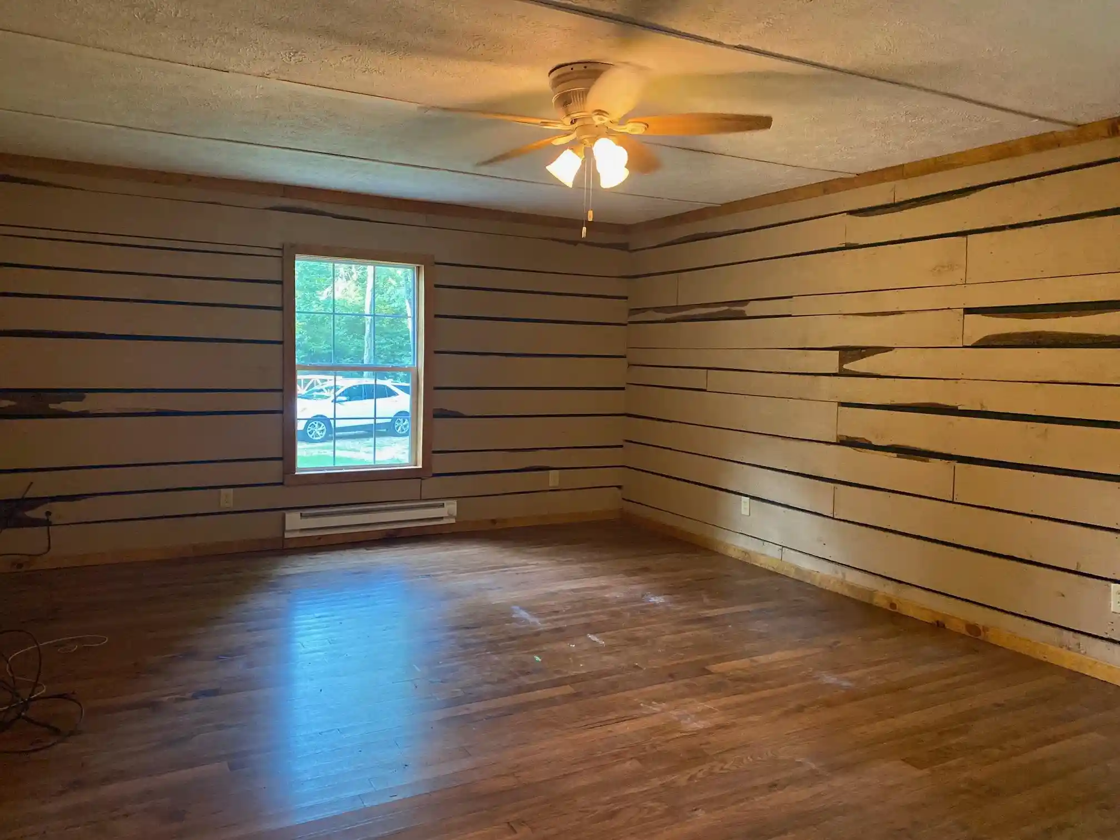
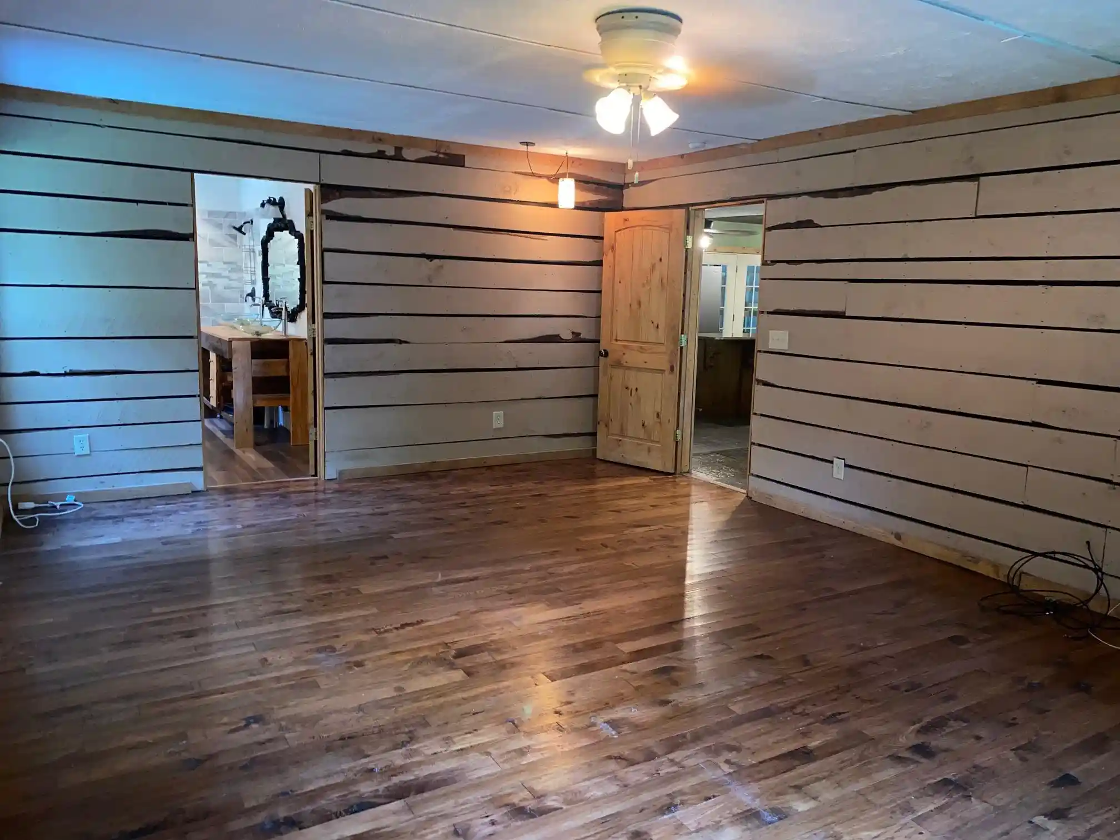
Privacy at its Best! Escape to your own private retreat with this beautiful cabin-style home nestled on 4.74+/- wooded acres with approximately 500ft of frontage on Turkey Creek. A gated driveway and charming wooden bridge welcome you to this peaceful setting. Inside, enjoy 12ft vaulted ceilings, a cozy wood-burning fireplace, and an inviting kitchen with a large island, abundant cabinetry, and generous counter space. The spacious primary has hardwood floors, custom tile shower, double vanity, bidet, and a walk-in closet. Split bedroom floor plan offers privacy with 2 additional bedrooms and a guest bath featuring a clawfoot tub/shower. Relax in the sunroom or on the expansive deck overlooking the wooded backyard. Property also includes walking trails, fresh well water, and a state-of-the-art chicken coop. This is a rare opportunity for private country livings and close to all amenities, Pickwick Lake, and Shiloh National Park. Seller will pay $3,000 towards buyers closing costs.
- Houzeo last checked: 6 minutes ago
- Listing updated: September 23, 2026 at 4:08 pm
- Listing Provided by: Pam Dickerson (731) 607-1786 | Weichert, REALTORS - Crunk Rea (731) 925-4433
- Source: Memphis MLS (MAARMLS)-TN | MLS#: 10227122

Property Details
Status
Active
Type
Single Family Residence
No. of Stories
1
County
City
Neighborhood
--
Year Built
2015
HOA Fees
-
Finished Area
1,944 sqft
Lot Size
4.74 acres lot
Basement Area
- sqft
MLS Name
Memphis MLS (MAARMLS)
MLS Number
10227122
MLS Status
Active
Days on Market
96
Cumulative Days on Market
57

Continue Your Journey in App
Find your dream home, receive real-time updates, and many more!
Continue Your Journey in App
Find your dream home, receive real-time updates, and many more!
Location
Facts & Features
Rooms
Bedrooms & bathrooms
Bedrooms: 3
Bathrooms: 2
Interior
Sewer
Electric Water Heater, Septic Tank, Well Water
Interior Features
Pull Down Attic Stairs, Vent Hood/exhaust Fan, Walk In Closet(s), 2 Or More Baths, 2nd Bedroom, 3rd Bedroom, Kitchen, Laundry Room, Living Room, Primary Bedroom, Sun Room, Breakfast Bar, Eat In Kitchen, Island In Kitchen, Kit/dr Combo, Separate Living Room, Washer/dryer Connections, All Bedrooms Down, Double Vanity Bath, Full Bath Down, Luxury Primary Bath, Renovated Bathroom, Split Bedroom Plan
Exterior Features
Storage Building, Porch, Deck, Wooded Grounds, Storage
Cooling
Ceiling Fan(s), Window Unit(s)
Flooring
9 Or More Ft. Ceiling, Part Hardwood, Textured Ceiling, Tile, Vaulted/coff/tray Ceiling, Vinyl/luxury Vinyl Floor, Wood Laminate Floors
Heating
Baseboard Electric, Electric, Wall Unit
Appliances
Dishwasher, Dryer, Microwave, Range/oven, Refrigerator, Washer
Construction
Year Built
Year Built: 2015
Home type
Single Family Residence
Construction Materials
Wood/composition
Roof
Composition Shingles
Foundation Details
Conventional
Architectural Style
Traditional
Utilities & Energy
Pool Features
None
Security Features
Dead Bolt Lock(s), Smoke Detector(s)
Parking Features
Driveway/pad
Fireplace Features
In Living Room, Masonry
Other Features
Lot Features
Water Access, Water Frontage, Water View, Wooded
Subdivision Name
None
Price History
| Date | Event | Price |
|---|---|---|
09/23/2026 Source: | Listed for Sale | $275,000 +14.63% $141/sqft |
06/12/2024 Source: | Price Decreased | $239,900 -0.04% $123/sqft |
06/12/2024 Source: | Price Increased | $240,000 +79.24% $123/sqft |
06/11/2020 Source: | Price Increased | $133,900 +3.08% $69/sqft |
06/11/2020 Source: | Sold | $129,900 $67/sqft |


Nearby Homes
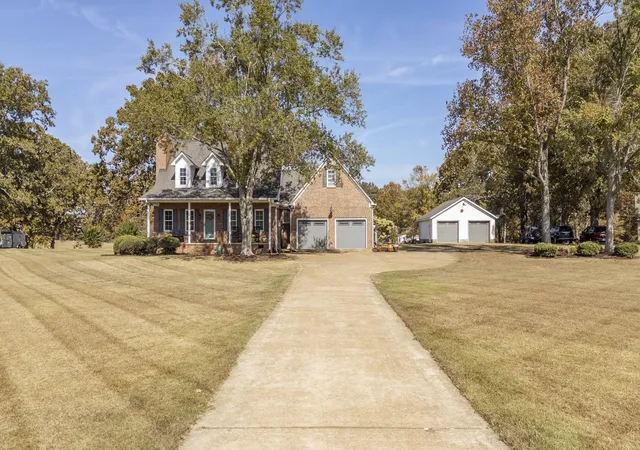
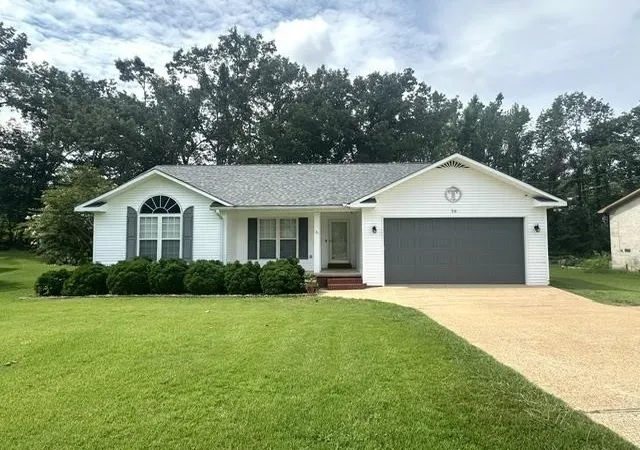
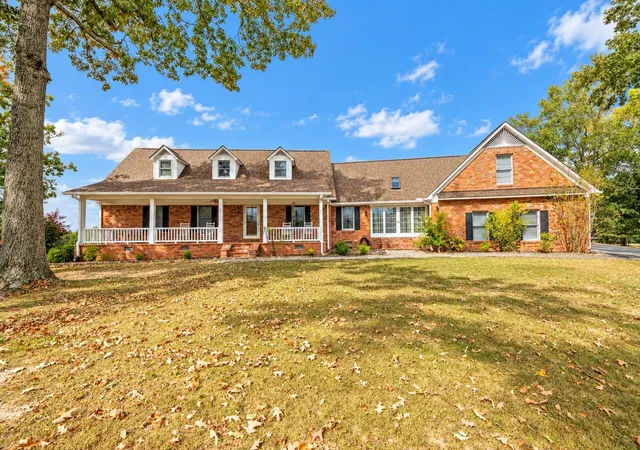

Find Homes by Property Features in Savannah, TN


Based on information from the Memphis Area Association of REALTORS(R) (alternatively, from the Memphis Area Association of REALTORS® MLS) through Nov 01, 2026, 10:45AM. The information provided is for the consumer's personal, noncommercial use and may not be used for any purpose other than to identify prospective properties that the consumer may be interested in purchasing. Information deemed reliable but is not guaranteed accurate. Some or all of the listings displayed may not belong to the firm whose website is being visited. Listing content and images Copyright 2026 Memphis Area Association of REALTORS®. Information provided is for the consumer's personal, non-commercial use and may not be used for any purpose other than to identify prospective properties consumers may be interested in purchasing. Do not rely upon listing data without independently verifying it. © 2025 Memphis Area Association of REALTORS®. All Rights Reserved. Angela Fowler Real Estate, LLC | 423.320.4620 Mailing Address: 452 Kailors Cove Cir, Ringgold, GA 30736
 Advertising Broker: Angela Fowler | Angela Fowler Real Estate, LLC.
