- Overview
- Description
- Property Details
- Location
- Facts & Features
- Getting Around
- Nearby Homes


Street View
$375,000
Monthly Est:$1,867
 4 Beds
 3 Baths
2 full baths + 1 half bath
 1,956sqft
210 Morningside Dr, Trenton, NJ 08618
$375,000
$1,867/moEst:
Get Pre-Approved
Single Family Residence
Built in 1960
$-- HOA
8,999 sqft lot
$192/sq.ft
Description
Welcome to this well-maintained split-level home offering comfortable living space, a practical layout, and plenty of room for everyday living. Featuring 4 bedrooms and 2.5 bathrooms, this home provides the space and flexibility buyers are looking for. The main level offers a welcoming living area and a functional flow into the dining and kitchen spaces, making it easy to entertain or enjoy time with family. Upstairs, you'll find four generously sized bedrooms, including a primary bedroom with convenient access to a full bathroom. Additional living space on the lower level offers flexibility for a family room, home office, playroom, or recreation area. The lower level also features a laundry room, powder room and a walk-in cedar closet. The garage is also accessed from this level. Enjoy your morning coffee on the enclosed front porch! Located near the Trenton Country Club and the Delaware and Raritan Canal State Park Trail, this home provides easy access to highways, train stations, and airports. Come see all this home has to offer and make it your own!
- Houzeo last checked: 0 minutes ago
- Listing updated: October 12, 2026 at 8:03 pm
- Listing Provided by: Lisa Mullaghy (215) 718-4048 | Coldwell Banker Hearthside (267) 350-5555
- Source: Bright MLS-NJ | MLS#: NJME2084664

Property Details
Status
Active
Type
Single Family Residence
No. of Stories
-
County
City
Neighborhood
--
Year Built
1960
HOA Fees
-
Finished Area
1,956 sqft
Lot Size
8,999 sqft lot
Basement Area
- sqft
MLS Name
Bright MLS
MLS Number
NJME2084664
MLS Status
ACTIVE-BRIGHT
Days on Market
1

Continue Your Journey in App
Find your dream home, receive real-time updates, and many more!
Continue Your Journey in App
Find your dream home, receive real-time updates, and many more!
Location
Facts & Features
Rooms
Bedrooms & bathrooms
Bedrooms: 4
Bathrooms: 3
Interior
Interior Features
Attic, Bathroom Stall Shower, Bathroom Tub Shower, Carpet, Cedar Closet(s), Combination Dining/living
Appliances
Built In Range, Dishwasher, Dryer, Microwave, Oven Double, Cooktop, Refrigerator, Washer
Cooling
Central A/c
Flooring
Carpet, Hardwood
Heating
Forced Air
Sewer
Public Sewer
Exterior Features
Stone Retaining Walls, Sidewalks
Construction
Year Built
Year Built: 1960
Home type
Single Family Residence
Foundation Details
Block
Construction Materials
Frame
Architectural Style
Split Level
Utilities & Energy
Water Source
Public
Other Features
Subdivision Name
Glen Afton
Patio And Porch Features
Enclosed, Porch
Price History
| Date | Event | Price |
|---|---|---|
10/12/2026 Source: | Listed for Sale | $375,000 $192/sqft |
10/08/2026 Source: | Coming Soon | $375,000 $192/sqft |

Nearby Homes
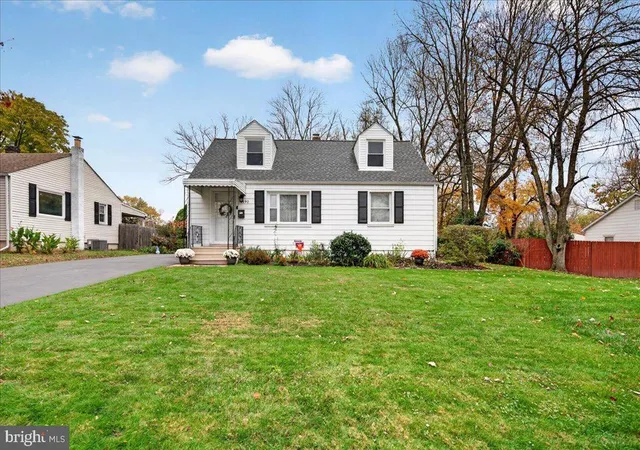
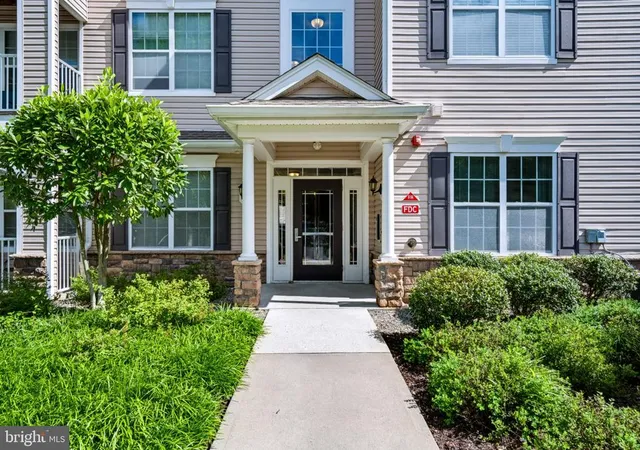
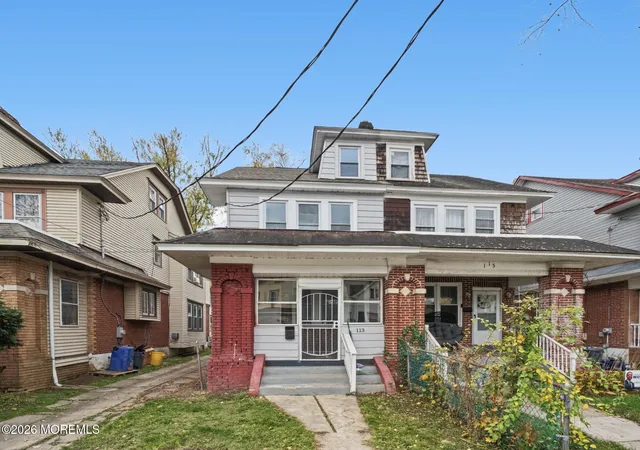


Find Homes by Property Features in Trenton, NJ
Nearby New Homes For Sale


Based on information from Bright MLS through Nov 15, 2026, 02:00PM. Listing information is from various brokers who participate in the Bright MLS IDX program and not all listings may be visible on the site. The property information being provided on or through the website is for the personal, non-commercial use of consumers and such information may not be used for any purpose other than to identify prospective properties consumers may be interested in purchasing. Some properties which appear for sale on the website may no longer be available because they are for instance, under contract, sold or are no longer being offered for sale. Property information displayed is deemed reliable but is not guaranteed. IDX information is provided exclusively for personal, non-commercial use, and may not be used for any purpose other than to identify prospective properties consumers may be interested in purchasing. Information is deemed reliable but not guaranteed. © 2026 Bright MLS, Inc. All Rights Reserved. Click here for more information
 Advertising Broker: Joe Hawkins | Hawkins Real Estate Services
