
- Overview
- Description
- Property Details
- Location
- HOA Management
- Facts & Features
- Getting Around
- Nearby Homes
 3D Tour

$109,900
Monthly Est:$547
 2 Beds

2 full baths
 1,248sqft
210 Palm Meadows Dr, Eustis, FL 32726
$109,900
$547/moEst:
Manufactured Home
Built in 1980
$243/mo HOA
4,239 sqft lot
$88/sq.ft
Description
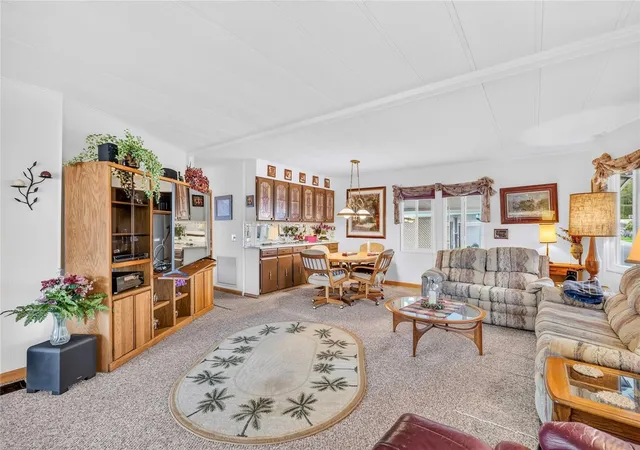
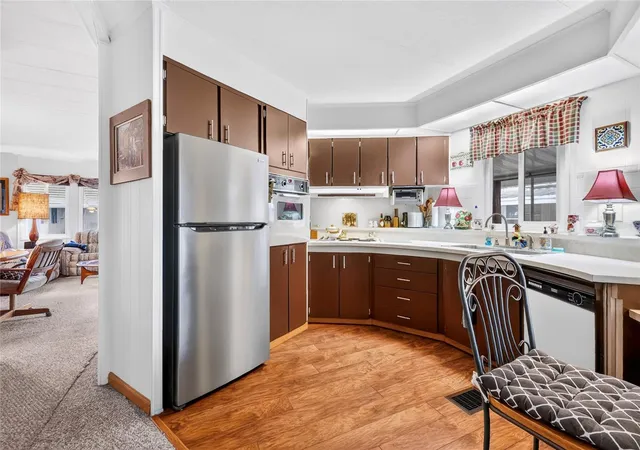
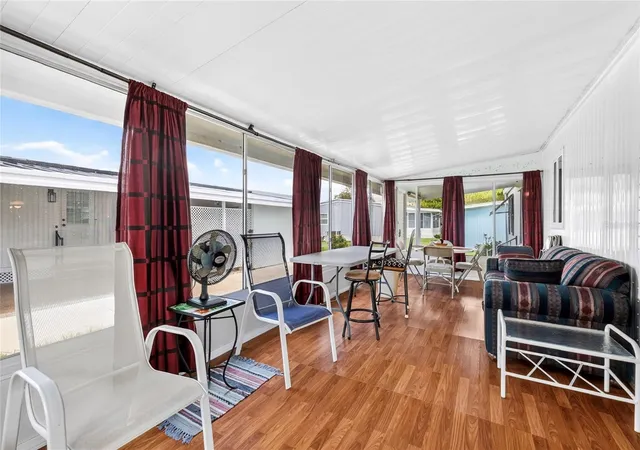
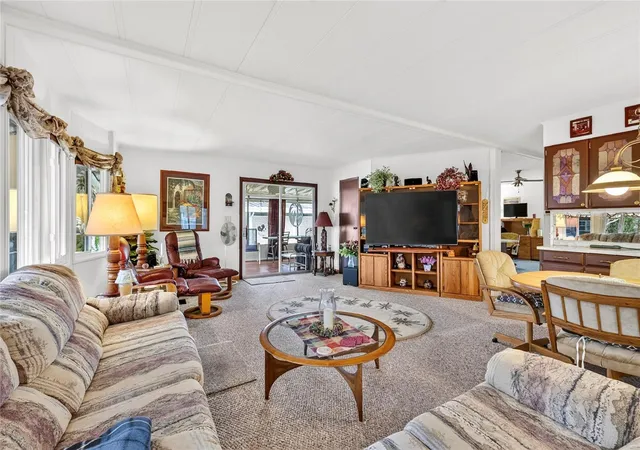
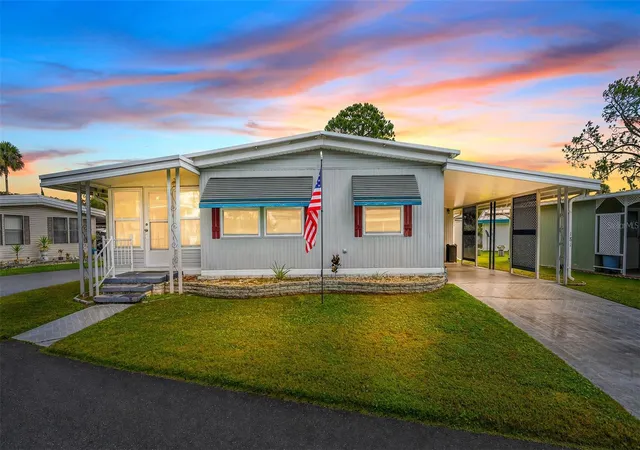
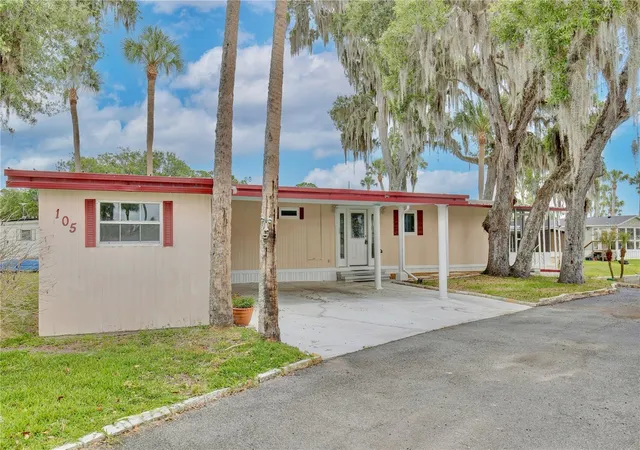
**NEW PRICE! AFFORDABLE FLORIDA LIVING — LOW MONTHLY FEES, LOW TAXES & COMPLETELY TURN-KEY!** Looking for an affordable Florida home without the expense of furnishing it? This well-maintained 2-bedroom, 2-bath home in Country Club Manor, a desirable 55+ co-op community in Eustis, is **FULLY FURNISHED AND EQUIPPED!** Quality furnishings, fine stainless steel cookware, kitchen essentials, and household contents are included. Just bring your suitcase and move right in! The home offers **1,248 SQ. FT. UNDER AIR PLUS AN EXTRA 240 SQ. FT. IN THE OVERSIZED, ENCLOSED THREE-SEASON FLORIDA ROOM!** That's approximately **1,488 square feet of combined space**, with the Florida room not included in the heated living area. Inside, enjoy a bright, open floor plan with spacious living and dining areas, plus a separate office/flex space off the kitchen. The primary bedroom features an oversized closet and separate vanity and shower areas. Outside, you'll find covered parking, a back patio, and a storage shed with laundry. **KEEP YOUR MONTHLY EXPENSES LOW!** The co-op fee is just **$243 monthly and includes WATER, SEWER & TRASH**, plus access to wonderful community amenities including a heated swimming pool, clubhouse, shuffleboard, fishing dock, and PRIVATE COMMUNITY BOAT RAMP ON TROUT LAKE! Low property taxes add to the affordability. **ONE FULL CO-OP SHARE IS INCLUDED IN THE PURCHASE.** Whether you're looking for a winter retreat or comfortable year-round living, this home offers an affordable, easy Florida lifestyle. **PRICED TO SELL — SCHEDULE YOUR SHOWING TODAY!**
- Houzeo last checked: 11 minutes ago
- Listing updated: November 20, 2026 at 6:05 pm
- Listing Provided by: Marc Davis (352) 421-4425 | OLYMPUS EXECUTIVE REALTY INC (407) 469-0090
- Source: Stellar MLS-FL as distributed by MLS GRID | MLS#:

Property Details
Status
Active
Type
Manufactured Mobile Home
No. of Stories
-
County
City
Neighborhood
--
Year Built
1980
HOA Fees
$243/mo
Finished Area
1,248 sqft
Lot Size
4,239 sqft lot
Basement Area
- sqft
MLS Name
Stellar MLS
MLS Number
G5117707
MLS Status
Active
Days on Market
66
Cumulative Days on Market
65
Continue Your Journey in App
Find your dream home, receive real-time updates, and many more!
Location
HOA Management
Amy Atterberry
HOA Fees
$243/ Monthly
Amenities
 Amenities and services may be covered by one or multiple associations and service providers.
Sewer
 Sewer
Pool
 Pool
Trash Pickup
 Trash Pickup
Maintenance
 Maintenance
Water
 Water
Club House
 Club House
Disclaimer: Amenities are based on third-party information and may vary; buyers must independently verify all amenities, as information is deemed reliable but not guaranteed.
Facts & Features
Rooms
Bedrooms & bathrooms
Bedrooms: 2
Bathrooms: 2
Kitchen
Level: First
Area: 143.00 Square Feet
Dimensions: 13x11
Living Room
Level: First
Area: 396.00 Square Feet
Dimensions: 22x18
Florida Room
Level: First
Area: 240.00 Square Feet
Dimensions: 10x24
Primary Bedroom
Level: First
Area: 168.00 Square Feet
Dimensions: 14x12
Bedroom 2
Level: First
Area: 93.50 Square Feet
Dimensions: 8.5x11
Primary Bathroom
Level: First
Area: 54.00 Square Feet
Dimensions: 6x9
Bathroom 2
Level: First
Area: 45.00 Square Feet
Dimensions: 5x9
Den
Level: First
Area: 115.00 Square Feet
Dimensions: 11.5x10
Interior
Heating
Central, Electric
Sewer
Public Sewer
Exterior Features
Lighting, Private Yard, Storage
Cooling
Central Air
Flooring
Carpet, Laminate
Appliances
Built In Oven, Cooktop, Dishwasher, Dryer, Electric Water Heater, Freezer, Microwave, Range, Range Hood, Refrigerator, Washer
Interior Features
Built In Features, Ceiling Fans(s), Living Room/dining Room Combo, Primary Bedroom Main Floor, Split Bedroom, Thermostat, Walk In Closet(s), Window Treatments
Construction
Year Built
Year Built: 1980
Home type
Manufactured Home
Roof
Membrane
Architectural Style
Contemporary
Construction Materials
Metal Frame, Metal Siding
Foundation Details
Pillar/post/pier
Utilities & Energy
Laundry Features
Other
Association Amenities
Clubhouse
Water Source
Public
Parking Features
Covered, Driveway, Guest, Parking Pad
Utilities
Cable Connected, Electricity Connected, Sewer Connected, Sprinkler Meter, Underground Utilities, Water Connected
Other Features
Lot Features
Paved, Private
Community Features
Association Recreation Owned, Clubhouse, Community Mailbox, Deed Restrictions, Dog Park, Golf Carts Ok, Pool, Special Community Restrictions, Street Lights
Subdivision Name
Eustis Country Club Manor Mhp Unit 02a
Price History
| Date | Event | Price |
|---|---|---|
09/17/2026 Source: | Listed for Sale | $109,900 -8.34% $88/sqft |
09/17/2026 Source: | Price Decreased | $119,900 -10.52% $96/sqft |
05/15/2025 Source: | Listing Removed | $134,000 $107/sqft |
02/18/2025 Source: | Listed for Sale | $134,000 $107/sqft |
12/06/2024 Source: | Off Market | $134,000 $107/sqft |


Find Homes by Property Features in Eustis, FL
Nearby New Homes For Sale

Based on information from Stellar MLS® through Nov 22, 2026, 06:00PM as submitted to and distributed by MLS GRID. All data is obtained from various sources and may not have been verified by the broker or MLS GRID. Supplied Open House Information is subject to change without notice. All information should be independently reviewed and verified for accuracy. Properties may or may not be listed by the office/agent presenting the information. IDX information is provided exclusively for consumers’ personal non-commercial use. It may not be used for any purpose other than to identify prospective properties consumers may be interested in purchasing. The data is deemed reliable but is not guaranteed by MLS GRID. The use of the MLS GRID Data may be subject to an end-user license agreement prescribed by the Member Participant’s applicable MLS, if any, and as amended from time to time. © 2026 Stellar MLS. All Rights Reserved.
 Advertising Broker: Fred McGill | Simple Showing, Inc