- Overview
- Description
- Property Details
- Location
- Facts & Features
- Getting Around
- Nearby Homes
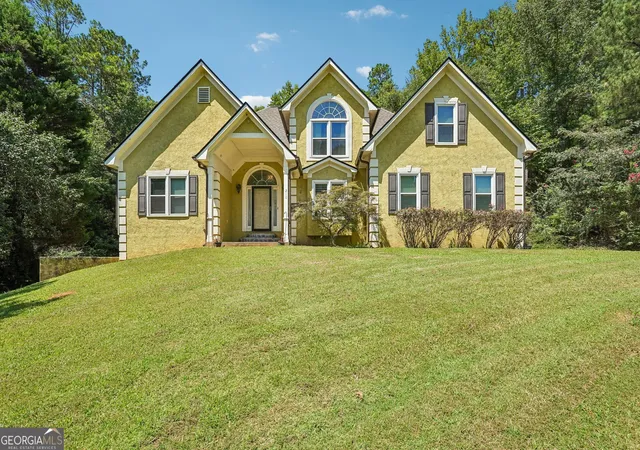

Street View
$450,000
Monthly Est:$2,240
 4 Beds
 3 Baths
2 full baths + 1 half bath
 2,155sqft
210 Pepperdine Way, Fayetteville, GA 30214
$450,000
$2,240/moEst:
Get Pre-Approved
Single Family Residence
Built in 1994
$-- HOA
-- sqft lot
$209/sq.ft
Description
Welcome Home! This spacious 4-bedroom, 2.5-bath home offers a thoughtfully designed floor plan with plenty of room for everyday living and entertaining. The main level features a beautiful primary suite with a luxurious private bath complete with a tiled shower, separate soaking tub, and dual vanities. The heart of the home is the open kitchen and breakfast area, offering an inviting space to gather and enjoy daily meals. The main floor also includes a formal dining room, comfortable family room, and bright sunroom that provides additional living space and a wonderful place to relax! Upstairs, you'll find three additional bedrooms and a full bathroom, providing plenty of space for family, guests, or a home office. A full basement offers abundant storage and flexible space with endless possibilities to suit your needs. Outside, features a detached two-car garage provides convenient parking and additional storage. With its spacious layout, desirable primary-on-main design, multiple gathering spaces, full basement, and detached garage, this home offers the space and versatility you've been looking for. Come see all this home has to offer!
- Houzeo last checked: 1 hour ago
- Listing updated: September 14, 2026 at 5:08 am
- Listing Provided by: | Dwelli (833) 839-3554
- Source: Georgia MLS-GA | MLS#: 10836500

Property Details
Status
Active
Type
Single Family Residence
No. of Stories
-
County
City
Neighborhood
--
Year Built
1994
HOA Fees
-
Finished Area
2,155 sqft
Lot Size
-- sqft lot
Basement Area
- sqft
MLS Name
Georgia MLS
MLS Number
10836500
MLS Status
Active
Days on Market
59
Cumulative Days on Market
14

Continue Your Journey in App
Find your dream home, receive real-time updates, and many more!
Continue Your Journey in App
Find your dream home, receive real-time updates, and many more!
Location
Facts & Features
Rooms
Bedrooms & bathrooms
Bedrooms: 4
Bathrooms: 3
Interior
Interior Features
Double Vanity, Master On Main Level, Separate Shower, Soaking Tub, Tile Bath, Entrance Foyer, Walk In Closet(s)
Cooling
Ceiling Fan(s), Central Air
Appliances
Microwave, Range, Refrigerator, Stainless Steel Appliance(s)
Heating
Central
Sewer
Public Sewer
Flooring
Carpet, Hardwood, Tile
Construction
Year Built
Year Built: 1994
Home type
Single Family Residence
Property Condition
Resale
Architectural Style
Traditional
Roof
Composition
Construction Materials
Stucco
Utilities & Energy
Basement
Concrete, Exterior Entry, Full, Unfinished
Parking Features
Garage, Attached, Detached, Kitchen Level, Garage Door Opener, Side/rear Entrance
Laundry Features
In Kitchen, Other
Water Source
Public
Utilities
Other
Other Features
Lot Features
Other
Subdivision Name
Crimson Trace
Community Features
None
Price History
| Date | Event | Price |
|---|---|---|
08/31/2026 Source: | Listed for Sale | $450,000 $209/sqft |

Nearby Homes


Find Homes by Property Features in Fayetteville, GA
Nearby New Homes For Sale


Information Deemed Reliable But Not Guaranteed. © 2026 Georgia Multiple Listing Service. All Rights Reserved.
 Advertising Broker: Fred McGill | Simple Showing, Inc
