- Overview
- Description
- Property Details
- Location
- HOA Management
- Facts & Features
- Getting Around
- Nearby Homes




$1,300,000
Monthly Est:$6,471
 4 Beds
 5 Baths
4 full baths + 1 half bath
 3,724sqft
210 Saddlebred Ln, Georgetown, TX 78633
$1,300,000
$6,471/moEst:
Get Pre-Approved
Single Family Residence
Built in 2023
$163.33/mo HOA
9,165.02 sqft lot
$349/sq.ft
Description
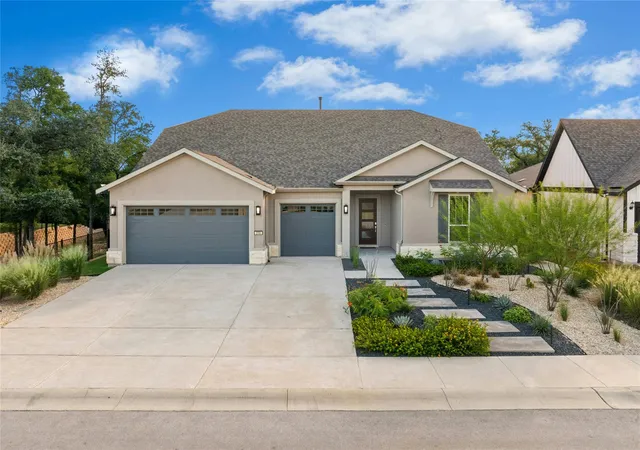
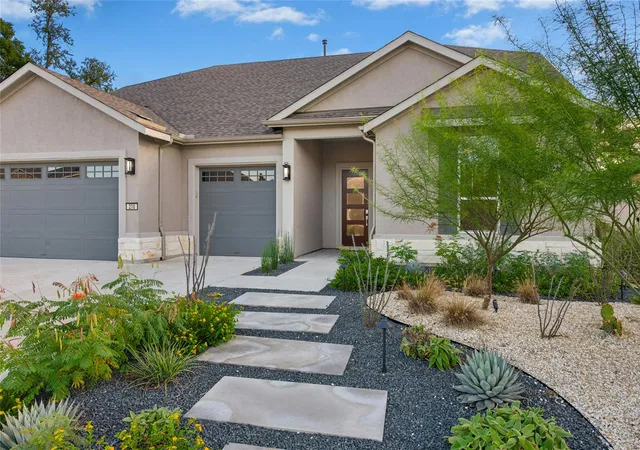
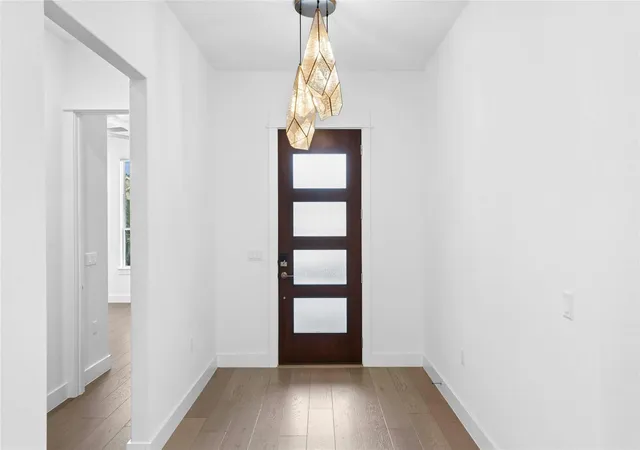
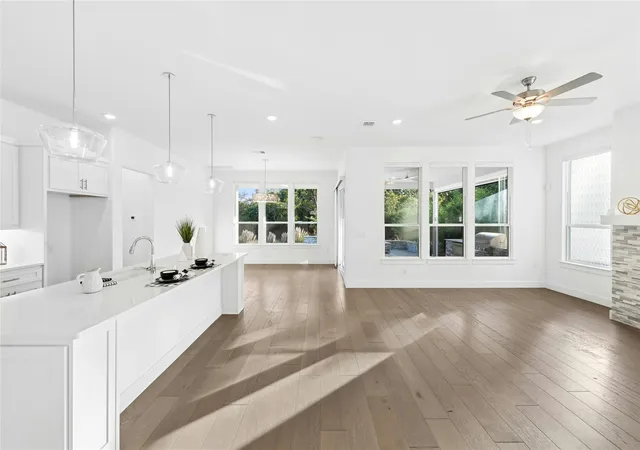
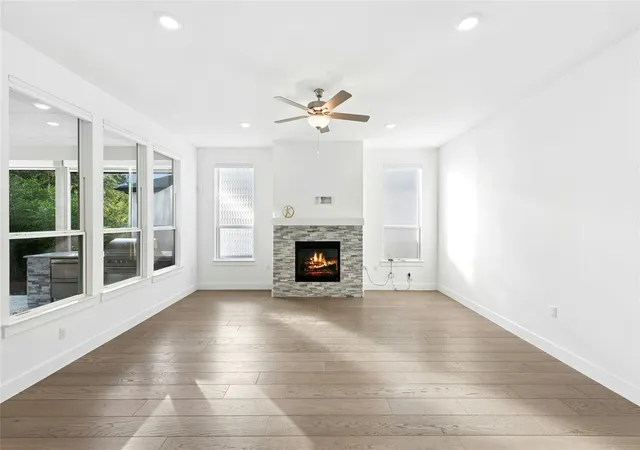
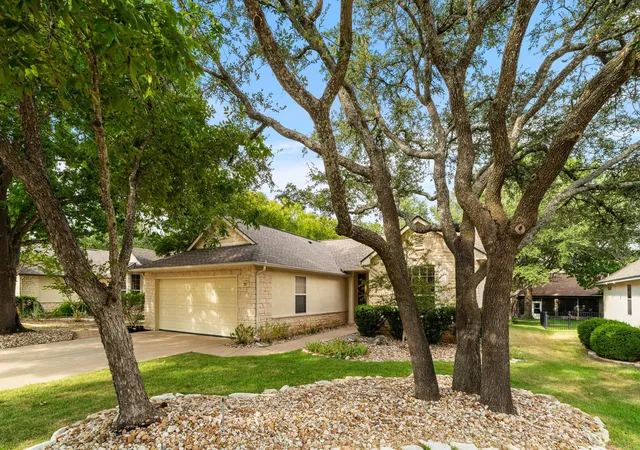
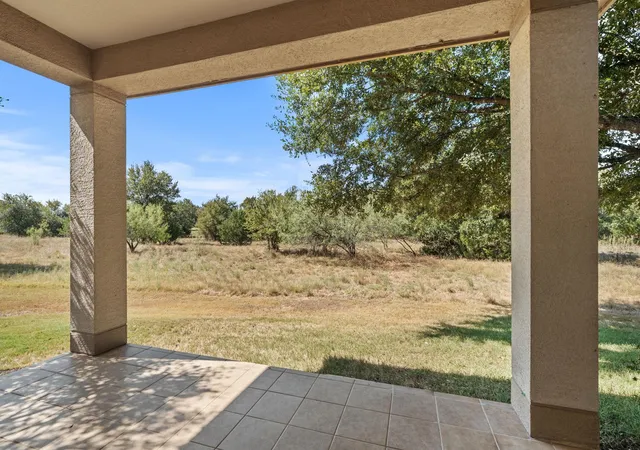
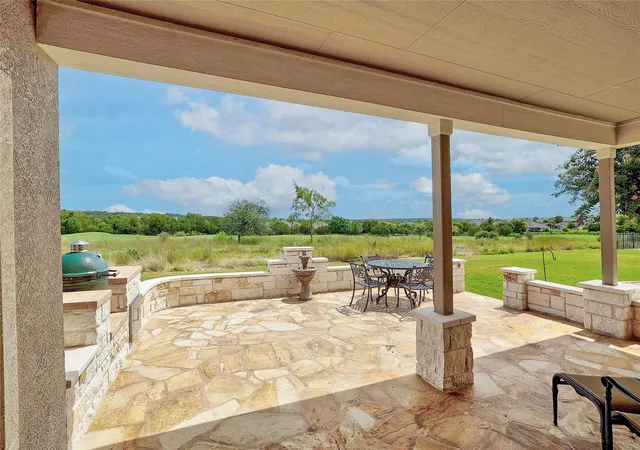
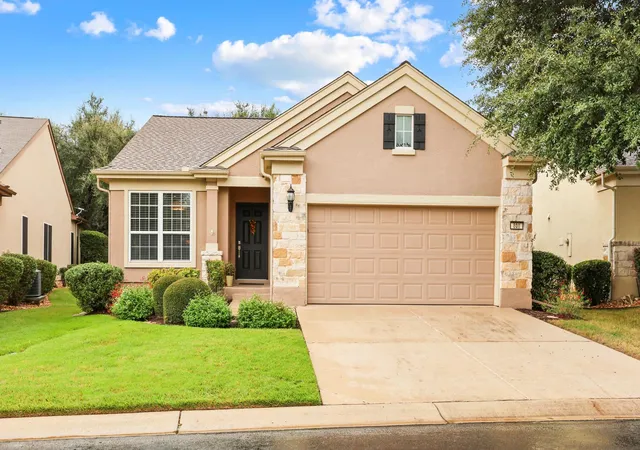
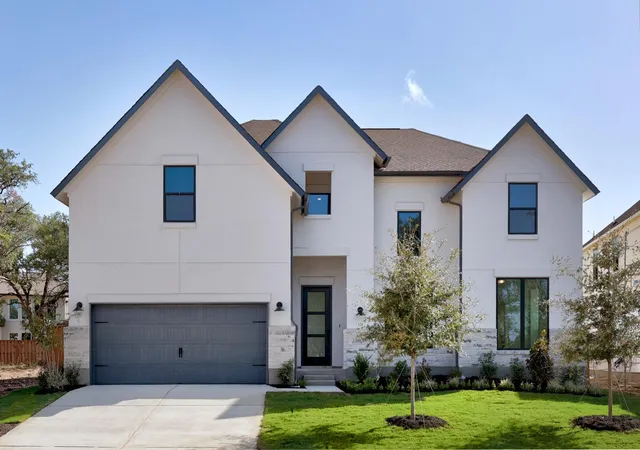
Designed with family and friends in mind, this spectacular Renown floor plan home offers a level of space, style and indoor-outdoor living rarely found in Sun City. Featuring four bedrooms, 4.5 baths, soaring ceilings, and a versatile dual-level layout, this impressive home is equally suited for hosting a crowd or enjoying a quiet evening at home. A French-door entry office on the main level adds a touch of elegance and provides a private space. The beautifully appointed kitchen combines style with thoughtful functionality, featuring white quartz countertops, crisp cabinetry with soft-close doors and drawers, convenient pull-out cabinet trays and a spacious walk-in pantry. A separate butler’s pantry, complete with wine refrigerator and storage racks, makes entertaining easy. The open-concept kitchen, dining and living areas are anchored by a gas-log fireplace and complemented by wide-plank bamboo flooring and remote-control window blinds. A wall of windows and glass slider doors opens to an outdoor living retreat. Enjoy the covered back porch and extended patio, complete with a built-in outdoor kitchen and remote-control sun shades for added comfort. Beyond, a show-stopping pool and spa with elegant sheer-descent fountains create a resort-inspired setting, while an outdoor fire pit provides the perfect gathering spot after sunset. The fenced backyard backs to a private natural greenbelt view, offering a peaceful backdrop for relaxing or entertaining. The easy-care xeriscaped front yard earned a 2026 Yard of the Month Award, showcasing attractive landscaping and a polished presentation. The oversized, dual-door 2.5-car garage is finished with epoxy flooring and overhead storage, with additional space for vehicles, golf carts or hobbies. Practical upgrades include a whole-house water filtration system and dual Rinnai brand tankless water heaters. All this, and just an easy walk or golf-cart ride from Northpoint, Sun City’s newest resident fitness and amenity center!
- Houzeo last checked: 37 minutes ago
- Listing updated: November 5, 2026 at 1:01 pm
- Listing Provided by: Cameron Freeman (512) 740-1836 | The Stacy Group, LLC (512) 869-0223
- Source: Unlock MLS-TX as distributed by MLS GRID | MLS#: 8634982

Property Details
Status
Active
Type
Single Family Residence
No. of Stories
-
County
City
Neighborhood
Year Built
2023
HOA Fees
$163.33/mo
Finished Area
3,724 sqft
Lot Size
9,165.02 sqft lot
Basement Area
- sqft
MLS Name
Unlock MLS
MLS Number
8634982
MLS Status
Active
Days on Market
1

Continue Your Journey in App
Find your dream home, receive real-time updates, and many more!
Continue Your Journey in App
Find your dream home, receive real-time updates, and many more!
Location
HOA Management
Sun City Community Assoc.
HOA Fees
$1,960/ Annually
Amenities
 Amenities and services may be covered by one or multiple associations and service providers.
 Common Area Maintenance
Disclaimer: Amenities are based on third-party information and may vary; buyers must independently verify all amenities, as information is deemed reliable but not guaranteed.
Facts & Features
Rooms
Bedrooms & bathrooms
Bedrooms: 4
Bathrooms: 5
Interior
Flooring
Carpet, Tile, Wood
Exterior Features
Gas Grill, Rain Gutters, Lighting, No Exterior Steps
Window Features
See Remarks, Blinds, Double Pane Windows, Screens
Interior Features
Breakfast Bar, Built In Features, Ceiling Fan(s), Ceiling High, Tray Ceiling(s), Quartz Counters, Crown Molding, Double Vanity, Kitchen Island, Multiple Dining Areas, Multiple Living Areas, Open Floorplan, Pantry, Primary Bedroom On Main, Study/home Office, Walk In Closet(s)
Heating
Central, Fireplace(s), Forced Air, Natural Gas
Cooling
Ceiling Fan(s), Central Air, Electric
Appliances
Built In Oven(s), Dishwasher, Disposal, Microwave, Rnghd, Stainless Steel Appliance(s), Vented Exhaust Fan
Sewer
Public Sewer
Construction
Year Built
Year Built: 2023
Home type
Single Family Residence
Construction Materials
Stone, Stucco
Foundation Details
Slab
Property Condition
Resale
Roof
Composition, Shingle
Utilities & Energy
Pool Features
In Ground, Pool/spa Combo, Waterfall
Fireplace Features
Gas Log, Living Room
Parking Features
Attached, Door Multi, Garage, Garage Door Opener, Garage Faces Front, Golf Cart Garage, Kitchen Level
Water Source
Public
Utilities
Cable Available, Electricity Connected, Natural Gas Connected, Phone Available, Sewer Connected, Underground Utilities, Water Connected
Security Features
Carbon Monoxide Detector(s), Prewired, Smoke Detector(s)
Other Features
Lot Features
Greenbelt, Back Yard, Close To Clubhouse, Cul De Sac, Front Yard, Landscaped, Near Golf Course, Sprinkler Automatic, Views, Xeriscape
Patio And Porch Features
Covered, Patio, Rear Porch
Subdivision Name
Sun City Georgetown
Community Features
Clubhouse, Cluster Mailbox, Dog Park, Fishing, Fitness Center, Golf, Lake, Library, Planned Social Activities, Playground, Pool, Putting Green, Restaurant, Hot Tub, Sport Court(s)/facility, Tennis Court(s), Underground Utilities, Trail(s)
Disclosures
Seller Disclosure, Seller Provided Survey Available
Price History
| Date | Event | Price |
|---|---|---|
11/05/2026 Source: | Listed for Sale | $1,300,000 $349/sqft |

Nearby Homes


Find Homes by Property Features in Georgetown, TX
Nearby New Homes For Sale

Based on information submitted to the MLS GRID from Unlock MLS through Nov 05, 2026, 12:45PM. All information provided is deemed reliable but is not guaranteed and should be independently verified. Unlock MLS and its affiliates provide the MLS and all content therein “AS IS” and without any warranty, express or implied. All data is obtained from various sources and may not have been verified by broker or MLS GRID. Supplied Open House Information is subject to change without notice. All information should be independently reviewed and verified for accuracy. Properties may or may not be listed by the office/agent presenting the information. IDX information is provided exclusively for consumers personal non-commercial use. It may not be used for any purpose other than to identify prospective properties consumers may be interested in purchasing. The data is deemed reliable but is not guaranteed by MLS GRID. The use of the MLS GRID Data may be subject to an end-user license agreement prescribed by the Member Participant’s applicable MLS, if any, and as amended from time to time. © 2026 Unlock MLS. All Rights Reserved.
 Advertising Broker: Michelle Brecker | Pathway To Home Realty
