- Overview
- Description
- Property Details
- Location
- Facts & Features
- Getting Around
- Nearby Homes
 Price Drop: $5K (09/29)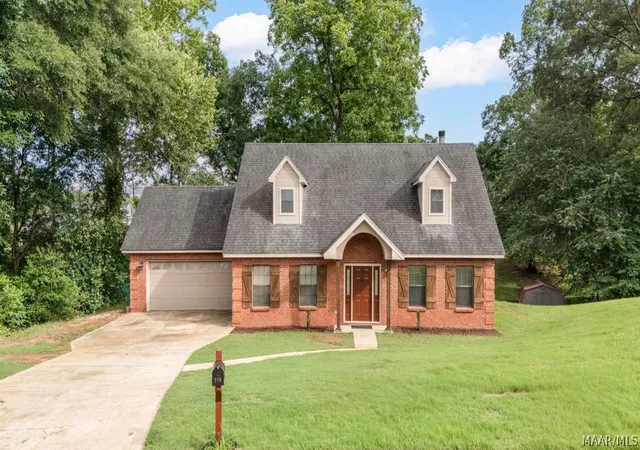
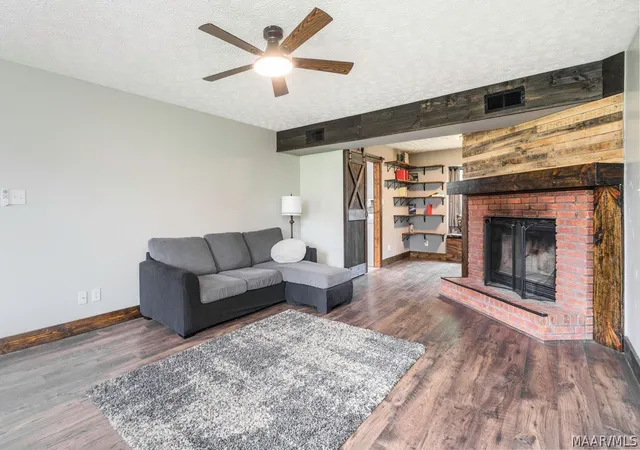

Street View
$254,900
Monthly Est:$1,269
 3 Beds
 3 Baths
2 full baths + 1 half bath
 2,185sqft
210 Scenic Dr, Elmore, AL 36025
$254,900
$1,269/moEst:
Get Pre-Approved
Single Family Residence
Built in 1992
$-- HOA
1 acre lot
$117/sq.ft
Description
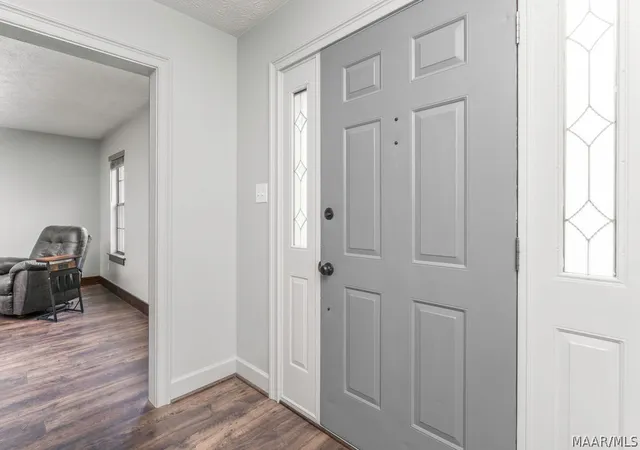
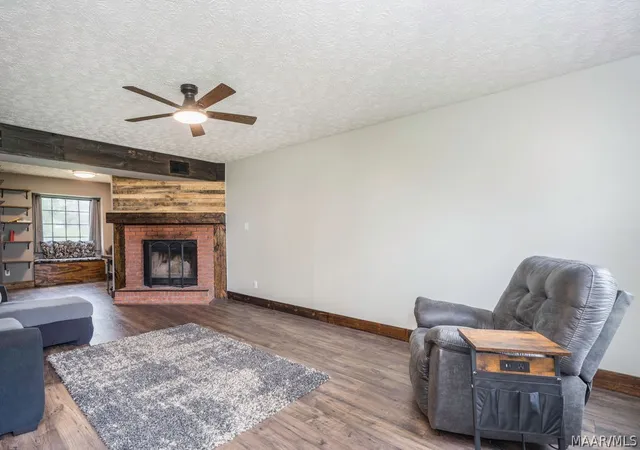
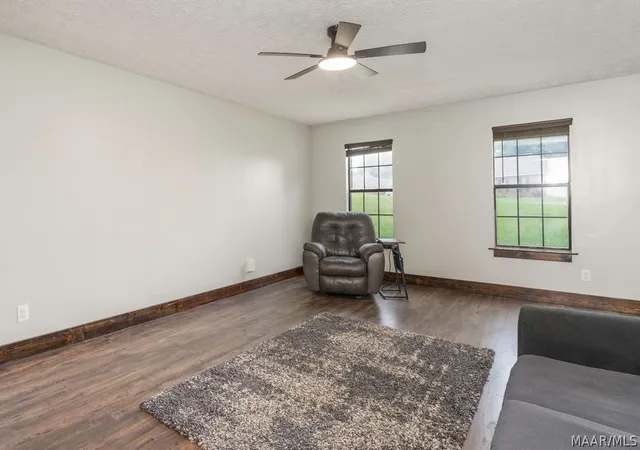
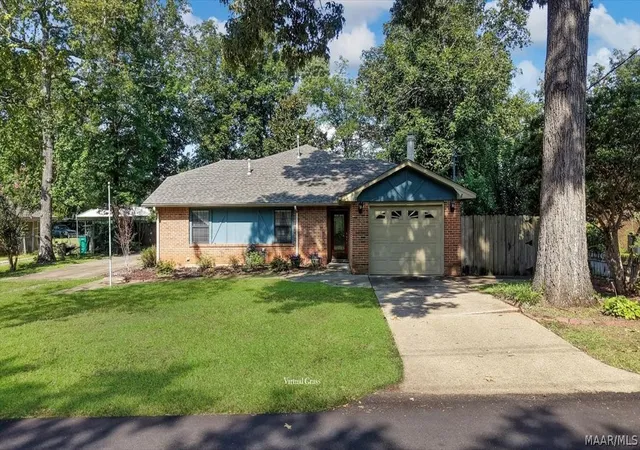
Welcome to your dream home nestled in the heart of Millbrook's beloved Crossgate neighborhood! This charming two-story residence sits on a sprawling one-acre lot, radiating pride of ownership at every turn. The moment you step inside, you'll be greeted by a spacious living room that beckons for cozy gatherings around the wood-burning fireplace, enhanced by the warmth of LVP flooring that seamlessly flows throughout the first floor. As you explore further, envision the possibilities in the dining room, currently transformed into a functional office space that can easily revert to its original purpose. The kitchen delights with ample cabinet & counter space, perfect for culinary creations. A convenient breakfast bar & cozy dining area make this space an inviting hub for both casual meals & festive family feasts. Convenience is key in this home, with a laundry room ideally located just off the two-car garage & kitchen, ensuring that chores are a breeze. The master bedroom is a true sanctuary, offering generous space & thoughtful built-in end tables and lighting for added comfort. The attached bathroom boasts a double vanity, a relaxing garden tub & shower combo, and a walk-in closet. Venturing upstairs, you'll discover two generously-sized bedrooms accompanied by a full bathroom. A hidden bonus room tucked off one of the guest bedrooms presents a fantastic opportunity for a playroom, another bedroom or additional storage. Speaking of storage, all shelves throughout the home convey, providing you with ample space to keep your treasures organized. Step outside onto the expansive deck that overlooks the serene backyard, a perfect setting for outdoor gatherings or tranquil evenings under the stars. The delightful tire swing is not just a charming addition; it’s a promise of countless memories waiting to be made by the little ones. With its perfect blend of comfort, style & functionality, this home is ready to welcome you and your family!
- Houzeo last checked: 12 hours ago
- Listing updated: September 29, 2026 at 2:38 pm
- Listing Provided by: Stephanie M. Cantrell (334) 244-2400 DRE #0113071 | RE/MAX Tri-Star (334) 244-2400
- Source: Montgomery Area Association of REALTORS MLS-AL | MLS#: 587151

Property Details
Status
Active Under Contract
Type
Single Family Residence
No. of Stories
2
County
City
Neighborhood
--
Year Built
1992
HOA Fees
-
Finished Area
2,185 sqft
Lot Size
1 acre lot
Basement Area
- sqft
MLS Name
Montgomery Area Association of REALTORS MLS
MLS Number
587151
MLS Status
Contingent
Days on Market
133
Cumulative Days on Market
123

Continue Your Journey in App
Find your dream home, receive real-time updates, and many more!
Download App
Continue Your Journey in App
Find your dream home, receive real-time updates, and many more!
Location
Facts & Features
Rooms
Bedrooms & bathrooms
Bedrooms: 3
Bathrooms: 3
BonusRoom
Level: Second
Bathroom
Level: Second
Bedroom
Level: Second
Bedroom
Level: Second
Bathroom
Level: First
PrimaryBedroom
Level: First
HalfBath
Level: First
Laundry
Level: First
EatInKitchen
Level: First
DiningRoom
Level: First
GreatRoom
Level: First
Foyer
Level: First
Interior
Window Features
Blinds, Double Pane Windows, Window Treatments
Interior Features
Attic, Double Vanity, Garden Tub Roman Tub, Walk In Closets, Window Treatments, Breakfast Bar
Appliances
Dishwasher, Electric Cooktop, Electric Oven, Electric Water Heater, Microwave Hood Fan, Microwave, Self Cleaning Oven
Sewer
Public Sewer
Heating
Heat Pump
Flooring
Carpet, Plank, Tile, Vinyl
Cooling
Ceiling Fans, Heat Pump
Exterior Features
Deck, Storage
Construction
Year Built
Year Built: 1992
Home type
Single Family Residence
Architectural Style
Two Story
Foundation Details
Slab
Construction Materials
Brick
Utilities & Energy
Pool Features
None
Laundry Features
Washer Hookup, Dryer Hookup
Fireplace Features
One, Masonry
Parking Features
Attached, Garage
Security Features
Fire Alarm
Utilities
Cable Available
Water Source
Public
Other Features
Subdivision Name
Crossgates
Disclosures
Familial Relation
Lot Features
City Lot, Cul De Sac, Mature Trees, Subdivision
Patio And Porch Features
Deck
Price History
| Date | Event | Price |
|---|---|---|
09/29/2026 Source: | Contingent (Active Under Contract) | $254,900 $117/sqft |
09/24/2026 Source: | Price Decreased | $254,900 -1.92% $117/sqft |
07/27/2026 Source: | Price Decreased | $259,900 -3.71% $119/sqft |
05/29/2026 Source: | Listed for Sale | $269,900 +70.82% $124/sqft |
11/14/2004 Source: | Price Increased | $158,000 +8.29% $72/sqft |

Show more
Nearby Homes




Find Homes by Property Features in Elmore, AL

Based on information from the Montgomery Area Association of REALTORS® through Oct 09, 2026, 02:30PM. Information is deemed reliable, but not guaranteed. The information being provided is for consumers' personal, non-commercial use and will not be used for any purpose other than to identify prospective properties consumers may be interested in purchasing. This website may not include listings or property addresses of sellers who have directed their listing brokers to withhold their listing or their property address from display on the Internet. Copyright 2026 Multiple Listing Service of the Montgomery Area Association of REALTORS®. All Rights Reserved.
 Advertising Broker: Daniel Demers | Sell Your Home Services