
- Overview
- Description
- Property Details
- Location
- HOA Management
- Facts & Features
- Getting Around

Street View
$1,999,000
Monthly Est:$9,950
 2 Beds
 2 Baths
2 full baths
 1,300sqft
210 W 19th Street #1F, New York City, NY 10011
$1,999,000
Get Pre-Approved
Condominium
Built in 1936
$843/mo HOA
-- sqft lot
$1,538/sq.ft
Description
Dream Duplex home with an exceptional outdoor garden patio, nestled in the vibrant heart of Chelsea at 210 West 19th Street! This exceptional 2-bedroom, 2-bathroom condo offers a seamless blend of pre-war charm and modern luxury, making it an exceptional choice for those seeking a unique lifestyle in New York City.
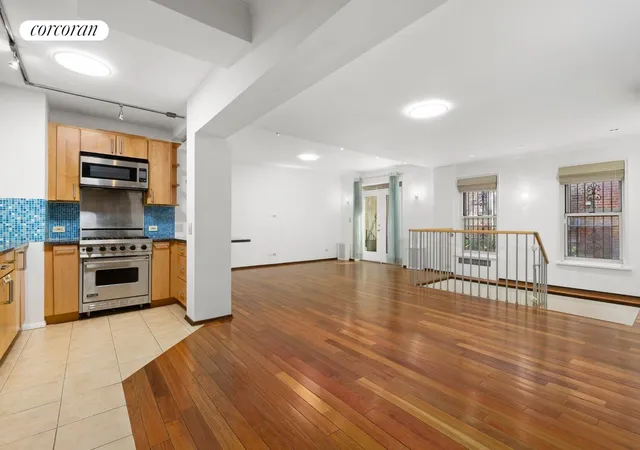
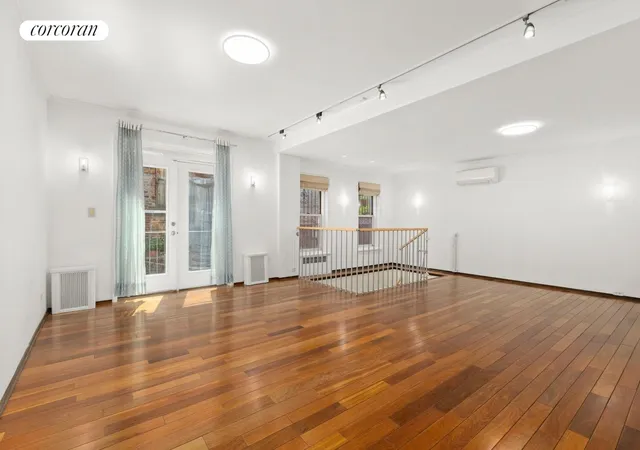
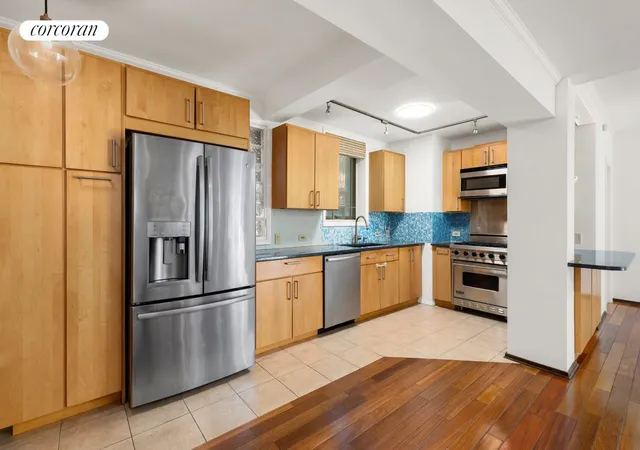
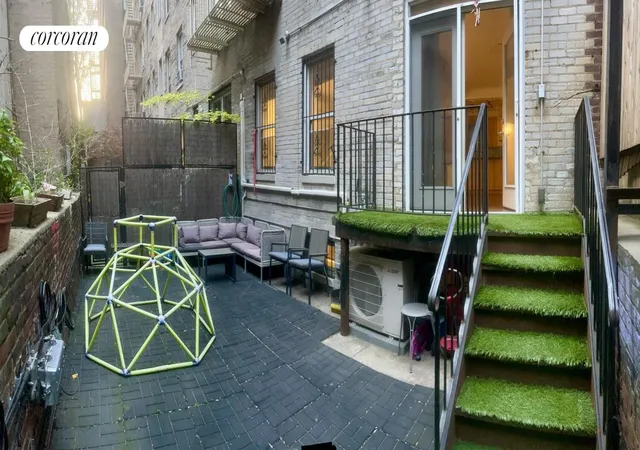
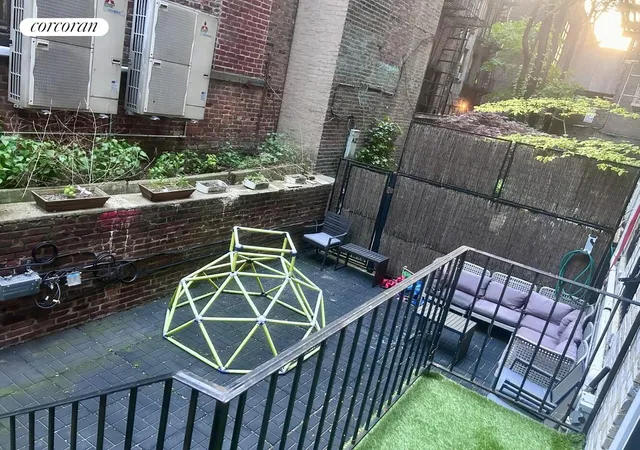
Upon entering the upper level of this spacious approximately 1,700 (indoor and outdoor) square-foot duplex, you are greeted by a long entry foyer, high beamed ceilings, hardwood floors, four South facing windows, full windowed bathroom, huge open living and dining room with a windowed open kitchen ideal for hosting. The modern kitchen has an eat in bar area, granite countertops and features a Viking stove and oven with a Bosch dishwasher and refrigerator. Additionally, you have the special surprise of double doors from the living room which lead you to your backyard garden outdoor oasis! The patio area is approximately 400 square feet equipped with electricity and plumbing with areas for planting and plenty of room to relax and entertain.
Back inside, there is a real staircase that leads you to the lower level where you will find a bonus room that could be a wonderful playroom, den, office... Both bedrooms are ideally on this lower level as well. The primary bedroom has an en suite bathroom with double sinks and a large walk-in shower.
This pre-war, low-rise building, loaded with Art Deco charm features an elevator and allows pets. There is a live in resident manager, who collects packages and maintains the building to a pristine level. Additionally, there is a spacious laundry room, storage and bicycle space available. Enjoy the vibrant Chelsea neighborhood with its array of galleries, dining hotspots, and shops just moments from your doorstep. There is an $830/monthly assessment, this is scheduled to end November 30, 2026. Don't miss the opportunity to call this extraordinary condo your own. Schedule a showing today and experience all the beauty and comfort it has to offer! Please note that the real estate taxes will have approximately 17.5% discount if this is your primary residence.
- Houzeo last checked: 3 hours ago
- Listing updated: May 10, 2026 at 7:39 pm
- Listing Provided by: Tracey Kyle Rogers (212) 875-2917 | Corcoran Group (212) 355-3550
- Source: Rebny MLS-NY | MLS#: RLS20085819

This condo is in:
Property Details
Status
Active
Type
Condominium
No. of Stories
6
County
City
Neighborhood
--
Year Built
1936
HOA Fees
$843/mo
Finished Area
1,300 sqft
Lot Size
-- sqft lot
Basement Area
- sqft
MLS Name
Rebny MLS
MLS Number
RLS20085819
Days on Market
196

Continue Your Journey in App
Find your dream home, receive real-time updates, and many more!
Continue Your Journey in App
Find your dream home, receive real-time updates, and many more!
Location
HOA Management
N/A
HOA Fees
$843/ Monthly
Disclaimer: Amenities are based on third-party information and may vary; buyers must independently verify all amenities, as information is deemed reliable but not guaranteed.
Facts & Features
Rooms
Bedrooms & bathrooms
Bedrooms: 2
Bathrooms: 2
Interior
Appliances
Dishwasher
Interior Features
High Ceilings
Exterior Features
Balcony, Private Outdoor Space Over60sqft
Utilities & Energy
Basement
Other
Laundry Features
Building Other
Other Features
Patio And Porch Features
Patio, Balcony
Subdivision Name
Chelsea
Price History
| Date | Event | Price |
|---|---|---|
04/21/2026 Source: | Listed for Sale | $2,000,000 +0.05% $1,538/sqft |
04/21/2026 Source: | Price Increased | $1,999,000 +25044.65% $1,538/sqft |
05/08/2024 Source: | Price Increased | $7,950 +6.00% $6/sqft |
03/17/2023 Source: | Sold | $7,500 $6/sqft |

Find Homes by Property Features in New York City, NY


The real estate listing data marked with this icon comes from the IDX program of the RLS at REBNY Listing Service (RLS). Listing information for certain New York City properties provided courtesy of the Real Estate Board of New York's Residential Listing Service (the "RLS") through Nov 04, 2026, 12:45PM. Information deemed reliable but not guaranteed. Information is provided exclusively for consumers' personal, non-commercial use, and may not be used for any purpose other than the identification of potential properties for purchase. The information contained in this listing has not been verified by the RLS and should be verified by the consumer. The listing information provided here is for the consumer's personal, non-commercial use. Retransmission, redistribution or copying of this listing information is strictly prohibited except in connection with a consumer's consideration of the purchase and/or sale of an individual property. This listing information is not verified for authenticity or accuracy and is not guaranteed and may not reflect all real estate activity in the market. Buyer to verify all information. © 2026 The Real Estate Board of New York, Inc. All rights reserved.
 Advertising Broker: Derek Greene | The Greene Realty Group
