- Overview
- Description
- Property Details
- Location
- Facts & Features
- Getting Around
- Nearby Homes

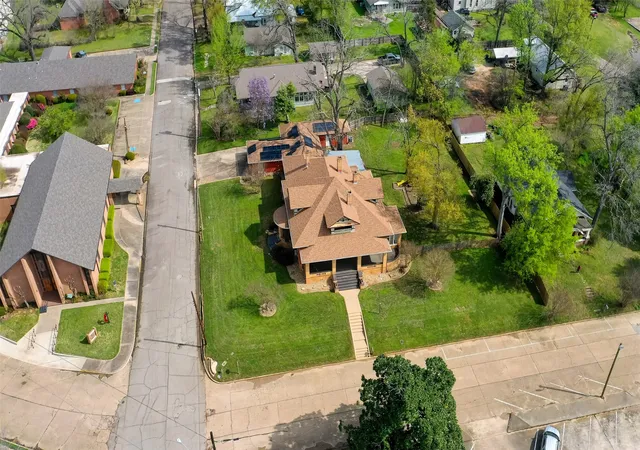


$449,000
Monthly Est:$2,235
 5 Beds
 4 Baths
3 full baths + 1 half bath
 4,411sqft
210 W Elm St, Winnsboro, TX 75494
$449,000
$2,235/moEst:
Get Pre-Approved
Single Family Residence
Built in 1913
$-- HOA
0.55 acre lot
$102/sq.ft
Description
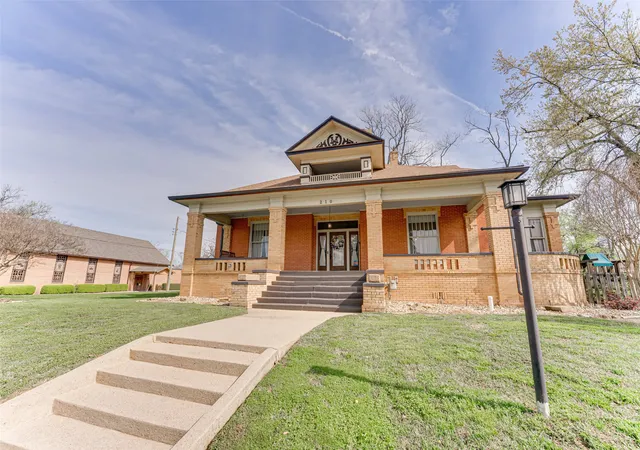
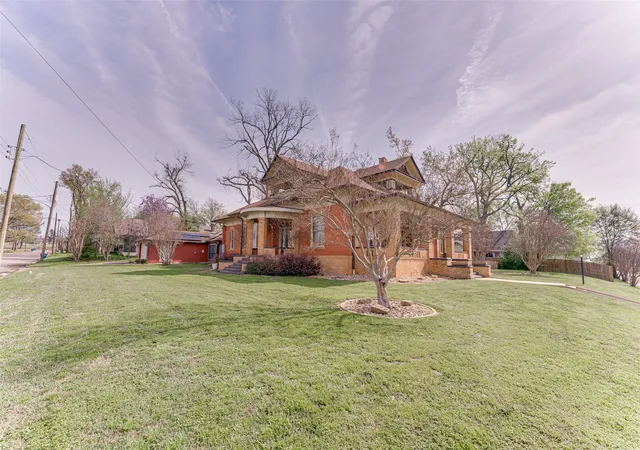
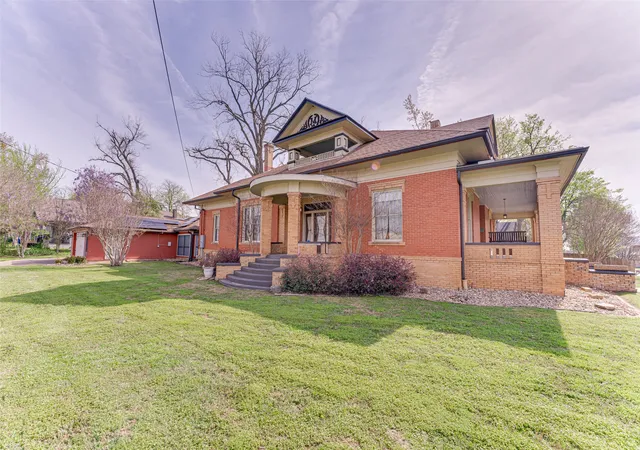
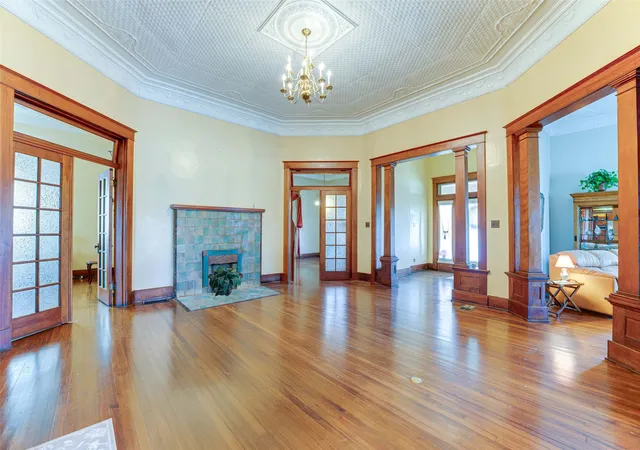
A rare opportunity to own a piece of history, this stunning 1913 home blends timeless character with endless potential! Rich in history and a focal point near downtown Winnsboro, this extraordinary 5-bed, 3.5-bath home spans 4,411 sq ft and offers a rare blend of historic elegance and modern updates. Two separate covered front porches each have their own entrance. Step inside the vestibule and into the rotunda to be captivated by the original Longleaf Pine floors, original grand mahogany pillars, and intricate staircase. The character of this home shines through with three original glass double doors, original light fixtures, functioning transom windows, and impressive 12-foot pressed tin ceilings. The main level features the primary suite with an oversized walk-in closet and a guest bedroom with an ensuite bath, both with fireplaces. Upstairs, you’ll find three additional bedrooms and a fully remodeled bath with a clawfoot tub. Two of the upstairs guest rooms have walk-out balconies, and one showcases beautiful original shiplap from top to bottom. This home has been thoughtfully upgraded for modern comfort, featuring a tankless water heater, foam insulation, a completely updated plumbing system from the house to the street, and upgraded electrical panels relocated to the basement. A 50-year shingle roof was installed in 2017, along with a sprinkler system and paid-off solar panels for energy efficiency. Additional highlights include zoned HVAC with four units, two spacious attics with floored storage space, and a basement with exterior access. Outside, enjoy the huge, fenced yard, mature trees, and a spacious covered patio with an outdoor kitchen and gas fireplace. There is a large recreation room complete with a bar, in addition to the carriage house that is two-cars deep. This is a one-of-a-kind opportunity to own a piece of history—updated for modern living! Special financing on this home-reach out for more info.
- Houzeo last checked: 1 hour ago
- Listing updated: September 29, 2026 at 8:26 pm
- Listing Provided by: Amy Downs , Paula King | DHS Realty (972) 979-8413
- Source: NTREIS MLS-TX | MLS#: 21235287

Property Details
Status
Active
Type
Single Family Residence
No. of Stories
-
County
City
Neighborhood
--
Year Built
1913
HOA Fees
-
Finished Area
4,411 sqft
Lot Size
0.55 acre lot
Basement Area
- sqft
MLS Name
NTREIS MLS
MLS Number
21235287
MLS Status
Active
Cumulative Days on Market
172

Continue Your Journey in App
Find your dream home, receive real-time updates, and many more!
Download App
Continue Your Journey in App
Find your dream home, receive real-time updates, and many more!
Location
Facts & Features
Rooms
Bedrooms & bathrooms
Bedrooms: 5
Bathrooms: 4
StorageRoom
Level: First
Area: 560.00 Square Feet
Dimensions: 28 x 20
Basement
Level: Basement
Area: 270.00 Square Feet
Dimensions: 18 x 15
FullBath
Level: Second
Area: 176.00 Square Feet
Dimensions: 16 x 11
Bedroom
Level: Second
Area: 154.00 Square Feet
Dimensions: 14 x 11
Bedroom
Level: Second
Area: 209.00 Square Feet
Dimensions: 19 x 11
Bedroom
Level: Second
Area: 228.00 Square Feet
Dimensions: 19 x 12
FullBath
Level: First
Area: 77.00 Square Feet
Dimensions: 11 x 7
PrimaryBedroom
Level: First
Area: 256.00 Square Feet
Dimensions: 16 x 16
Sunroom
Level: First
Area: 135.00 Square Feet
Dimensions: 15 x 9
PrimaryBathroom
Level: First
Area: 84.00 Square Feet
Dimensions: 12 x 7
PrimaryBedroom
Level: First
Area: 256.00 Square Feet
Dimensions: 16 x 16
FamilyRoom
Level: First
Area: 256.00 Square Feet
Dimensions: 16 x 16
UtilityRoom
Level: First
Area: 100.00 Square Feet
Dimensions: 10 x 10
Kitchen
Level: First
Area: 240.00 Square Feet
Dimensions: 16 x 15
DiningRoom
Level: First
Area: 288.00 Square Feet
Dimensions: 18 x 16
LivingRoom
Level: First
Area: 256.00 Square Feet
Dimensions: 16 x 16
Interior
Appliances
Some Gas Appliances, Convection Oven, Electric Oven, Gas Range, Microwave, Plumbed For Gas, Tankless Water Heater, Warming Drawer
Exterior Features
Balcony, Gas Grill, Outdoor Grill, Private Entrance, Private Yard, Rain Gutters, Storage
Sewer
Public Sewer
Flooring
Hardwood, Tile
Heating
Central, Fireplaces, Natural Gas
Cooling
Central Air, Ceiling Fans, Electric, Zoned
Interior Features
Chandelier, Decorative Designer Lighting Fixtures, High Speed Internet, Kitchen Island, Pantry, Cable Tv, Vaulted Ceilings, Natural Woodwork, Walk In Closets
Construction
Year Built
Year Built: 1913
Home type
Single Family Residence
Construction Materials
Brick, Wood Siding
Roof
Composition
Architectural Style
Detached
Foundation Details
Pillar Post Pier
Utilities & Energy
Pool Features
None
Parking Features
Additional Parking, Concrete, Driveway, Garage, Heated Garage, Lighted, Garage Faces Side, Storage
Electric
Photovoltaics Seller Owned
Fireplace Features
Bedroom, Bath, Gas, Kitchen, Living Room, Masonry, Primary Bedroom, Outside, Ventless
Water Source
Public
Utilities
Electricity Available, Electricity Connected, Natural Gas Available, Phone Available, Sewer Available, Separate Meters, Water Available, Cable Available
Other Features
Vegetation
Grassed
Subdivision Name
City Of Winnsboro
Community Features
Curbs
Lot Features
Back Yard, Corner Lot, Lawn, Landscaped, Sprinkler System, Few Trees
Patio And Porch Features
Balcony, Covered
Price History
| Date | Event | Price |
|---|---|---|
04/10/2026 Source: | Price Increased | $495,000 +10.24% $112/sqft |
04/10/2026 Source: | Price Decreased | $449,000 -9.11% $102/sqft |
04/10/2026 Source: | Price Decreased | $494,000 -1.20% $112/sqft |
02/12/2026 Source: | Price Decreased | $500,000 -4.76% $113/sqft |
01/29/2026 Source: | Price Increased | $525,000 +0.02% $119/sqft |

Show more
Nearby Homes



Find Homes by Property Features in Winnsboro, TX
Nearby New Homes For Sale

Based on information from the North Texas Real Estate Information Systems, Inc., through Oct 08, 2026, 11:00AM. Information is provided exclusively for consumers’ personal, non-commercial use. It may not be used for any purpose other than to identify prospective properties consumers may be interested in purchasing. Data is deemed reliable but is not guaranteed accurate. This website may not include listings or property addresses of sellers who have directed their listing brokers to withhold their listing or their property address from display on the Internet. ©2026 North Texas Real Estate Information Systems, Inc. All Rights Reserved.
 Advertising Broker: Michelle Brecker | Pathway To Home Realty