- Overview
- Description
- Property Details
- Location
- HOA Management
- Facts & Features
- Getting Around
- Nearby Homes



$430,000
Monthly Est:$2,140
 4 Beds
 3 Baths
3 full baths
 2,027sqft
210 White Rabbit Run, Saint Augustine, FL 32092
$430,000
$2,140/moEst:
Get Pre-Approved
Single Family Residence
Built in 2023
$9/mo HOA
7,841 sqft lot
$212/sq.ft
Description
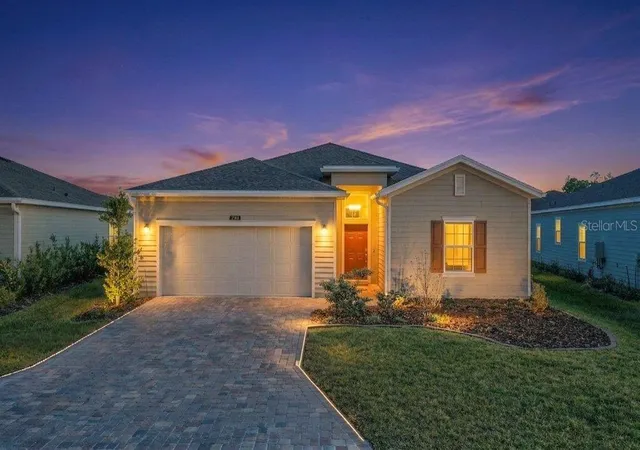
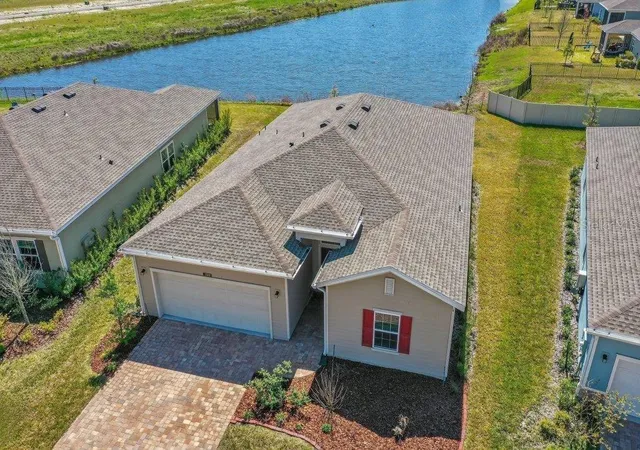
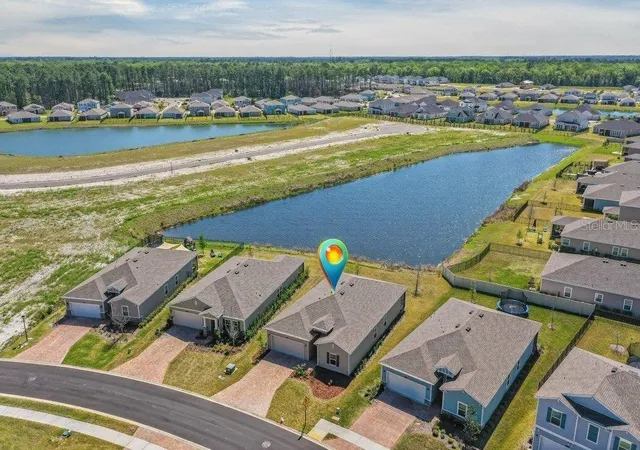
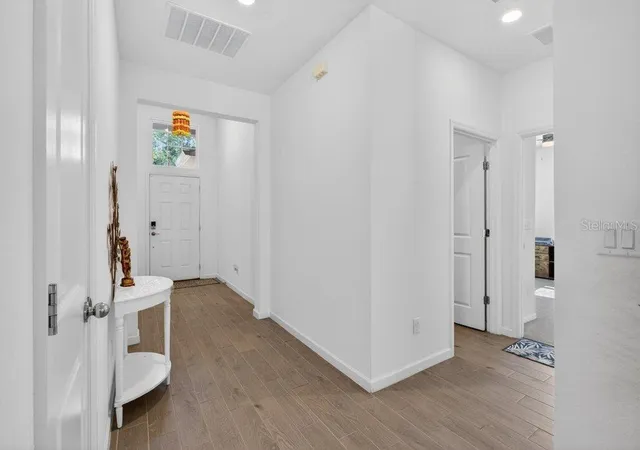
Modern living meets North Florida charm! This spacious 4-bedroom, 3-bathroom Lennar Home located in the vibrant, amenity-rich Trailmark neighborhood has a split floor plan that provides thoughtful separation between the owner's suite and the secondary bedrooms with daily life centered around a spacious Great Room that opens directly onto a screened lanai with peaceful water views. The kitchen shines with quartz countertops, 42-inch cabinetry, a generous center island, corner accessible pantry, and stainless steel appliances including a gas range. Ceramic wood tile flows through the main living areas, and a pre-wired security system bring modern convenience to every corner. A dedicated fourth bedroom suite with its own private bath offers flexible space for a variety of uses. Thoughtful upgrades include ceramic wood tile throughout main living areas, a pavered driveway, and a gas tankless water heater for energy savings. Trailmark residents enjoy an impressive lineup of amenities, including resort-style and lap pools, a fitness center, dog park, kayak launch, sports courts, play areas, and miles of multi-use trails. With so much to explore just moments from your front door, this community makes everyday living feel like a retreat.
- Houzeo last checked: 6 minutes ago
- Listing updated: October 6, 2026 at 10:51 am
- Listing Provided by: Dirk Schroeder (904) 797-6000 | CENTURY 21 ST. AUGUSTINE PROPE (904) 797-6000
- Source: Stellar MLS-FL | MLS#: FC317287

Property Details
Status
Active
Type
Single Family Residence
No. of Stories
-
County
City
Neighborhood
--
Year Built
2023
HOA Fees
$9/mo
Finished Area
2,027 sqft
Lot Size
7,841 sqft lot
Basement Area
- sqft
MLS Name
Stellar MLS
MLS Number
FC317287
MLS Status
Active
Days on Market
195
Cumulative Days on Market
193

Continue Your Journey in App
Find your dream home, receive real-time updates, and many more!
Download App
Continue Your Journey in App
Find your dream home, receive real-time updates, and many more!
Location
HOA Management
Alex Boyer
HOA Fees
$108/ Annually
Disclaimer: Amenities are based on third-party information and may vary; buyers must independently verify all amenities, as information is deemed reliable but not guaranteed.
Facts & Features
Rooms
Bedrooms & bathrooms
Bedrooms: 4
Bathrooms: 3
Primary Bedroom
Level: First
Area: 210.00 Square Feet
Dimensions: 14x15
Bedroom 2
Level: First
Area: 110.00 Square Feet
Dimensions: 11x10
Bedroom 3
Level: First
Area: 120.00 Square Feet
Dimensions: 10x12
Bedroom 4
Level: First
Area: 110.00 Square Feet
Dimensions: 11x10
Kitchen
Level: First
Area: 160.00 Square Feet
Dimensions: 16x10
Dining Room
Level: First
Area: 171.00 Square Feet
Dimensions: 19x9
Great Room
Level: First
Area: 247.00 Square Feet
Dimensions: 19x13
Living Room
Level: First
Area: 323.00 Square Feet
Dimensions: 19x17
Utility Room
Level: First
Area: 36.00 Square Feet
Dimensions: 6x6
Balcony/Porch/Lanai
Level: First
Area: 144.00 Square Feet
Dimensions: 18x8
Interior
Appliances
Dishwasher, Dryer, Microwave, Range, Refrigerator, Washer, Water Softener
Flooring
Carpet, Ceramic Tile
Interior Features
Ceiling Fans(s), Kitchen/family Room Combo, Primary Bedroom Main Floor, Stone Counters
Sewer
Public Sewer
Cooling
Central Air
Heating
Central, Electric, Heat Pump
Exterior Features
Private Yard
Construction
Year Built
Year Built: 2023
Home type
Single Family Residence
Roof
Shingle
Foundation Details
Slab
Construction Materials
Cement Siding
Utilities & Energy
Laundry Features
Inside, Laundry Room
Utilities
Electricity Connected, Sewer Connected, Water Connected
Water Source
Public
Other Features
Subdivision Name
Whisper Crk Ph 11 Un B
Price History
| Date | Event | Price |
|---|---|---|
07/15/2026 Source: | Price Decreased | $430,000 -2.82% $212/sqft |
04/27/2026 Source: | Price Decreased | $442,500 -1.12% $218/sqft |
03/27/2026 Source: | Price Increased | $447,500 +4.07% $221/sqft |
03/27/2026 Source: | Listed for Sale | $430,000 $212/sqft |

Nearby Homes


Find Homes by Property Features in Saint Augustine, FL
Nearby New Homes For Sale

Based on information from Stellar MLS® through Oct 09, 2026, 09:30AM as submitted to and distributed by MLS GRID. All data is obtained from various sources and may not have been verified by the broker or MLS GRID. Supplied Open House Information is subject to change without notice. All information should be independently reviewed and verified for accuracy. Properties may or may not be listed by the office/agent presenting the information. IDX information is provided exclusively for consumers’ personal non-commercial use. It may not be used for any purpose other than to identify prospective properties consumers may be interested in purchasing. The data is deemed reliable but is not guaranteed by MLS GRID. The use of the MLS GRID Data may be subject to an end-user license agreement prescribed by the Member Participant’s applicable MLS, if any, and as amended from time to time. © 2026 Stellar MLS. All Rights Reserved.
 Advertising Broker: Fred McGill | Simple Showing, Inc