- Overview
- Description
- Property Details
- Location
- Facts & Features
- Getting Around
- Nearby Homes



$425,000
Monthly Est:$2,115
 4 Beds
 3 Baths
2 full baths + 1 half bath
 3,752sqft
210 Wrights Ml, Canton, GA 30115
$425,000
$2,115/moEst:
Get Pre-Approved
Single Family Residence
Built in 1998
$-- HOA
39,988.08 sqft lot
$113/sq.ft
Description
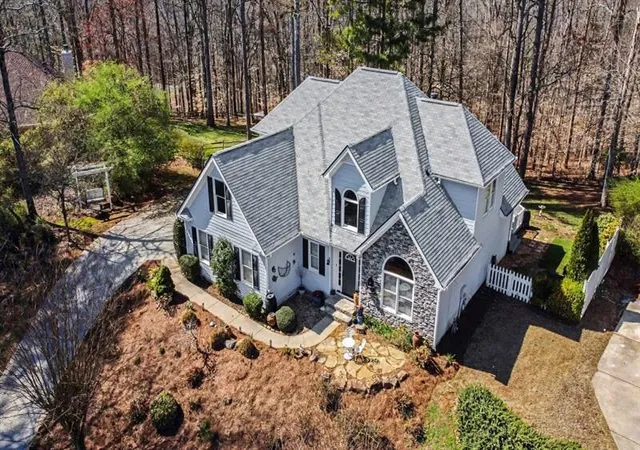
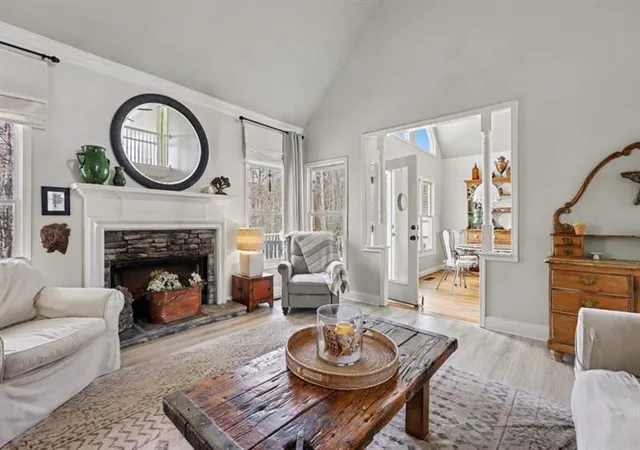
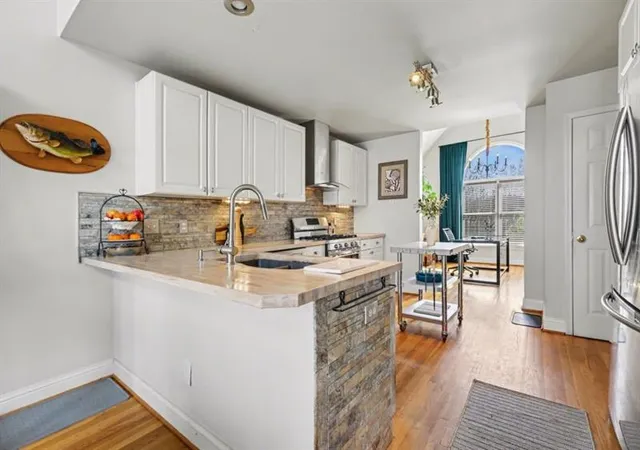
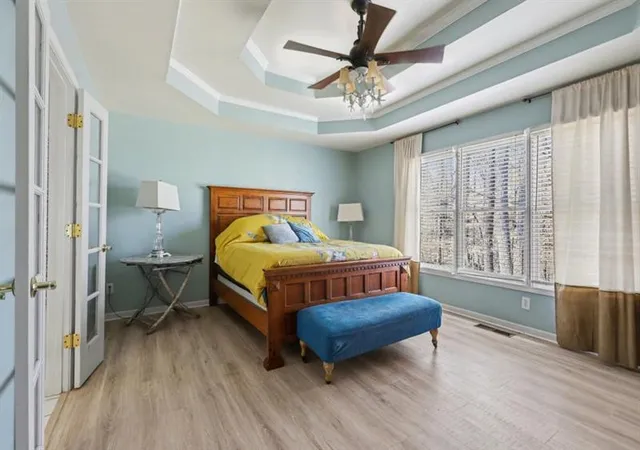
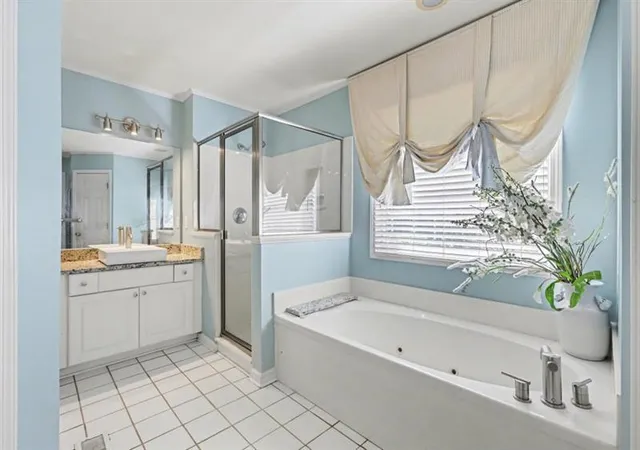
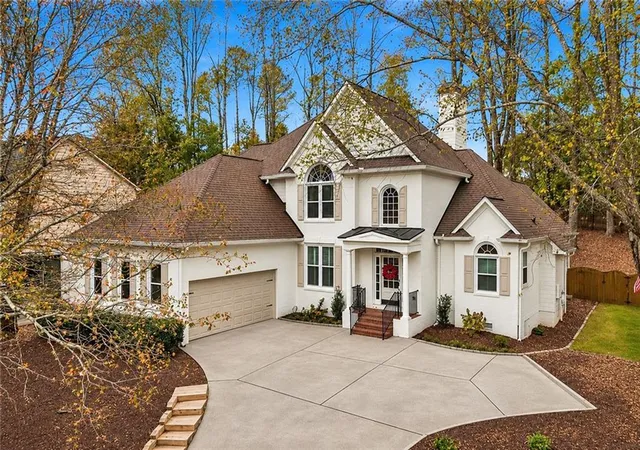
Set on Nearly One Acre in the desirable Wrights Mill Estates community and located within the highly sought-after Creekview School District, this spacious Two-Story Traditional Home with a Basement offers the perfect blend of privacy, functionality, and convenience in a fantastic Canton location. A welcoming Foyer Entrance opens to the Formal Dining Room on the right -- an inviting space for hosting holidays, dinner parties, or everyday gatherings. Just beyond, the Kitchen features White Cabinetry, a Stone Backsplash, Stainless Steel Appliances, and generous prep space, while a bright Breakfast Nook filled with natural light overlooks the backyard and provides direct access to the Rear Deck, creating the perfect spot for morning coffee or casual meals. The impressive Two-Story Family Room serves as the heart of the home, showcasing soaring ceilings and a cozy Fireplace that creates a warm and welcoming atmosphere for relaxing or entertaining. A convenient Powder Room is located off the Foyer. The Main Level spacious Primary Suite offers a peaceful retreat with a private Ensuite Bathroom featuring Dual Vanities, a Soaking Tub, and a Separate Shower. Upstairs, Three Secondary Bedrooms share a Hall Bathroom with Dual Sinks, providing comfortable space and functionality for family, guests, or a home office setup. Downstairs, the Basement Level offers several Bonus Rooms ready for your personal vision; ideal for a media room, home gym, workshop, playroom, or additional living space depending on your needs. Step outside to enjoy the Rear Deck overlooking the expansive backyard, offering plenty of room for outdoor entertaining, gardening, pets, or simply enjoying the peaceful surroundings of the nearly one-acre lot. The location offers incredible convenience with easy access to everyday shopping, dining, and entertainment. Just minutes away are Publix, The Mill on Etowah, and a wide variety of restaurants, coffee shops, and boutiques throughout Downtown Canton. Outdoor enthusiasts will love being close to Etowah River Park, Boling Park, and numerous local trails, while commuters benefit from convenient access to I-575 for travel into Woodstock, Roswell, and Metro Atlanta. With its spacious lot, flexible floor plan, and fantastic proximity to local amenities, this home offers the ideal blend of comfort, convenience, and lifestyle.
- Houzeo last checked: 12 minutes ago
- Listing updated: November 6, 2026 at 10:21 pm
- Listing Provided by: The Justin Landis Group (404) 689-4408 , ASHTON ERNST | Bolst (404) 482-2293
- Source: First Multiple Listing Service-GA | MLS#: 7824785

Property Details
Status
Active Under Contract
Type
Single Family Residence
No. of Stories
-
County
City
Neighborhood
--
Year Built
1998
HOA Fees
-
Finished Area
3,752 sqft
Lot Size
39,988.08 sqft lot
Basement Area
- sqft
MLS Name
First Multiple Listing Service
MLS Number
7824785
MLS Status
Active Under Contract
Days on Market
78

Continue Your Journey in App
Find your dream home, receive real-time updates, and many more!
Continue Your Journey in App
Find your dream home, receive real-time updates, and many more!
Location
Facts & Features
Rooms
Bedrooms & bathrooms
Bedrooms: 4
Bathrooms: 3
Interior
Appliances
Dishwasher, Dryer, Range Hood, Refrigerator, Washer
Window Features
Double Pane Windows
Sewer
Septic Tank
Cooling
Ceiling Fan(s), Central Air
Flooring
Carpet, Hardwood
Interior Features
Crown Molding, Entrance Foyer, Entrance Foyer 2 Story, High Ceilings 9 Ft Main, High Ceilings 9 Ft Upper, High Speed Internet, Tray Ceiling(s), Walk In Closet(s)
Heating
Central, Forced Air, Natural Gas
Exterior Features
Private Entrance, Private Yard
Construction
Year Built
Year Built: 1998
Home type
Single Family Residence
Construction Materials
Other
Roof
Composition
Property Condition
Resale
Architectural Style
Traditional
Foundation Details
Concrete Perimeter
Utilities & Energy
Pool Features
None
Security Features
Open Access
Laundry Features
Laundry Room
Utilities
None
Water Source
Public
Parking Features
Attached, Driveway, Garage, Garage Door Opener, Garage Faces Side, Kitchen Level, Level Driveway
Fireplace Features
Family Room
Electric
Other
Basement
Daylight, Exterior Entry, Finished, Interior Entry
Other Features
Patio And Porch Features
Deck, Patio
Subdivision Name
Wrights Mill Estates
Community Features
Near Schools, Near Shopping, Near Trails/greenway, Restaurant
Lot Features
Back Yard, Front Yard, Landscaped, Private
Price History
| Date | Event | Price |
|---|---|---|
11/06/2026 Source: | Contingent (Active Under Contract) | $425,000 $113/sqft |
09/28/2026 Source: | Price Decreased | $425,000 -10.53% $113/sqft |
08/31/2026 Source: | Price Decreased | $475,000 -4.98% $127/sqft |
08/20/2026 Source: | Listed for Sale | $499,900 $133/sqft |

Nearby Homes


Find Homes by Property Features in Canton, GA
Nearby New Homes For Sale

Listings identified with the FMLS IDX logo come from FMLS and are held by brokerage firms other than the owner of this website. The listing brokerage is identified in any listing details. Information is deemed reliable but is not guaranteed. If you believe any FMLS listing contains material that infringes your copyrighted work, please click here to review our DMCA policy and learn how to submit a takedown request. © 2026 First Multiple Listing Service, Inc.
The listing broker’s offer of compensation is made only to participants of the MLS where the listing is filed.
 Advertising Broker: Fred McGill | Simple Showing, Inc
