
- Overview
- Description
- Property Details
- Location
- HOA Management
- Facts & Features
- Getting Around
- Nearby Homes
$768,000
Monthly Est:$3,823
 4 Beds

3 full baths + 2 half baths
 4,508sqft
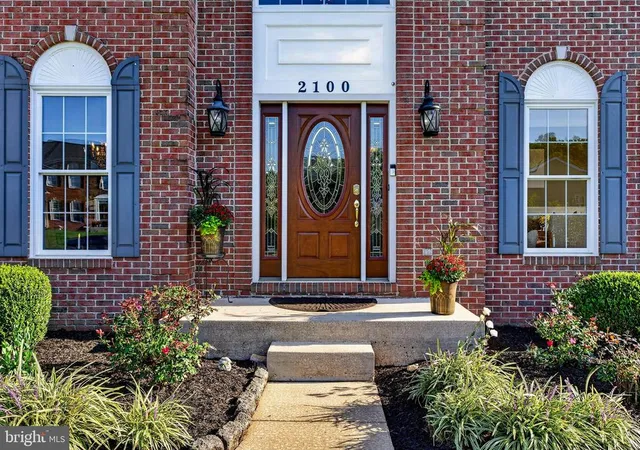
2100 Titan Ter, Havre De Grace, MD 21078
$768,000
$3,823/moEst:
Single Family Residence
Built in 2003
$46/mo HOA
32,190 sqft lot
$170/sq.ft
Description
RARE OPPORTUNITY — 2.25% ASSUMABLE VA MORTGAGE! Qualified veteran and non-veteran buyers may assume the seller's existing mortgage at an incredible 2.25% interest rate! Approximately $390,000 remaining with 25 years left. Subject to lender approval; additional funds required.
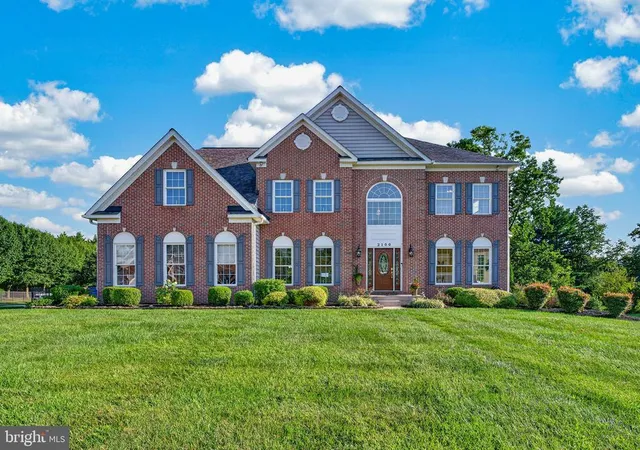
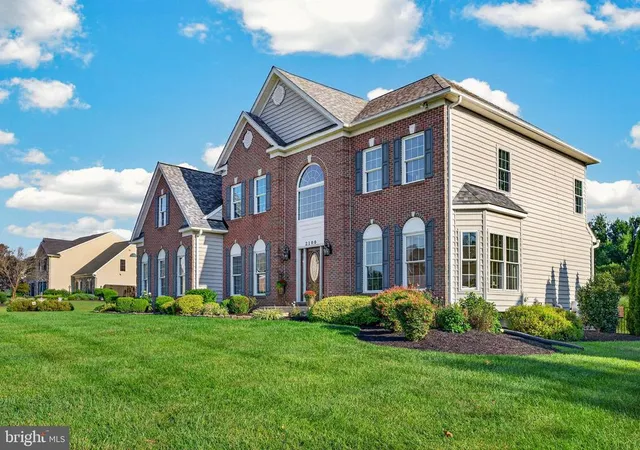
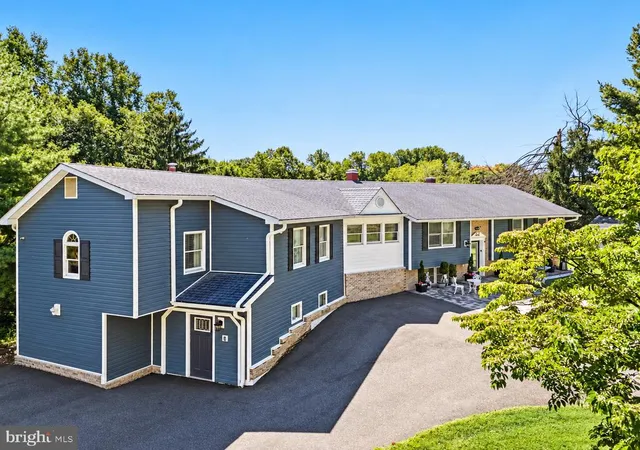
Former model home loaded with builder upgrades and an incredible resort-style backyard! Situated on a premium .74-acre lot and offering over 6,100 square feet of total space, this impressive 4-bedroom, 3-full and 2-half-bath home combines grand architectural details with exceptional indoor and outdoor living. The backyard is an entertainer's dream featuring a heated, self-cleaning saltwater in-ground pool with a tanning shelf, extensive hardscaping, an outdoor kitchen, a gazebo, a custom-built wood-burning fire pit, and multiple spaces to relax, entertain, and enjoy your own private retreat.
Step inside the dramatic two-story foyer where a sweeping curved staircase and balcony overlook create an unforgettable first impression. Gleaming hardwood floors, extensive crown molding, wainscoting, fresh paint, 9-foot ceilings on the first and second levels, and front and rear staircases showcase the upgrades found throughout this former model. The spectacular two-story family room is the centerpiece of the home with an abundance of natural light, a soaring Palladian window, a gas fireplace, and a second-floor balcony overlook. The spacious kitchen features quartz countertops, 42-inch cherry cabinetry, stainless steel appliances, a double Corian sink, and a breakfast bar that opens to a sun-filled morning room with skylights and beautiful views of the backyard. Formal living and dining rooms, a private home office, two powder rooms, and a laundry room complete the main level.
Upstairs, retreat to the expansive primary suite, featuring a tray ceiling, sitting room, walk-in closet, romantic double-sided fireplace, and a spacious primary bath with a jetted soaking tub, separate shower, and double sinks. Bedroom two offers its own private bath and dual closets, while bedrooms three and four each feature tray ceilings, walk-in closets, and share a Jack-and-Jill bath.
The huge walk-up lower level offers even more living space and tremendous potential. A finished family room provides space to relax or entertain, while approximately 1,674 square feet of unfinished space and a rough-in for an additional full bath offer endless possibilities for a home theater, gym, game room, guest suite, or additional finished living area. There is even a custom "Puppy Palace" dog enclosure for your four-legged family members.
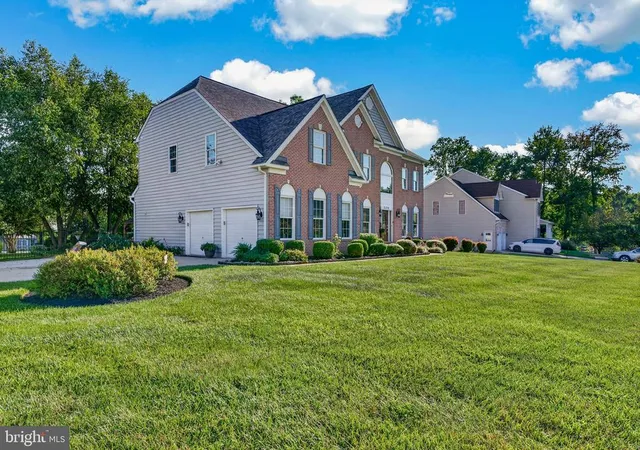
No detail was overlooked, including the two-car designer garage with epoxy flooring, slatwall panels, recessed lighting, and an oversized driveway with parking for 5 vehicles. Major improvements include a newer roof, windows, skylights, water heater, pool pump, and dual-zone HVAC systems. From the dramatic interior architecture to the spectacular backyard oasis, this exceptional former model home was designed to impress and built for entertaining!
- Houzeo last checked: 2 minutes ago
- Listing updated: November 12, 2026 at 6:36 pm
- Listing Provided by: Kristy N League (410) 916-0971 | Cummings & Co. Realtors (410) 823-0033
- Source: Bright MLS-NJ | MLS#:

Property Details
Status
Pending
Type
Single Family Residence
No. of Stories
-
County
City
Neighborhood
--
Year Built
2003
HOA Fees
$46/mo
Finished Area
4,508 sqft
Lot Size
32,190 sqft lot
Basement Area
- sqft
MLS Name
Bright MLS
MLS Number
MDHR2059672
MLS Status
PENDING-BRIGHT
Days on Market
51
Continue Your Journey in App
Find your dream home, receive real-time updates, and many more!
Location
HOA Management
N/A
HOA Fees
$137.5/ Quarterly
Amenities
 Amenities and services may be covered by one or multiple associations and service providers.
Common Area Maintenance
 Common Area Maintenance
Disclaimer: Amenities are based on third-party information and may vary; buyers must independently verify all amenities, as information is deemed reliable but not guaranteed.
Facts & Features
Rooms
Bedrooms & bathrooms
Bedrooms: 4
Bathrooms: 5
Interior
Sewer
Public Sewer
Exterior Features
Extensive Hardscape, Exterior Lighting, Bbq Grill
Interior Features
Bathroom Jetted Tub, Bathroom Tub Shower, Bathroom Stall Shower, Breakfast Area, Carpet, Ceiling Fan(s), Chair Railings, Crown Moldings, Curved Staircase, Dining Area, Family Room Off Kitchen, Formal/separate Dining Room, Kitchen Eat In, Kitchen Gourmet, Kitchen Island, Kitchen Table Space, Pantry, Primary Bath(s), Recessed Lighting, Skylight(s), Upgraded Countertops, Wainscotting, Walk In Closet(s), Wood Floors, Other
Window Features
Bay/bow, Palladian, Skylights
Flooring
Carpet, Ceramic Tile, Hardwood, Marble
Cooling
Ceiling Fan(s), Central A/c, Zoned
Heating
Forced Air, Zoned
Appliances
Built In Microwave, Cooktop, Dishwasher, Disposal, Dryer Electric, Dryer Front Loading, Exhaust Fan, Freezer, Oven Wall, Refrigerator, Stainless Steel Appliances, Washer Front Loading, Washer/dryer Stacked, Water Heater
Construction
Year Built
Year Built: 2003
Home type
Single Family Residence
Architectural Style
Colonial
Roof
Hip
Foundation Details
Block
Construction Materials
Brick, Combination
Utilities & Energy
Security Features
Exterior Cameras, Smoke Detector
Parking Features
Paved Driveway
Fireplace Features
Fireplace Glass Doors, Mantel(s), Double Sided, Marble, Gas/propane
Water Source
Public
Basement
Connecting Stairway, Outside Entrance, Partially Finished, Rear Entrance, Rough Bath Plumb, Sump Pump, Walkout Stairs
Pool Features
Heated, In Ground, Saltwater
Other Features
Lot Features
Corner, Front Yard, Landscaping, Premium, Rear Yard
Patio And Porch Features
Patio, Porch
Subdivision Name
Greens At Rock Glenn
Price History
| Date | Event | Price |
|---|---|---|
11/12/2026 Source: | Pending | $768,000 $170/sqft |
09/11/2026 Source: | Listed for Sale | $768,000 $170/sqft |
09/04/2026 Source: | Coming Soon | $768,000 $170/sqft |

Find Homes by Property Features in Havre De Grace, MD
Nearby New Homes For Sale


Based on information from Bright MLS through Nov 22, 2026, 10:15PM. Listing information is from various brokers who participate in the Bright MLS IDX program and not all listings may be visible on the site. The property information being provided on or through the website is for the personal, non-commercial use of consumers and such information may not be used for any purpose other than to identify prospective properties consumers may be interested in purchasing. Some properties which appear for sale on the website may no longer be available because they are for instance, under contract, sold or are no longer being offered for sale. Property information displayed is deemed reliable but is not guaranteed. IDX information is provided exclusively for personal, non-commercial use, and may not be used for any purpose other than to identify prospective properties consumers may be interested in purchasing. Information is deemed reliable but not guaranteed. © 2026 Bright MLS, Inc. All Rights Reserved. Click here for more information
 Advertising Broker: Joe Hawkins | Hawkins Real Estate Services