- Overview
- Description
- Property Details
- Location
- HOA Management
- Facts & Features
- Getting Around
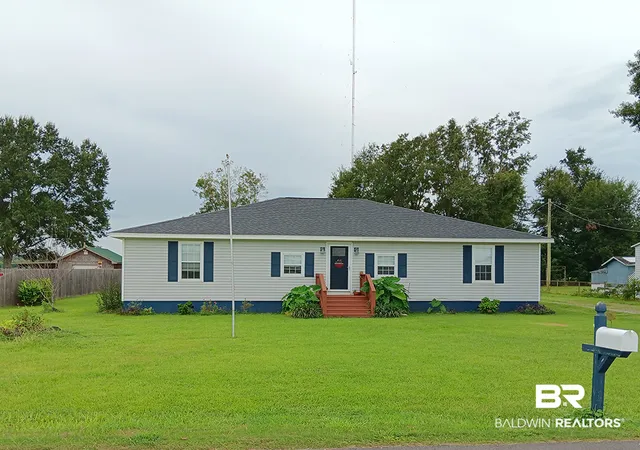
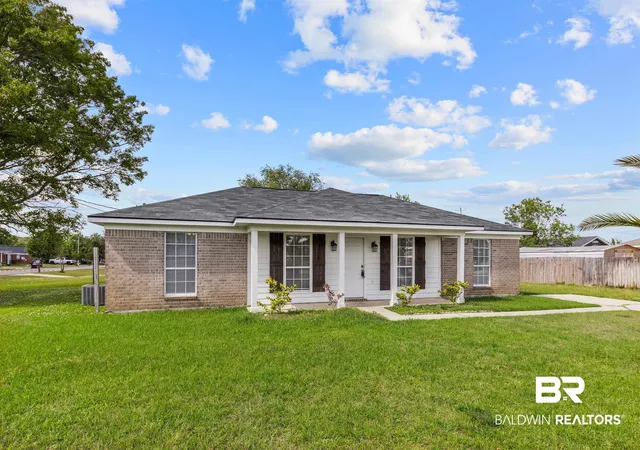
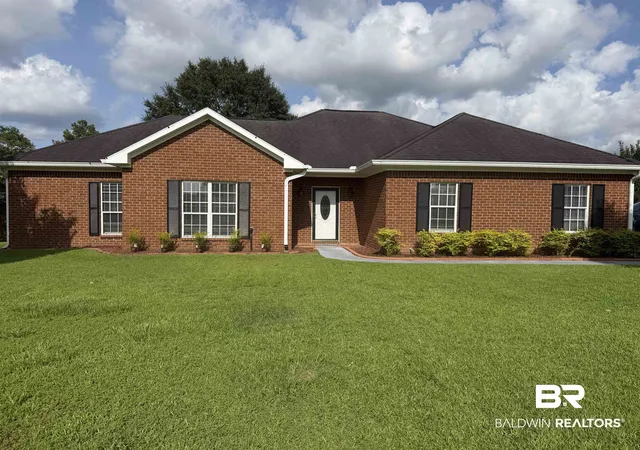
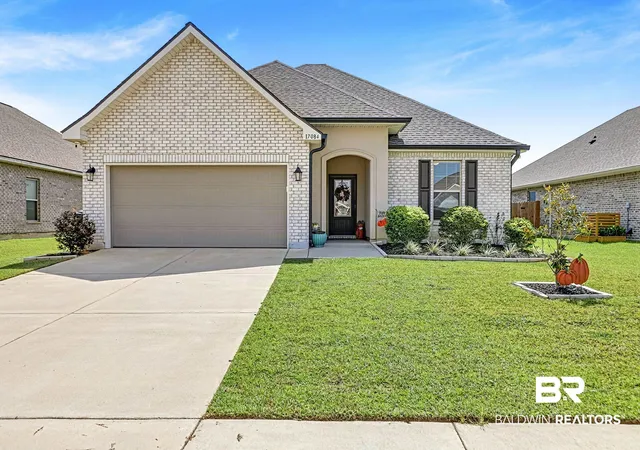
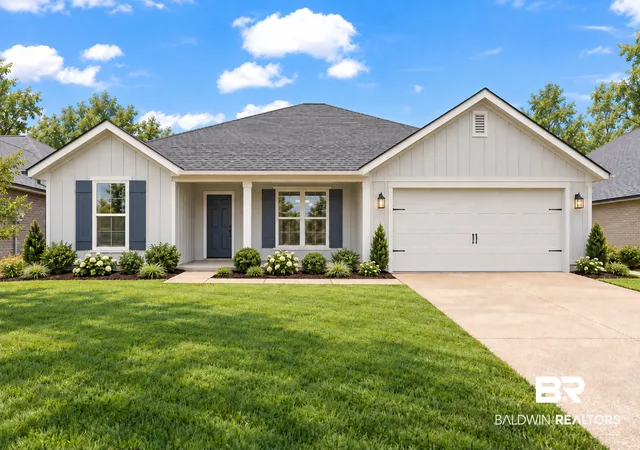
- Nearby Homes


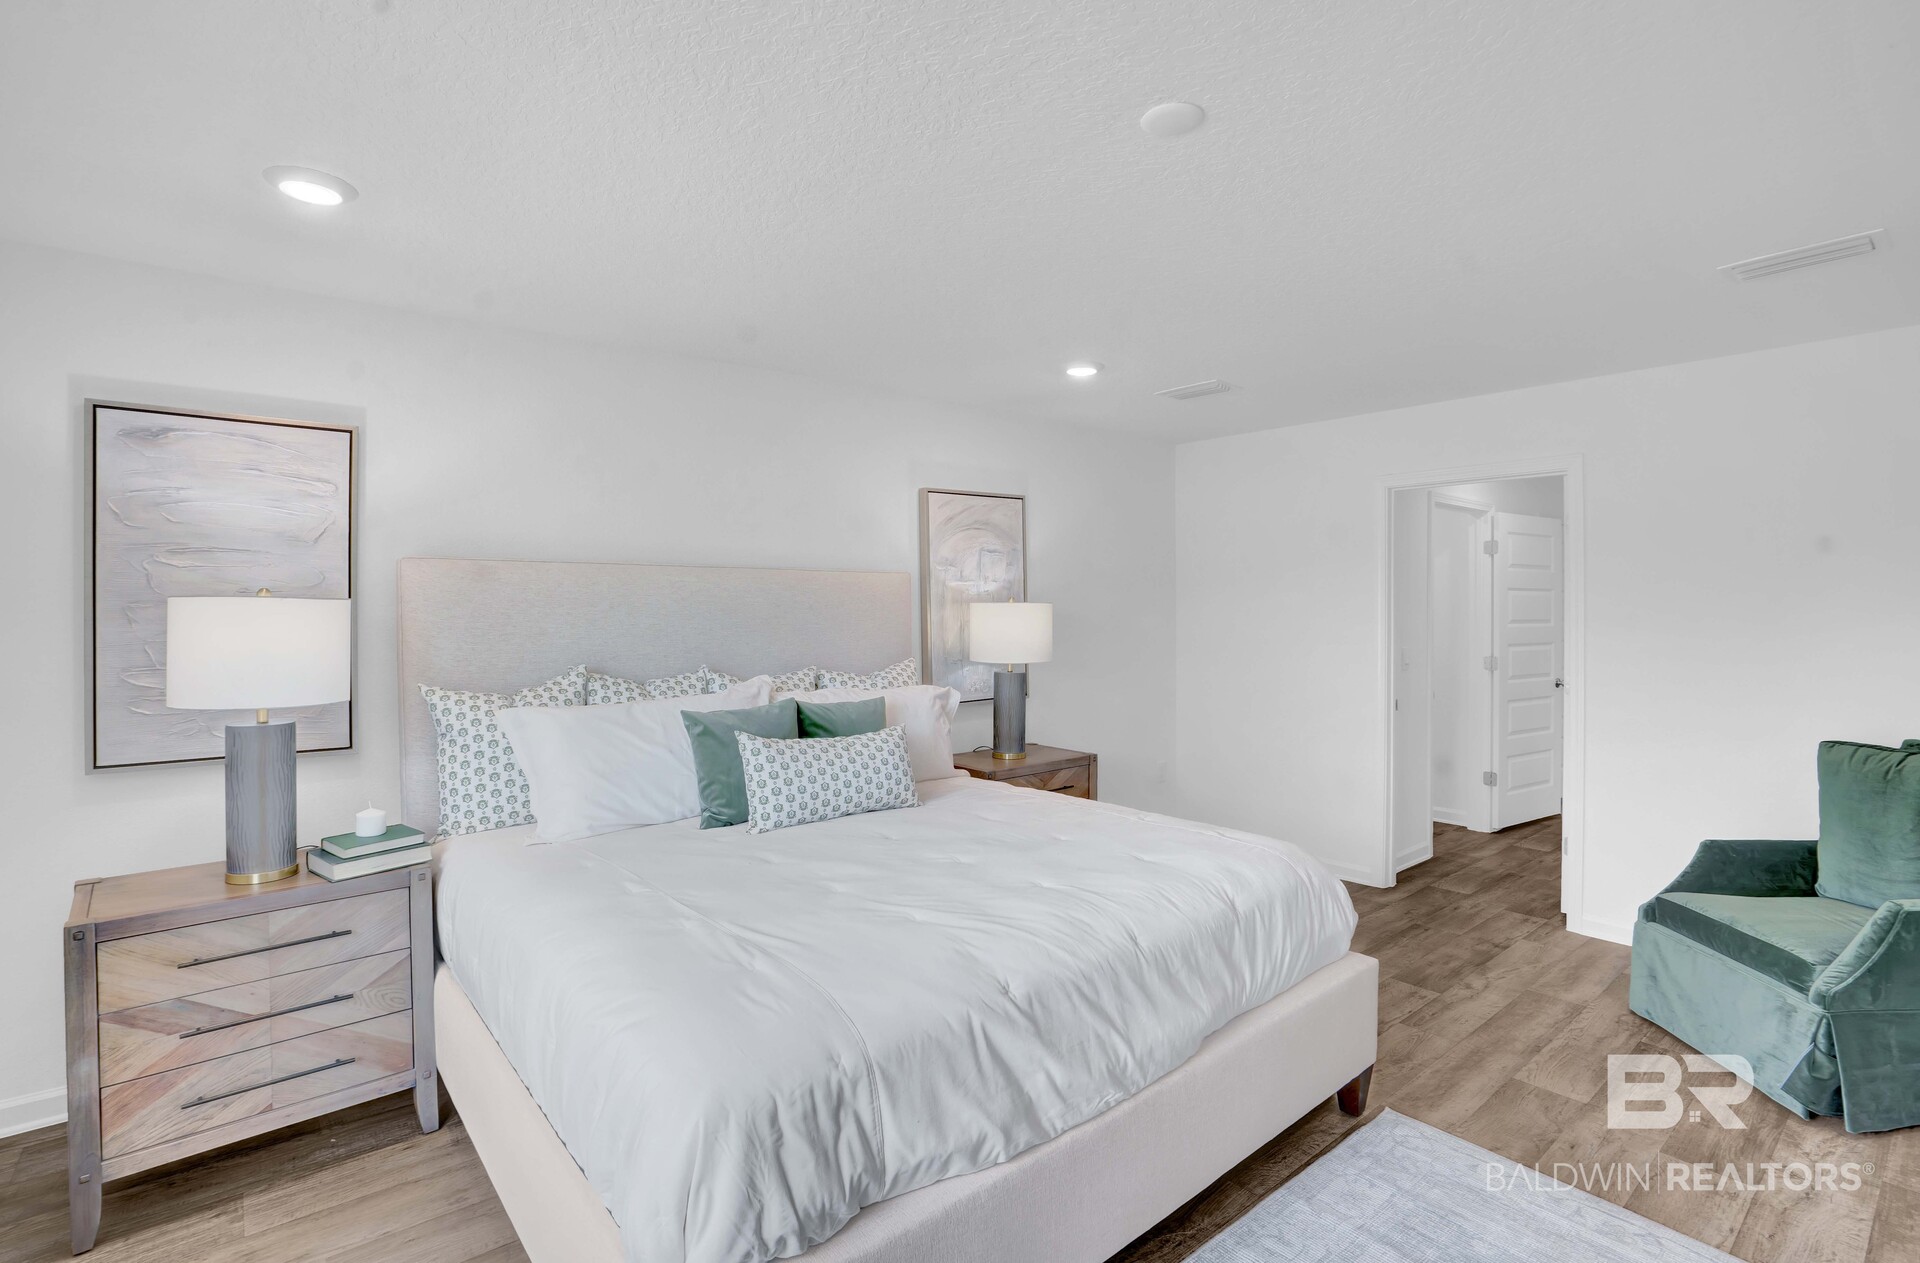


$343,650
Monthly Est:$1,710
 4 Beds
 2 Baths
2 full baths
 2,031sqft
21001 Gibson Ave, Robertsdale, AL 36567
$343,650
$1,710/moEst:
Get Pre-Approved
Single Family Residence
Built in 2026
$85.5/mo HOA
-- sqft lot
$169/sq.ft
Description
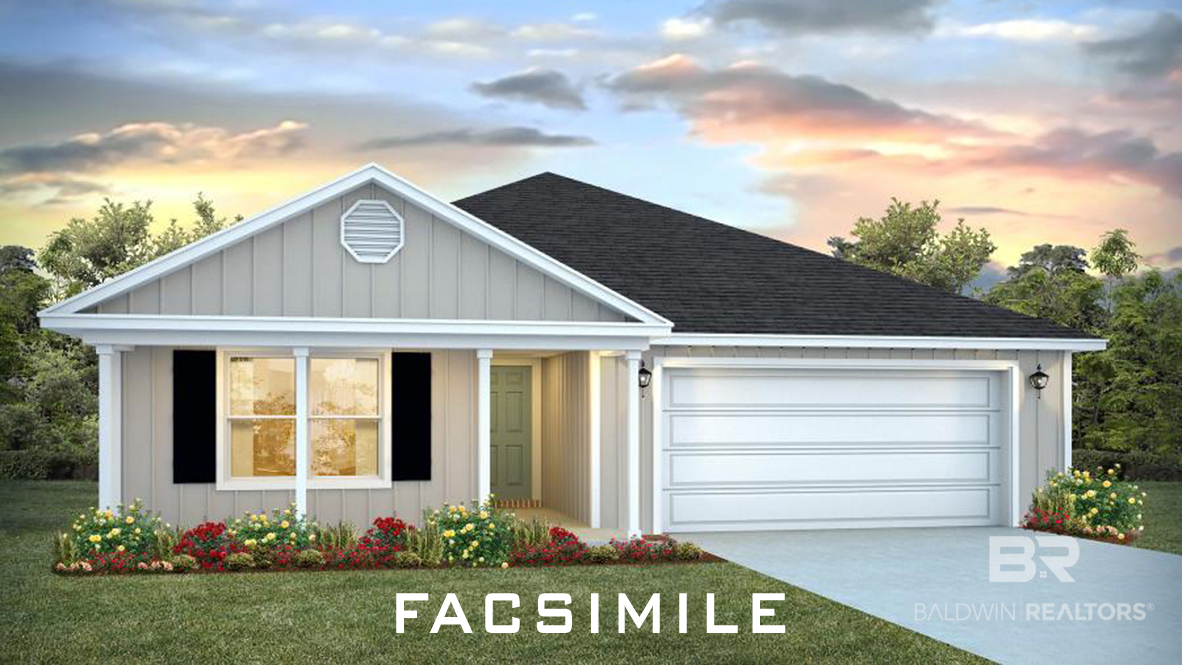
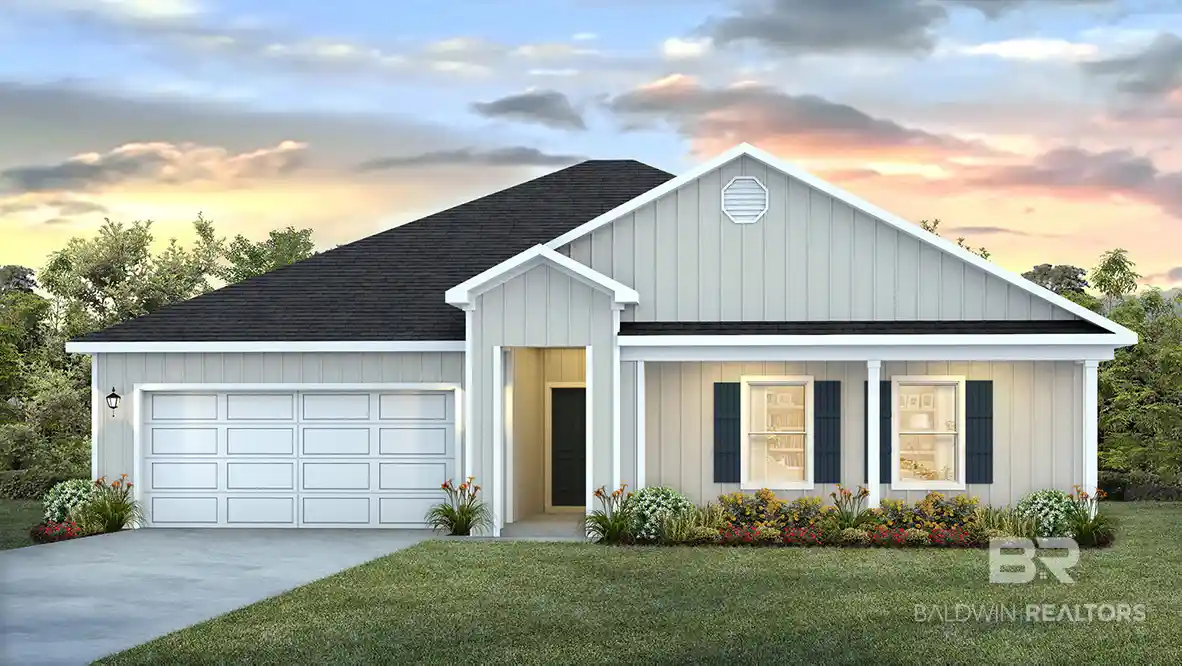
Discover the 21001 Gibson Avenue, a beautifully designed one-story home located in our Blackwater Ridge new home community, located in Robertsdale, Alabama. With 4 spacious bedrooms, 2 bathrooms, a 2-car garage, and 2,031 square feet of thoughtfully planned living space, the Ryder perfectly combines modern style, comfort, and practicality.
As you enter through the front door, you’ll immediately be welcomed by the open-concept design that blends the main living areas. The heart of the home is the chef-inspired kitchen, which features stunning slab granite countertops, shaker-style cabinetry, and high-end stainless-steel appliances. The kitchen flows seamlessly into the bright and airy family room, where large windows flood the space with natural light, creating an inviting atmosphere for family gatherings or entertaining guests.
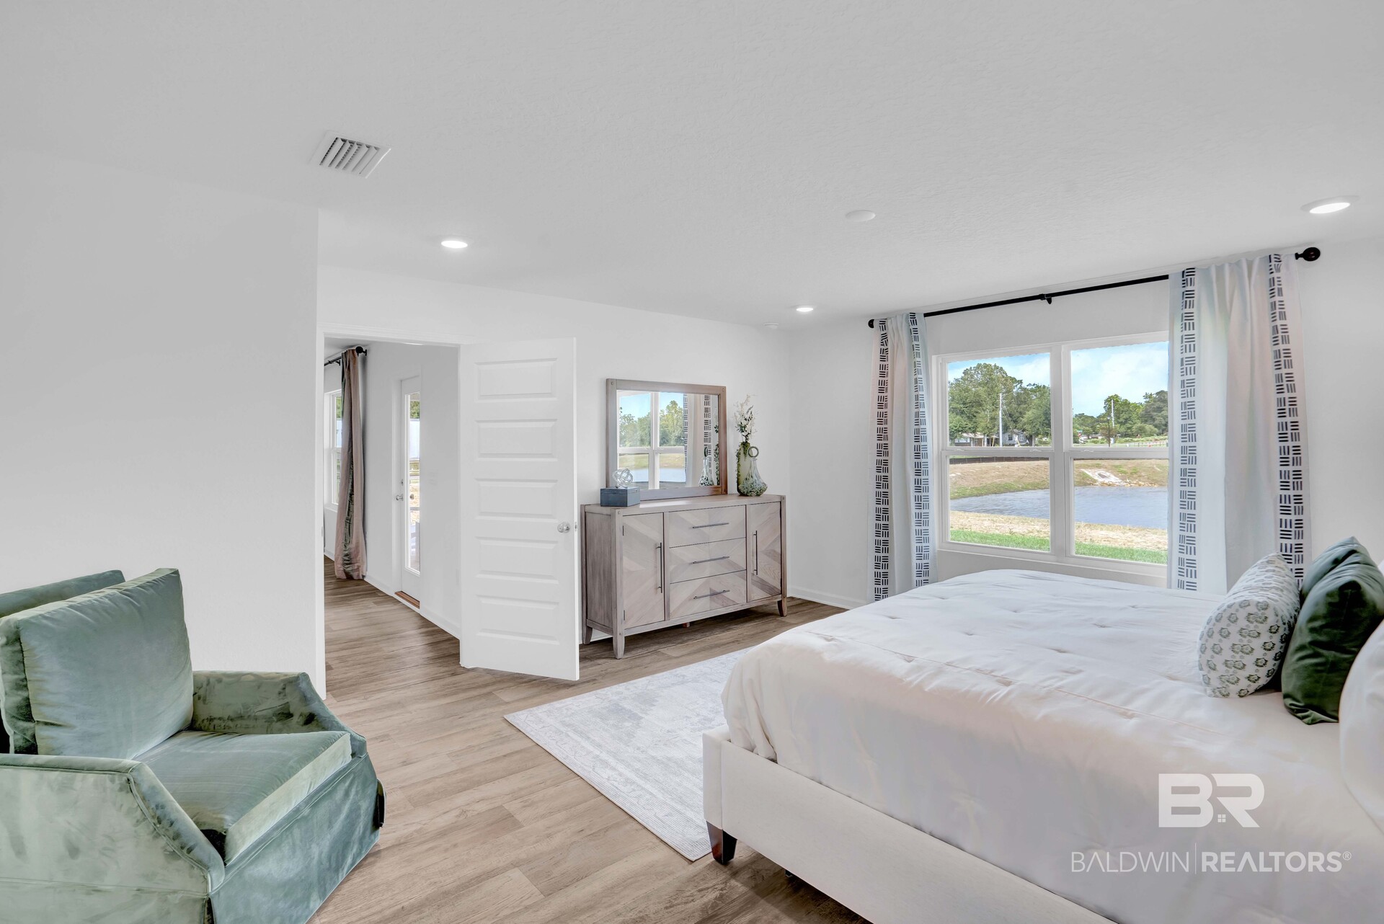
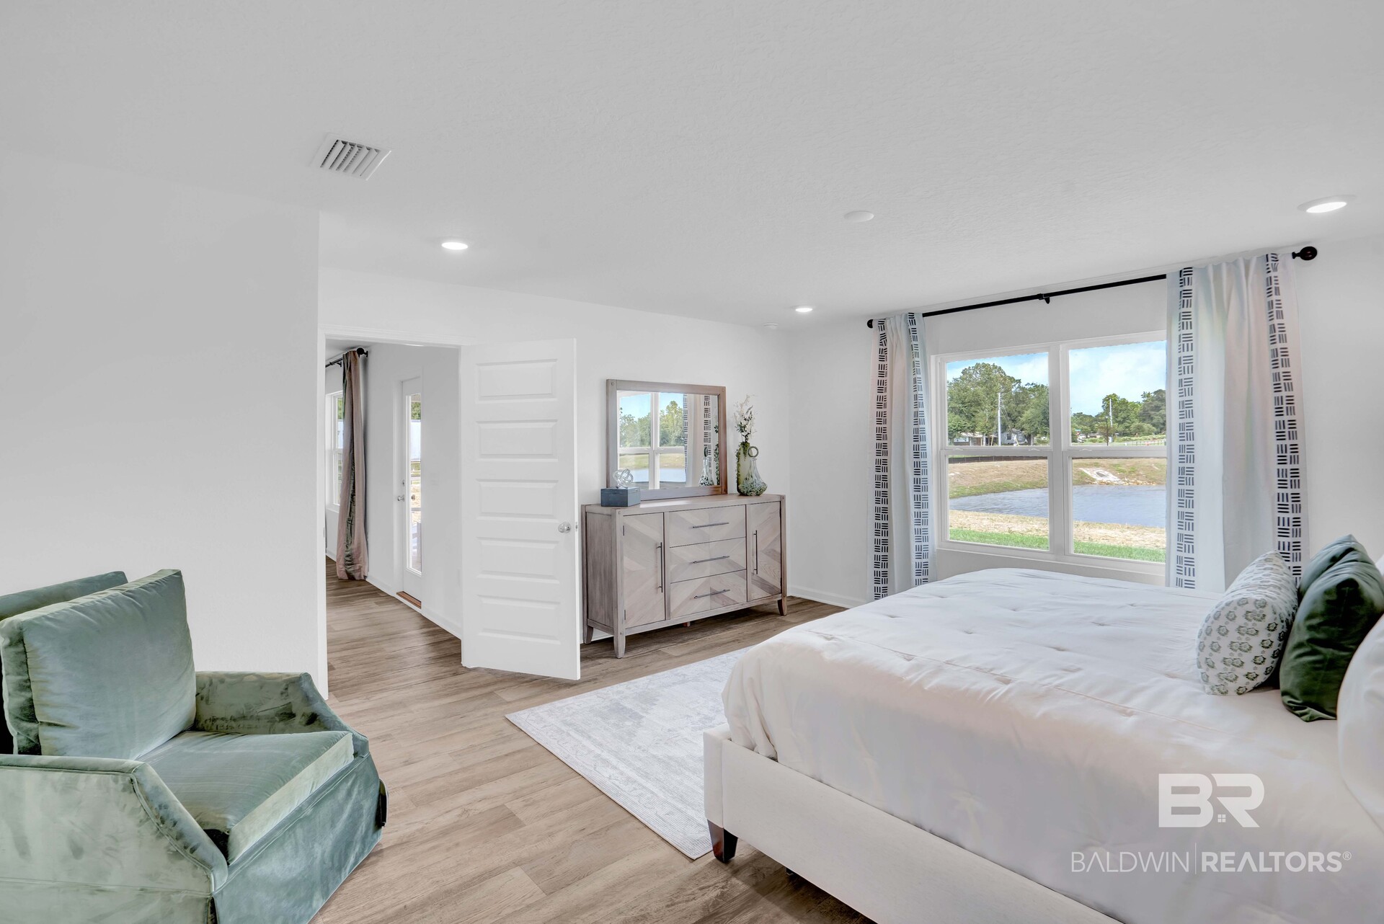
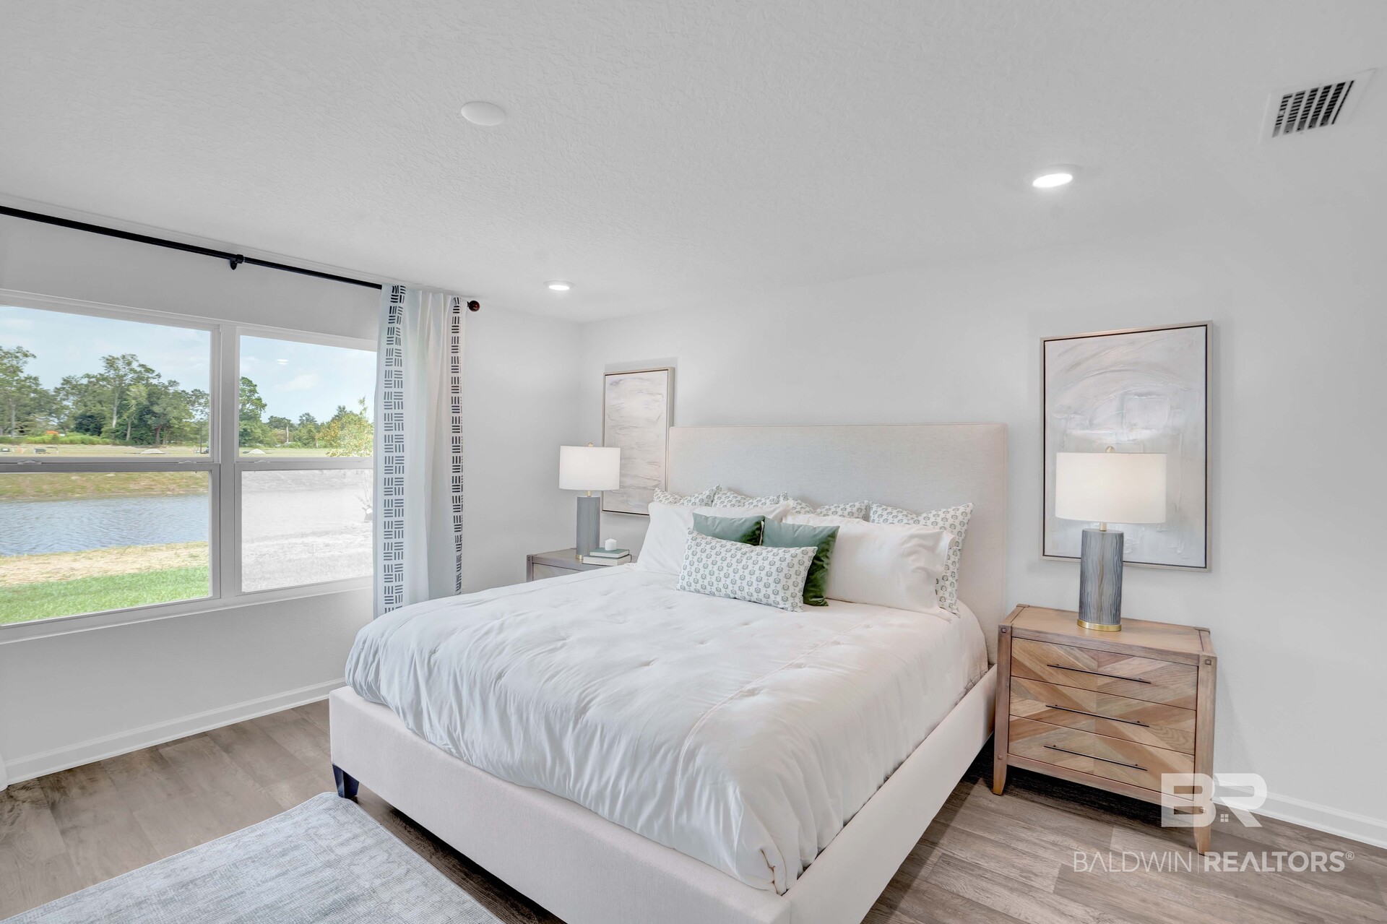
A standout feature of the Ryder is its well-designed split-bedroom layout, providing both privacy and comfort for everyone in the household. The spacious owner’s suite serves as a private retreat, complete with a generous walk-in closet and a luxurious ensuite bathroom featuring a double vanity, a soaking tub, and a separate shower. The three additional bedrooms are thoughtfully placed at the opposite end of the home.
The Ryder’s large covered back porch is the perfect extension of your living space, ideal for relaxing or entertaining. Whether you’re sipping your morning coffee, enjoying an evening meal with loved ones, or hosting a gathering, this outdoor area lets you take full advantage of Alabama’s weather year-round.
Equipped with our Smart Home Connect technology package, the Ryder offers enhanced convenience, security, and connectivity, making your life simpler and more enjoyable.
Built to Gold FORTIFIED Home™ certification standards, the Ryder is designed for superior durability, offering peace of mind with added protection and potential savings on homeowner’s insurance. (Ask your Sales Representative for more details.) Buyer to verify all information during due diligence.
- Houzeo last checked: 5 hours ago
- Listing updated: October 29, 2026 at 1:34 pm
- Listing Provided by: Crystal Rizzuto (510) 543-4270 DRE #149598-1 | DHI Realty of Alabama, LLC (251) 621-9621
- Source: Baldwin County AOR MLS-AL | MLS#: 412753

Property Details
Status
Active
Type
Single Family Residence
No. of Stories
1
County
City
Neighborhood
--
Year Built
2026
HOA Fees
$85.5/mo
Finished Area
2,031 sqft
Lot Size
-- sqft lot
Basement Area
- sqft
MLS Name
Baldwin County AOR MLS
MLS Number
412753
MLS Status
Active
Days on Market
1

Continue Your Journey in App
Find your dream home, receive real-time updates, and many more!
Continue Your Journey in App
Find your dream home, receive real-time updates, and many more!
Location
HOA Management
McMath Properties Management
HOA Fees
$513/ Semi-Annually
Amenities
 Amenities and services may be covered by one or multiple associations and service providers.
 Common Area Maintenance
Disclaimer: Amenities are based on third-party information and may vary; buyers must independently verify all amenities, as information is deemed reliable but not guaranteed.
Facts & Features
Rooms
Bedrooms & bathrooms
Bedrooms: 4
Bathrooms: 2
Interior
Heating
Electric
Interior Features
En Suite
Appliances
Disposal, Microwave, Dishwasher, Electric Range, Smoke Detector
Construction
Year Built
Year Built: 2026
Home type
Single Family Residence
Roof
Composition Shingle
Architectural Style
Craftsman
Utilities & Energy
Parking Features
Double Garage, Garage Door Opener
Utilities
Underground Utilities, Total Electric
Pool Features
None
Other Features
Subdivision Name
Blackwater Ridge
Patio And Porch Features
Rear Porch
Lot Features
Less Than 1 Acre
Community Features
Pets Allowed
Price History
| Date | Event | Price |
|---|---|---|
10/29/2026 Source: | Listed for Sale | $343,650 $169/sqft |

Nearby Homes
Find Homes by Property Features in Robertsdale, AL

Based on information from the Baldwin County Association of REALTORS® through Oct 29, 2026, 02:15PM. Information is provided exclusively for consumers’ personal, non-commercial use and that it may not be used for any purpose other than to identify prospective properties consumers may be interested in purchasing and that the data is deemed reliable but is not guaranteed accurate by the MLS. Some listings have been excluded from this website.This website may not include listings or property addresses of sellers who have directed their listing brokers to withhold their listing or their property address from display on the Internet. © 2026 Baldwin County Board of REALTORS® Multiple Listing Service. All Rights Reserved.
 Advertising Broker: Daniel Demers | Sell Your Home Services
