- Overview
- Description
- Property Details
- Location
- HOA Management
- Facts & Features
- Getting Around
- Nearby Homes




$127,500
Monthly Est:$635
 2 Beds
 1 Bath
1 full bath
 900sqft
2101 Count Fleet Dr #502, Arlington, TX 76011
$127,500
$635/moEst:
Get Pre-Approved
Condominium
Built in 1983
$357/mo HOA
0.05 acre lot
$142/sq.ft
Description
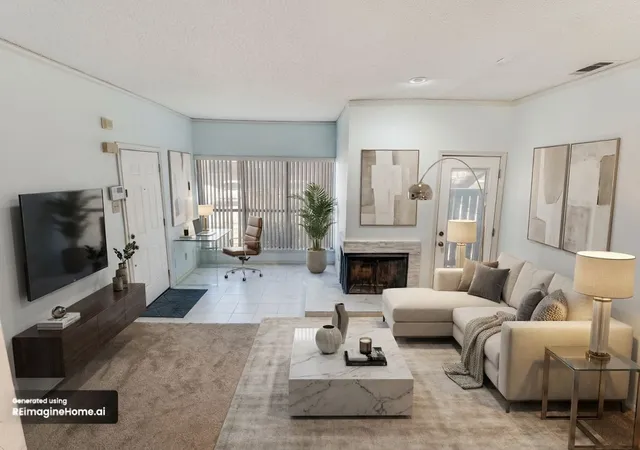
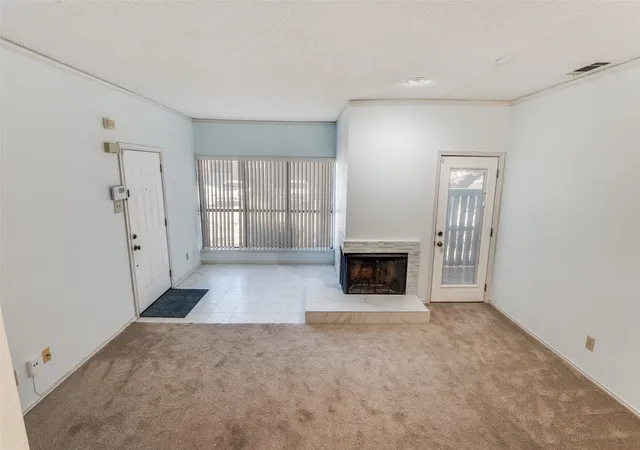
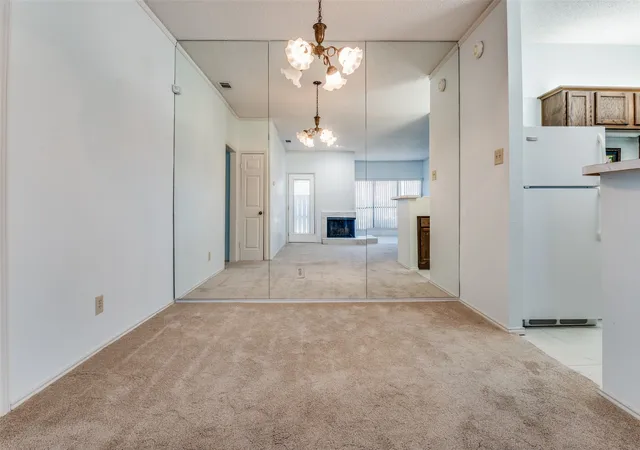
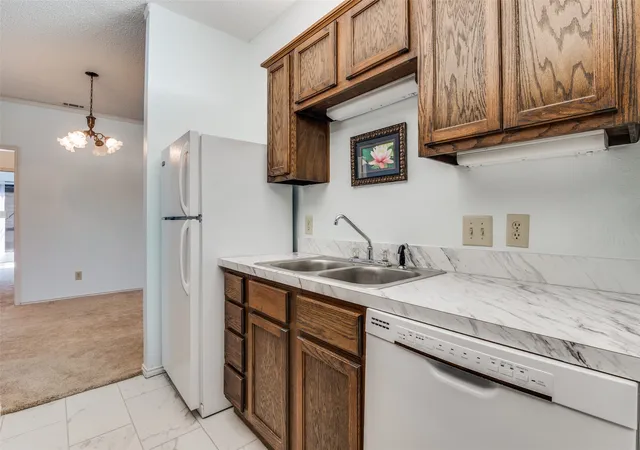
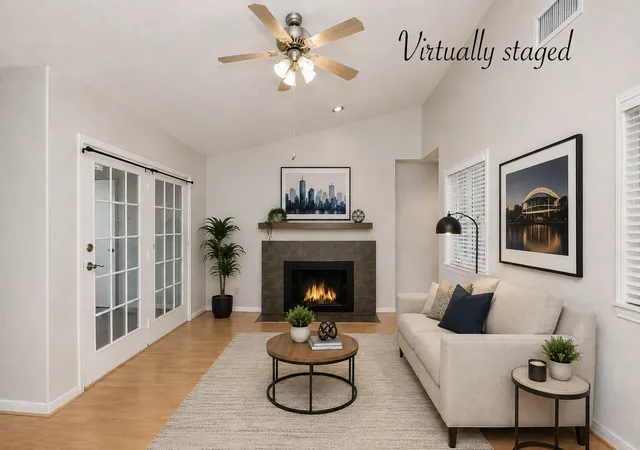
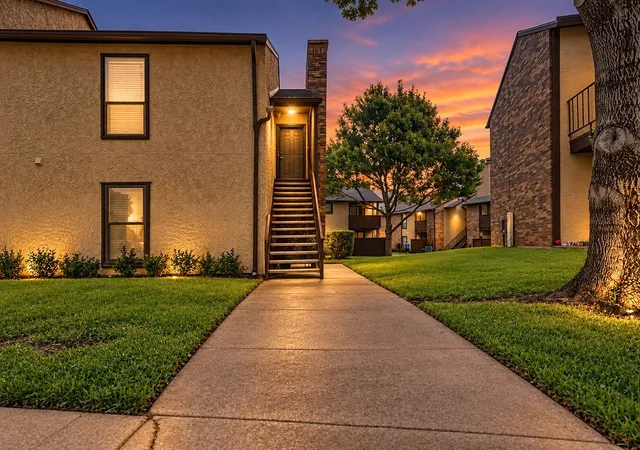
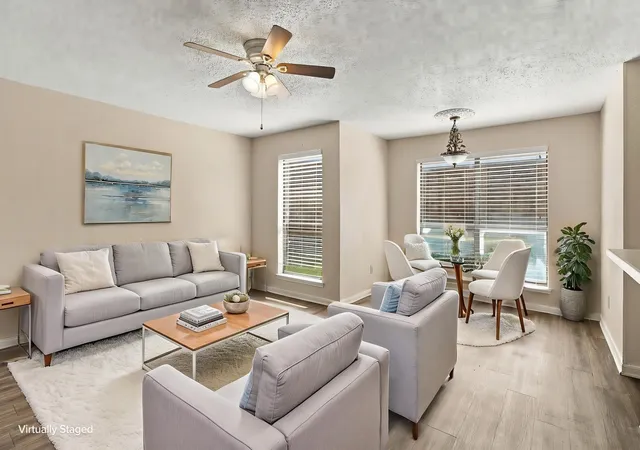
CHARMING NORTH ARLINGTON CONDOMINIUM! Looking for the ultimate blend of low maintenance and prime location lifestyle? This cozy first floor, two bedroom & one bathroom gem in North Arlington has it all! PERFECT LAYOUT: Open concept living room flows seamlessly into the dining area. COZY VIBES: Features a two sided wood burning fireplace and a dedicated tiled study nook. OUTDOOR LIVING: Not one but TWO patios! Relax on your main covered dining patio located off of the main living area or step out onto primary bedroom's private retreat GALLEY STYLE KITCHEN: The galley kitchen offers all the amenities & is located next to the dining room, perfect for entertaining. For added convenience, the utility is integrated into the kitchen. STORAGE GALORE: Both spacious bedrooms include walk-in closets. DUAL VANITY Bathroom: A hall bathroom offers two separate vanities and a spacious glass enclosed shower with a built-in bench. BONUS PERKS: Beat the heat relaxing and enjoying the community pool. UNBEATABLE LOCATION: This condominium is ideal for commuting to Dallas or Fort Worth with easy access to I30 & the DFW Airport nearby. Minutes from the Entertainment District (Globe Life Field, A T &T Stadium, Six Flags, Hurricane Harbor, & the Medal of Honor Museum) shopping & restaurants.
- Houzeo last checked: 14 minutes ago
- Listing updated: October 1, 2026 at 6:51 pm
- Listing Provided by: Marina Scala | Ebby Halliday, REALTORS (817) 654-3737
- Source: NTREIS MLS-TX | MLS#: 21212779

Part of

Property Details
Status
Active Under Contract
Type
Condominium
No. of Stories
2
County
City
Neighborhood
Year Built
1983
HOA Fees
$357/mo
Finished Area
900 sqft
Lot Size
0.05 acre lot
Basement Area
- sqft
MLS Name
NTREIS MLS
MLS Number
21212779
MLS Status
ActiveUnderContract
Cumulative Days on Market
194

Continue Your Journey in App
Find your dream home, receive real-time updates, and many more!
Download App
Continue Your Journey in App
Find your dream home, receive real-time updates, and many more!
Location
HOA Management
Goodwin & Company
HOA Fees
$357/ Monthly
Amenities
 Amenities and services may be covered by one or multiple associations and service providers.
 Water
Water
 Maintenance
 Trash Pickup
 Sewer
Sewer
 AllFacilities
Disclaimer: Amenities are based on third-party information and may vary; buyers must independently verify all amenities, as information is deemed reliable but not guaranteed.
Facts & Features
Rooms
Bedrooms & bathrooms
Bedrooms: 2
Bathroom: 1
FullBath
Level: First
Area: 84.00 Square Feet
Dimensions: 14 x 6
Bedroom
Level: First
Area: 100.00 Square Feet
Dimensions: 10 x 10
PrimaryBedroom
Level: First
Area: 165.00 Square Feet
Dimensions: 15 x 11
DiningRoom
Level: First
Area: 90.00 Square Feet
Dimensions: 9 x 10
Kitchen
Level: First
Area: 108.00 Square Feet
Dimensions: 9 x 12
LivingRoom
Level: First
Area: 324.00 Square Feet
Dimensions: 18 x 18
Interior
Flooring
Carpet, Ceramic Tile
Appliances
Dryer, Dishwasher, Electric Oven, Electric Range, Disposal, Microwave, Refrigerator, Washer
Exterior Features
Lighting, Private Entrance
Cooling
Central Air, Ceiling Fans, Electric
Sewer
Public Sewer
Heating
Central, Electric
Window Features
Window Coverings
Interior Features
Chandelier, Decorative Designer Lighting Fixtures, Double Vanity, High Speed Internet, Open Floorplan, Pantry, Cable Tv, Walk In Closets
Construction
Year Built
Year Built: 1983
Home type
Condominium
Foundation Details
Slab
Architectural Style
Contemporary Modern
Roof
Composition
Utilities & Energy
Utilities
Sewer Available, Water Available, Cable Available
Laundry Features
Washer Hookup, Dryer Hookup, Electric Dryer Hookup, In Kitchen, Stacked
Fireplace Features
Double Sided, Living Room, Raised Hearth, Wood Burning
Parking Features
Assigned, Concrete, Guest, Lighted, No Garage, On Site
Pool Features
Pool, Community
Water Source
Public
Security Features
Security System Owned, Security System, Smoke Detectors
Other Features
Lot Features
Corner Lot, Landscaped, Few Trees
Patio And Porch Features
Enclosed, Patio, Covered
Vegetation
Grassed
Subdivision Name
Cantor Park Condo
Community Features
Curbs, Pool, Sidewalks
Price History
| Date | Event | Price |
|---|---|---|
09/26/2026 Source: | Contingent (Active Under Contract) | $127,500 $142/sqft |
06/18/2026 Source: | Price Decreased | $127,500 -8.86% $142/sqft |
05/18/2026 Source: | Price Decreased | $139,900 -6.67% $155/sqft |
04/13/2026 Source: | Price Decreased | $149,900 -5.72% $167/sqft |
03/20/2026 Source: | Price Decreased | $159,000 -3.64% $177/sqft |

Show more
Nearby Homes


Find Homes by Property Features in Arlington, TX

Based on information from the North Texas Real Estate Information Systems, Inc., through Oct 09, 2026, 11:00AM. Information is provided exclusively for consumers’ personal, non-commercial use. It may not be used for any purpose other than to identify prospective properties consumers may be interested in purchasing. Data is deemed reliable but is not guaranteed accurate. This website may not include listings or property addresses of sellers who have directed their listing brokers to withhold their listing or their property address from display on the Internet. ©2026 North Texas Real Estate Information Systems, Inc. All Rights Reserved.
 Advertising Broker: Michelle Brecker | Pathway To Home Realty