- Overview
- Description
- Property Details
- Location
- Facts & Features
- Getting Around
- Nearby Homes



$2,250,000
Monthly Est:$11,199
 4 Beds
 4 Baths
4 full baths
 2,846sqft
2101 Stamford Ln, Austin, TX 78703
$2,250,000
$11,199/moEst:
Get Pre-Approved
Single Family Residence
Built in 1974
$-- HOA
9,596.27 sqft lot
$791/sq.ft
Description
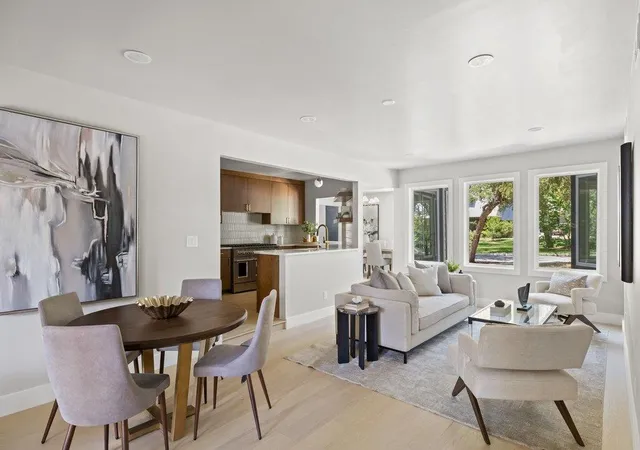
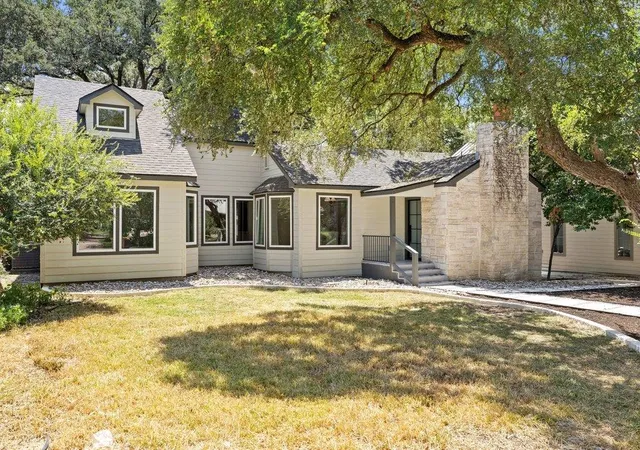
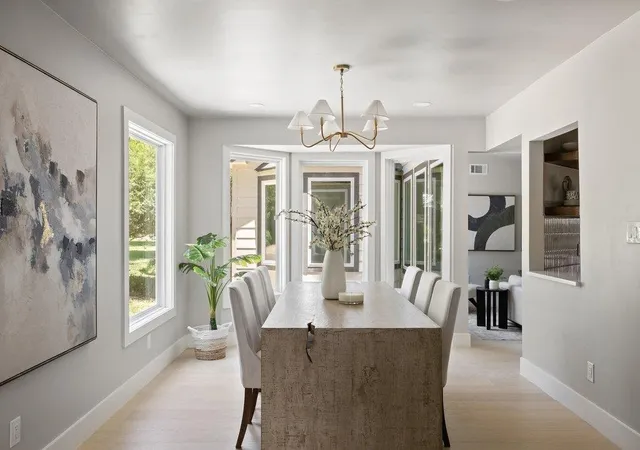
There is something about a classic Tarrytown home that is hard to replicate: mature trees, established streets and an unmistakable sense of place. At 2101 Stamford Lane, the timeless exterior charm remains, while the interior has been completely reimagined for modern living. Taken down to the studs and fully renovated, the home delivers a clean, current design and the confidence of new systems throughout—without the uncertainty of an older home project.
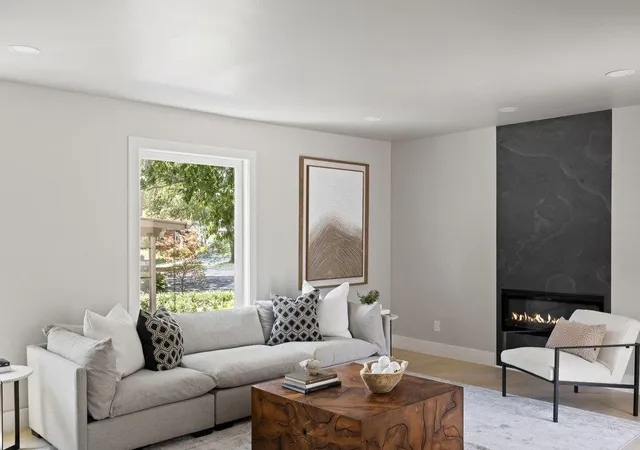
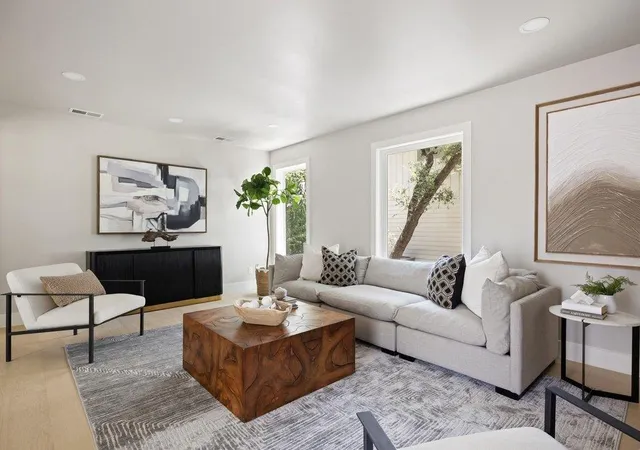
Natural light fills the living spaces, with a rebuilt fireplace anchoring the living room and the kitchen opening to both the family room and a generously sized dining room. Whether it's a quiet weeknight dinner, Sunday brunch, or a table full of friends for the holidays, the layout keeps everyone connected without sacrificing defined spaces.
Three of the home's four bedrooms are on the main level, including a private owner's suite with a beautifully updated bath and two walk-in closets. Upstairs, a separate guest suite offers flexibility for visitors, older children, or multigenerational living while giving everyone their own space.
Outside, the pace slows down. A covered deck overlooks the backyard beneath mature oak trees, creating a place you'll use as often as the living room during Austin's best months.
What makes this home especially compelling is what you don't immediately see. The roof, HVAC, plumbing, electrical, siding, water heater, and foundation have all been addressed, allowing the next owner to focus on enjoying the home instead of updating it.
Set in the heart of Tarrytown, you're only minutes from the Tarrytown and Casis Shopping Centers, Lake Austin Boulevard, Deep Eddy, Laguna Gloria, Mayfield Park, Lions Municipal Golf Course, downtown Austin, and The University of Texas. It is one of those neighborhoods where daily errands are close, weekends are easy, and neighbors tend to stay for a very long time.
- Houzeo last checked: 0 minutes ago
- Listing updated: October 7, 2026 at 8:57 pm
- Listing Provided by: Jacquelyn Einaugler (512) 771-5557 | Compass RE Texas, LLC (512) 575-3644
- Source: Unlock MLS-TX | MLS#: 8441824

Property Details
Status
Active
Type
Single Family Residence
No. of Stories
-
County
City
Neighborhood
Year Built
1974
HOA Fees
-
Finished Area
2,846 sqft
Lot Size
9,596.27 sqft lot
Basement Area
- sqft
MLS Name
Unlock MLS
MLS Number
8441824
MLS Status
Active
Days on Market
36
Open House

Continue Your Journey in App
Find your dream home, receive real-time updates, and many more!
Download App
Continue Your Journey in App
Find your dream home, receive real-time updates, and many more!
Location
Facts & Features
Rooms
Bedrooms & bathrooms
Bedrooms: 4
Bathrooms: 4
Kitchen
Level: Main
Primary Bedroom
Level: Main
Primary Bathroom
Level: Main
Interior
Sewer
Public Sewer
Appliances
Dishwasher, Disposal, Energy Star Qualified Appliances, Microwave, Free Standing Gas Range, Rnghd, Refrigerator, Stainless Steel Appliance(s), Vented Exhaust Fan, Water Heater, Tankless Water Heater
Cooling
Central Air
Heating
Central
Exterior Features
Balcony, Exterior Steps
Interior Features
Two Primary Baths, Two Primary Suties, Built In Features, Ceiling Fan(s), Ceiling High, Ceiling Vaulted, Quartz Counters, Double Vanity, Interior Steps, Multiple Living Areas, Primary Bedroom On Main, Recessed Lighting, Smart Thermostat, Two Primary Closets, Walk In Closet(s)
Window Features
Double Pane Windows, Low Emissivity Windows
Flooring
Carpet, Tile, Wood
Construction
Year Built
Year Built: 1974
Home type
Single Family Residence
Foundation Details
Combination
Property Condition
Updated/remodeled
Construction Materials
Frame, Hardi Plank Type, Stone Veneer
Roof
Asphalt, Composition, Shingle
Utilities & Energy
Fireplace Features
Electric, Living Room
Pool Features
None
Parking Features
Detached, Door Single, Driveway, Garage, Garage Door Opener, Garage Faces Front
Utilities
Cable Available, Electricity Connected, Natural Gas Connected, Phone Available, Sewer Connected, Water Connected
Water Source
Public
Other Features
Lot Features
Back Yard, Front Yard, Level, Sprinklers In Front, Trees Medium (20 Ft 40 Ft)
Disclosures
Seller Disclosure
Community Features
None
Subdivision Name
Westfield A
Patio And Porch Features
Covered, Deck
Price History
| Date | Event | Price |
|---|---|---|
10/07/2026 Source: | Listed for Sale | $2,250,000 +47.54% $791/sqft |
11/13/2025 Source: | Listing Removed | $1,525,000 $536/sqft |
11/12/2025 Source: | Sold | $1,525,000 $536/sqft |
09/18/2025 Source: | Price Decreased | $1,525,000 -6.15% $536/sqft |
08/29/2025 Source: | Listed for Sale | $1,625,000 $571/sqft |

Nearby Homes

Find Homes by Property Features in Austin, TX
Nearby New Homes For Sale
Nearby Pre-Owned Homes For Sale

Based on information submitted to the MLS GRID from Unlock MLS through Oct 09, 2026, 06:00AM. All information provided is deemed reliable but is not guaranteed and should be independently verified. Unlock MLS and its affiliates provide the MLS and all content therein “AS IS” and without any warranty, express or implied. All data is obtained from various sources and may not have been verified by broker or MLS GRID. Supplied Open House Information is subject to change without notice. All information should be independently reviewed and verified for accuracy. Properties may or may not be listed by the office/agent presenting the information. The information being provided is for consumers’ personal, non-commercial use. It may not be used for any purpose other than to identify prospective properties consumers may be interested in purchasing. © 2026 Unlock MLS. All Rights Reserved.
 Advertising Broker: Michelle Brecker | Pathway To Home Realty