
- 0
- 1
- Overview
- Description
- Property Details
- Location
- HOA Management
- Facts & Features
- Getting Around
- Nearby Homes



Listed by: Venkat Putarjunan (623) 466-9872 | Skyline Properties, Inc. (425) 205-2135
$1,050,000
Monthly Est:$5,226
 5 Beds
 3 Baths
2 full baths + 1 half bath
 2,039sqft
21011 SE 39th Drive, Bothell, WA 98021
$1,050,000
$5,226/moEst:
Get Pre-Approved
Single Family Residence
Built in 2013
$74/mo HOA
3,049 sqft lot
$515/sq.ft
Description
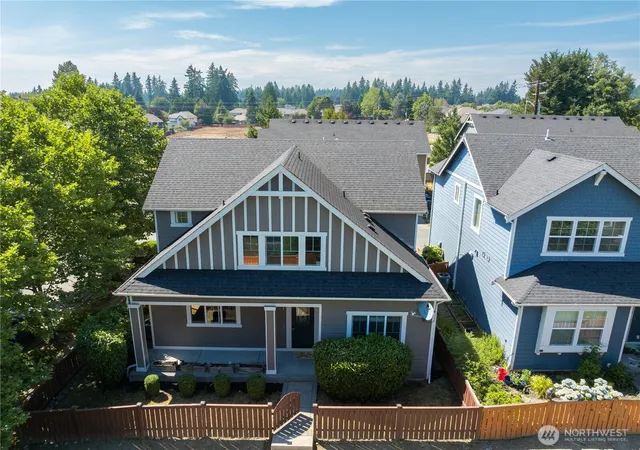
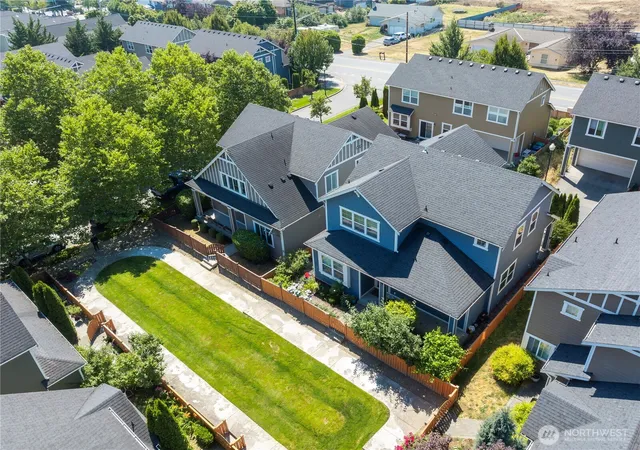
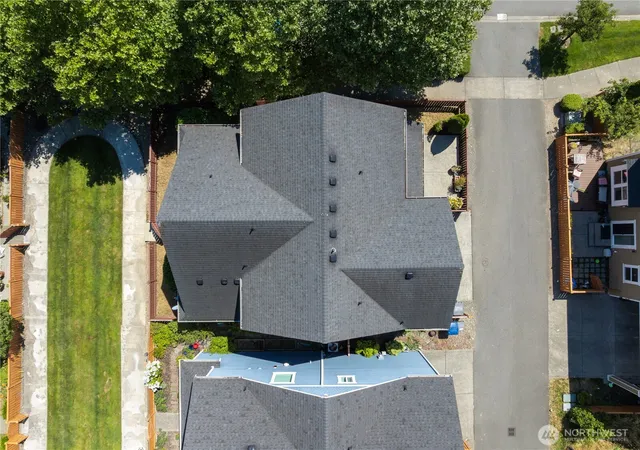
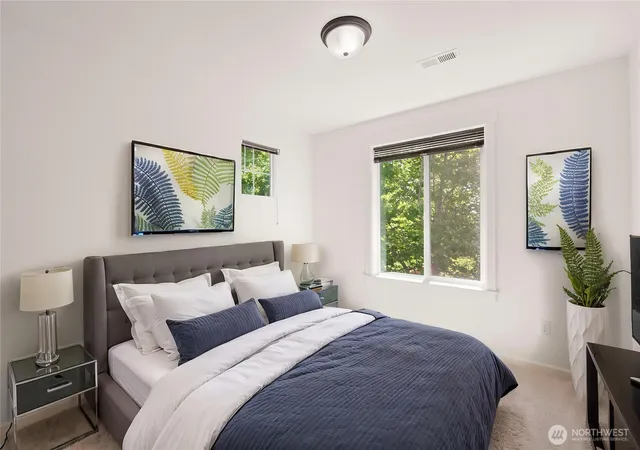
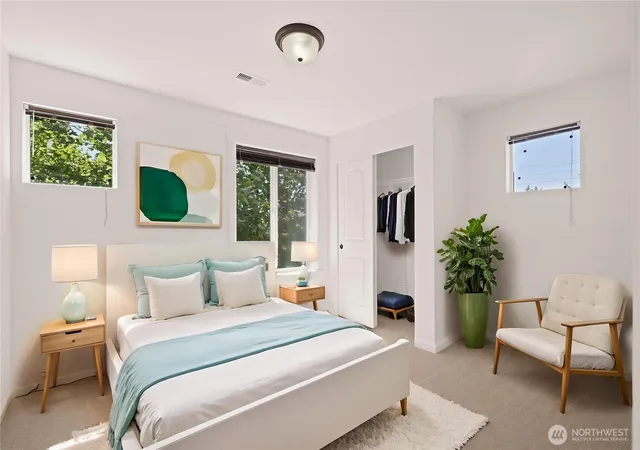
Welcome to this exceptional home in Bothell’s highly sought-after neighborhood. This beautifully maintained 3-bedroom + main-floor office + loft, 2.5-bath home offers outstanding flexibility for today’s lifestyle & future needs. The main-floor office can easily function as a 4th bedroom or multigenerational living option. The open-concept layout features hardwood floors, a spacious great room, formal dining area, & a chef’s kitchen with granite countertops, stainless steel appliances, abundant cabinetry, & generous workspace. Notable recent upgrades include new carpet (2026), brand-new water heater (2026) and fresh interior paint (2026) - reflecting true pride of ownership. Upstairs offers a luxurious primary suite with a spa-inspired 5-piece bath & walk-in closet, plus two additional bedrooms, a versatile loft, & convenient laundry. Extras include central A/C, mood lit cove ceilings, hardwood floors, Wi-Fi thermostat, fiber optics, giant capacity energy efficient LG washer & dryer. Fully fenced with lots of flowers, 2 car garage and patio. Thoughtful finishes and an easy, livable flow make this home feel both elevated and functional. Located within the highly acclaimed Northshore School District and just minutes from Canyon Park Shopping Center, Downtown Bothell, Alderwood Mall, Thrashers Corner and additional conveniences along Bothell–Everett Highway, plus speedy access to I-5, I-405, SR-527, SR-522 and transit centers to major employment areas. PRE-INSPECTED!!
- Houzeo last checked: 12 hours ago
- Listing updated: September 25, 2026 at 1:11 am
- Source: Northwest Multiple Listing Service | MLS#: NWM2576430

Property Details
Status
Active
Type
Single Family Residence
No. of Stories
-
County
City
Neighborhood
--
Year Built
2013
HOA Fees
$74/mo
Finished Area
2,039 sqft
Lot Size
3,049 sqft lot
Basement Area
- sqft
MLS Name
Northwest Multiple Listing Service
MLS Number
NWM2576430
MLS Status
Active
Days on Market
33
Cumulative Days on Market
63

Continue Your Journey in App
Find your dream home, receive real-time updates, and many more!
Download App
Continue Your Journey in App
Find your dream home, receive real-time updates, and many more!
Location
HOA Management
N/A
HOA Fees
$74/ Monthly
Disclaimer: Amenities are based on third-party information and may vary; buyers must independently verify all amenities, as information is deemed reliable but not guaranteed.
Facts & Features
Rooms
Bedrooms & bathrooms
Bedrooms: 5
Bathrooms: 3
Bonus Room
Level: Second
Den/Office
Level: Main
Dining Room
Level: Main
Entry Hall
Level: Main
Family Room
Level: Main
Great Room
Level: Main
Kitchen Without Eating Space
Level: Main
Living Room
Level: Main
Primary Bedroom
Level: Second
Rec Room
Level: Second
Utility Room
Level: Second
Bathroom Full
Level: Second
Bathroom Full
Level: Second
Bathroom Half
Level: Main
Bedroom
Level: Third
Bedroom
Level: Third
Bedroom
Level: Third
Bedroom
Level: Main
Interior
Exterior Features
Wood Products
Heating
Heat Pump
Sewer
Sewer Connected
Cooling
Central Air
Flooring
Hardwood, Vinyl, Carpet
Interior Features
Ceiling Fan(s), Dbl Pane/storm Window, Dining Room, Fireplace, Loft, Pantry, Walk In Closet(s), Water Heater
Appliances
Dishwasher, Dryer, Microwave, Refrigerator, Stove(s)/range(s), Washer
Construction
Year Built
Year Built: 2013
Home type
Single Family Residence
Construction Materials
Wood
Foundation Details
Poured Concrete
Property Condition
Very Good
Roof
Composition
Utilities & Energy
Water Source
Public
Parking Features
Attached Garage
Basement
None
Security Features
Fully Fenced
Fireplace Features
Gas
Other Features
Community Features
Park
Lot Features
Alley, Cul De Sac, Dead End Street, Paved, Sidewalk
Subdivision Name
Canyon Park
Price History
| Date | Event | Price |
|---|---|---|
09/01/2026 Source: | Listed for Sale | $1,050,000 -6.67% $515/sqft |
08/23/2026 Source: | Listing Removed | $1,125,000 $552/sqft |
07/23/2026 Source: | Listed for Sale | $1,125,000 $552/sqft |

Nearby Homes
Find Homes by Property Features in Bothell, WA
Nearby New Homes For Sale

Based on information submitted to the MLS GRID by Northwest Multiple Listing Service as of Oct 02, 2026, 09:01AM. All data is obtained from various sources and may not have been verified by broker or MLS GRID. Supplied Open House Information is subject to change without notice. All information should be independently reviewed and verified for accuracy. Properties may or may not be listed by the office/agent presenting the information.
IDX information is provided exclusively for consumers’ personal, noncommercial use; it may not be used for any purpose other than to identify prospective properties that consumers may be interested in purchasing, that the data is deemed reliable, but is not guaranteed by MLS GRID, and that the use of the MLS GRID Data may be subject to an end-user license agreement prescribed by the Member Participant’s applicable MLS, if any and as amended from time to time. © 2025 Northwest Multiple Listing Service. All Rights Reserved.
 Advertising Broker: Christy Lee-Naumann (267) 341-8337 | Houzeo Brokerage LLC