- Overview
- Description
- Property Details
- Location
- HOA Management
- Facts & Features
- Getting Around
- Nearby Homes
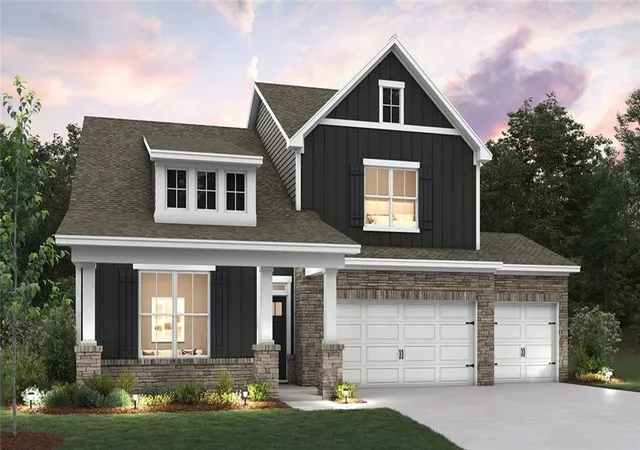


Street View
$547,990
Monthly Est:$2,728
 5 Beds
 4 Baths
4 full baths
 2,944sqft
21011 W 188th Terrace, Spring Hill, KS 66083
$547,990
$2,728/moEst:
Get Pre-Approved
Single Family Residence
Built in 2026
$87.67/mo HOA
12,322 sqft lot
$186/sq.ft
Description
Ashley by D.R. Horton, this home offers three finished floors living with the bonus of a finished inground basement(a recreational room, 5th bedroom perfect for guests or a home office, a full bathroom, and unfinished storage/mechanical space). The open-concept design includes a kitchen with an island, walk-in pantry, 36" cabinets with crown molding, quartz countertops, ceramic tile backsplash, large undermount sink, and Whirlpool stainless steel appliances including a gas range. The owner's retreat includes large walk-in closet and en-suite bath with stand alone tub. Featuring a tiled shower, "raised height" vanity with a quartz top, double bowls, and Moen® matte black fixtures throughout. 9' ceilings on main level, a cozy stone fireplace, modern style baseboards and trim. Double wall exterior construction using durable James Hardie Siding features a 15-year color match guarantee makes this home maintenance friendly. Landscaped and sodded yards with irrigation, and a back deck provides ideal space for outdoor relaxation or entertaining. A 3-car garage with 10-ft ceilings provides abundant parking and storage. This home is built with quality craftsmanship and a suite of included luxury and smart home features that keep you connected including Wi-Fi Garage Door Openers, Deako Smart Switches, and a video doorbell. This home is backed by D.R. Horton's 1-2-10-year warranty offering exceptional values in the Dayton Creek Community. Spring Hill amenities include Golf Course, Aquatic Center, and Spring Hill School District holds a B+ grade on Niche.com. Don’t forget about Hillsdale Lake! Move-In ready homes available. Square feet and Taxes are estimated. Visit daytoncreek.com to see available lots and floor plans. Don’t forget to ask about our current incentives that can add even more value to these homes. Photos, renderings, and Virtual Walkthrough's maybe of a different home but on the same floor plan to show finish quality only, some finishes are to show potential.
- Houzeo last checked: 12 hours ago
- Listing updated: August 28, 2026 at 9:57 pm
- Listing Provided by: DRH Team , Ashley Cisetti | DRH Realty of Kansas City, LLC (785) 220-0894
- Source: Heartland MLS-KS | MLS#: 2620721

Property Details
Status
Active Under Contract
Type
Single Family Residence
No. of Stories
-
County
City
Neighborhood
--
Year Built
2026
HOA Fees
$87.67/mo
Finished Area
2,944 sqft
Lot Size
12,322 sqft lot
Basement Area
- sqft
MLS Name
Heartland MLS
MLS Number
2620721
MLS Status
Contingent
Days on Market
146

Continue Your Journey in App
Find your dream home, receive real-time updates, and many more!
Download App
Continue Your Journey in App
Find your dream home, receive real-time updates, and many more!
Location
HOA Management
DAYTON CREEK HOMES ASSOCIATION
HOA Fees
$1,052/ Annually
Amenities
 Amenities and services may be covered by one or multiple associations and service providers.
 Park Playground
 Pool
Pool
 Bike Trails
 Health Club
 Sports Court
Putting Green
Other
All Amenities
Disclaimer: Amenities are based on third-party information and may vary; buyers must independently verify all amenities, as information is deemed reliable but not guaranteed.
Facts & Features
Rooms
Bedrooms & bathrooms
Bedrooms: 5
Bathrooms: 4
Bedroom 4
Level: Main
Area: Square Feet
Dimensions: 132.00
Bathroom 3
Level: Main
Family Room
Level: Main
Area: Square Feet
Dimensions: 266.00
Dining Room
Level: Main
Area: Square Feet
Dimensions: 154.00
Kitchen
Level: Main
Area: Square Feet
Dimensions: 150.00
Primary Bedroom
Level: Second
Area: Square Feet
Dimensions: 238.00
Primary Bathroom
Level: Second
Bedroom 2
Level: Second
Area: Square Feet
Dimensions: 121.00
Bedroom 3
Level: Second
Area: Square Feet
Dimensions: 143.00
Bathroom 2
Level: Second
Recreation Room
Level: Basement
Area: Square Feet
Dimensions: 325.00
Bedroom 5
Level: Basement
Area: Square Feet
Dimensions: 121.00
Bathroom 5
Level: Basement
Utility Room
Level: Basement
Area: Square Feet
Dimensions: 255.00
Interior
Sewer
Septic Tank
Appliances
Dishwasher, Disposal, Microwave, Gas Range, Stainless Steel Appliance(s)
Window Features
Thermal Windows
Flooring
Carpet, Luxury Vinyl, Tile, Wood
Cooling
Electric
Interior Features
Kitchen Island, Painted Cabinets, Pantry, Smart Thermostat, Walk In Closet(s)
Heating
Natural Gas
Construction
Year Built
Year Built: 2026
Home type
Single Family Residence
Construction Materials
Concrete, Stone Trim, Stucco
Property Condition
Under Construction
Architectural Style
Traditional
Roof
Composition
Utilities & Energy
Basement
Basement Br, Finished, Radon Mitigation System, Sump Pump
Laundry Features
Bedroom Level, Laundry Room
Parking Features
Attached, Garage Door Opener, Garage Faces Front
Association Amenities
Exercise Room, Other, Pickleball Court(s), Play Area, Putting Green, Pool, Trail(s)
Water Source
Public
Security Features
Smart Door Lock, Smoke Detector(s)
Fireplace Features
Family Room
Other Features
Patio And Porch Features
Deck, Porch
Subdivision Name
Dayton Creek
Lot Features
Adjoin Greenspace, Cul De Sac, Sprinkler In Ground
Price History
| Date | Event | Price |
|---|---|---|
08/28/2026 Source: | Contingent (Active Under Contract) | $547,990 $186/sqft |

Nearby Homes

Find Homes by Property Features in Spring Hill, KS


Based on information from the Kansas City Regional Association of REALTORS® or Heartland MLS through Oct 09, 2026, 02:31PM. The information displayed on this page is confidential, proprietary, and copyrighted information of Heartland Multiple Listing Service, Inc. (“Heartland MLS”). Heartland MLS does not make any warranty or representation concerning the timeliness or accuracy of the information displayed herein. In consideration for the receipt of the information on this page, the recipient agrees to use the information solely for the private non- commercial purpose of identifying a property in which the recipient has a good faith interest in acquiring. Some IDX listings have been excluded from this website. The data relating to real estate displayed on this website comes in part from the Heartland Multiple Listing Service database compilation. The properties displayed on this website may not be all of the properties in the Heartland MLS database compilation, or all of the properties listed with other brokers participating in the Heartland MLS IDX program. Detailed information about the properties displayed on this website includes the name of the listing company. © 2026 Heartland Multiple Listing Service, Inc. All Rights Reserved.
 Advertising Broker: Nicholas Huscroft | Chosen Realty