
Powered by 
- 0
- 5
- Overview
- Description
- Property Details
- Location
- HOA Management
- Facts & Features
- Getting Around
- Nearby Homes


Street View
$2,200,000
Monthly Est:$10,950
 4 Beds
 4 Baths
4 full baths
 --sqft
2103 E Crescent Way, Gilbert, AZ 85298
$2,200,000
$10,950/moEst:
Get Pre-Approved
Single Family Residence
Built in 2015
$258/mo HOA
22,951 sqft lot
--/sqft
Description
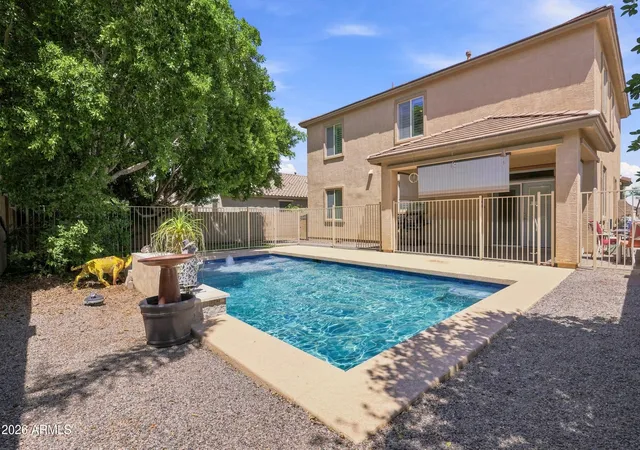
South Gilbert Estate set behind the gates of one of the East Valley's most prestigious gated communities, this exceptional residence offers a rare combination of privacy, scale, and refined design on a private half-acre plus N/S homesite. A stately French Mediterranean stone elevation facade, and sweeping motor court announce the caliber of what lies within. Inside, rich hardwood flooring, custom architectural millwork, and dual fireplaces in LR & FR create an atmosphere of quiet sophistication. The thoughtfully conceived split plan features dual owner's suites few homes can offer, along w/a dedicated teen retreat, ensuring both multigenerational flexibility and everyday harmony. The chef's kitchen appointed with elegant white cabinetry and flanked by two walk-in pantries... A home designed for both intimate living & effortless entertaining, complemented by formal dining & sun filled breakfast rooms. A four-car garage w/custom cabinetry, an oversized mud room, & well-appointed laundry suite. Beyond the walls, the estate transforms into a private resort. Lush, mature grounds frame a king-sized pebble finish pool & spa, a covered Ramada, a fully equipped outdoor kitchen, all connected by a sweeping wrap around patio designed for seamless indoor-outdoor living. An inground trampoline, swing set, & generous lawn complete a setting as suited to grand-scale entertaining as it is to everyday family life.
This is more than a home, it is a private sanctuary for those who expect nothing less than exceptional.
- Houzeo last checked: 14 minutes ago
- Listing updated: October 5, 2026 at 5:55 pm
- Listing Provided by: Kelly R Mattice (480) 250-8000 | Weichert, Realtors - Courtney Valleywide (480) 705-9600
- Source: Arizona Regional Multiple Listing Service-AZ | MLS#: 7085981

Property Details
Status
Active
Type
Single Family Residence
No. of Stories
1
County
City
Neighborhood
--
Year Built
2015
HOA Fees
$258/mo
Finished Area
- sqft
Lot Size
22,951 sqft lot
Basement Area
- sqft
MLS Name
Arizona Regional Multiple Listing Service
MLS Number
7085981
MLS Status
Active
Days on Market
11

Continue Your Journey in App
Find your dream home, receive real-time updates, and many more!
Download App
Continue Your Journey in App
Find your dream home, receive real-time updates, and many more!
Location
HOA Management
Legacy at Freeman Fa
HOA Fees
$774/ Quarterly
Amenities
 Amenities and services may be covered by one or multiple associations and service providers.
 Maintenance
 Street Maint
Disclaimer: Amenities are based on third-party information and may vary; buyers must independently verify all amenities, as information is deemed reliable but not guaranteed.
Facts & Features
Rooms
Bedrooms & bathrooms
Bedrooms: 4
Bathrooms: 4
Interior
Flooring
Carpet, Tile, Wood
Exterior Features
Private Yard, Misting System, Playground, Built In Barbecue, Rain Gutters
Cooling
Ceiling Fan(s), Central Air, Programmable Thmstat, Energy Star Qualified Equipment
Sewer
Public Sewer, Sewer In & Connected
Window Features
Energy Star Qualified Windows, Vinyl Frame, Dual Pane, Low Emissivity Windows, Tinted Windows
Heating
Natural Gas, Energy Star Qualified Equipment
Appliances
Dishwasher, Disposal, Refrigerator, Gas Cooktop, Microwave, Reverse Osmosis, Built In Recycling, Built In Electric Oven, Gas Range, Electric Oven, Water Softener Owned
Interior Features
Full Bth Master Bdrm, Separate Shwr & Tub, Double Vanity, 2 Master Baths, Breakfast Bar, Pantry, Kitchen Island, Walk In Pantry, Quartz Countertops, High Speed Internet, 9+ Flat Ceilings, No Interior Steps
Construction
Year Built
Year Built: 2015
Home type
Single Family Residence
Construction Materials
Wood Frame, Blown Cellulose, Painted, Stucco, Stone
Architectural Style
Other
Foundation Details
Slab
Roof
Tile
Utilities & Energy
Fireplace Features
Family Room, Living Room, Gas, Fire Pit
Laundry Features
Engy Star (see Rmks), Washer Hookup, Inside, Gas Dryer Hookup
Parking Features
Rv Gated, Over Height Garage, Extended Length Garage, Side Vehicle Entry, Garage Door Opener, Attch'd Gar Cabinets, Direct Access, Electric Vehicle Charging Station(s), Attached Garage
Security Features
Security System Owned
Pool Features
Fenced, Heated, Play Pool, Variable Speed Pump, Outdoor
Utilities
Natural Gas Available, Natural Gas Connected
Water Source
Public
Other Features
Disclosures
Seller Discl Avail, Agency Discl Req
Subdivision Name
Legacy At Freeman Farms Amd
Lot Features
North/south Exposure, Sprinklers In Front, Sprinklers In Rear, Grass Front, Grass Back, Auto Timer H2o Front, Auto Timer H2o Back
Patio And Porch Features
Patio, Covered Patio(s)
Community Features
Gated, Playground, Biking/walking Path
Price History
| Date | Event | Price |
|---|---|---|
10/03/2026 Source: | Listed for Sale | $2,200,000 $0/sqft |

Nearby Homes




Find Homes by Property Features in Gilbert, AZ
Nearby New Homes For Sale

Based on information from the Arizona Regional Multiple Listing Service through Oct 09, 2026, 12:00PM. All information should be verified by the recipient and none is guaranteed as accurate by ARMLS. Listing Information presented by local MLS brokerage: Sell Your Home Services, local REALTOR®- Dan Demers (774) 265-0879. Information is provided exclusively for personal, non-commercial use. It may not be used for any purpose other than to identify prospective properties consumers may be interested in purchasing. This website may not include listings or property addresses of sellers who have directed their listing brokers to withhold their listing or their property address from display on the Internet. © 2026 Arizona Regional Multiple Listing Service, Inc. All rights reserved.
 Advertising Broker: Daniel Demers (267) 341-8337 | Sell Your Home Services