- Overview
- Description
- Property Details
- Location
- Facts & Features
- Getting Around
- Nearby Homes
 No HOA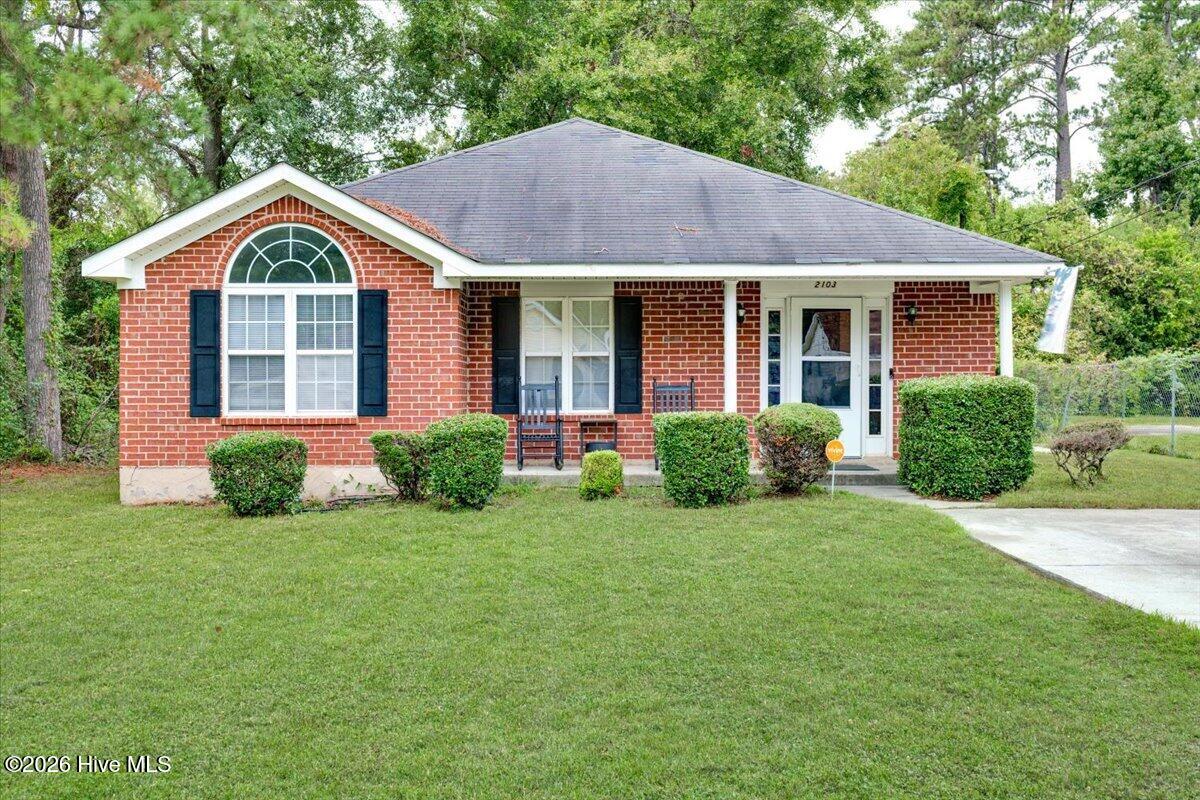

Street View
$189,900
Monthly Est:$945
 3 Beds
 2 Baths
2 full baths
 1,487sqft
2103 Gatewood Dr, Augusta, GA 30906
$189,900
$945/moEst:
Get Pre-Approved
Single Family Residence
Built in 2001
$-- HOA
0.27 acre lot
$128/sq.ft
Description
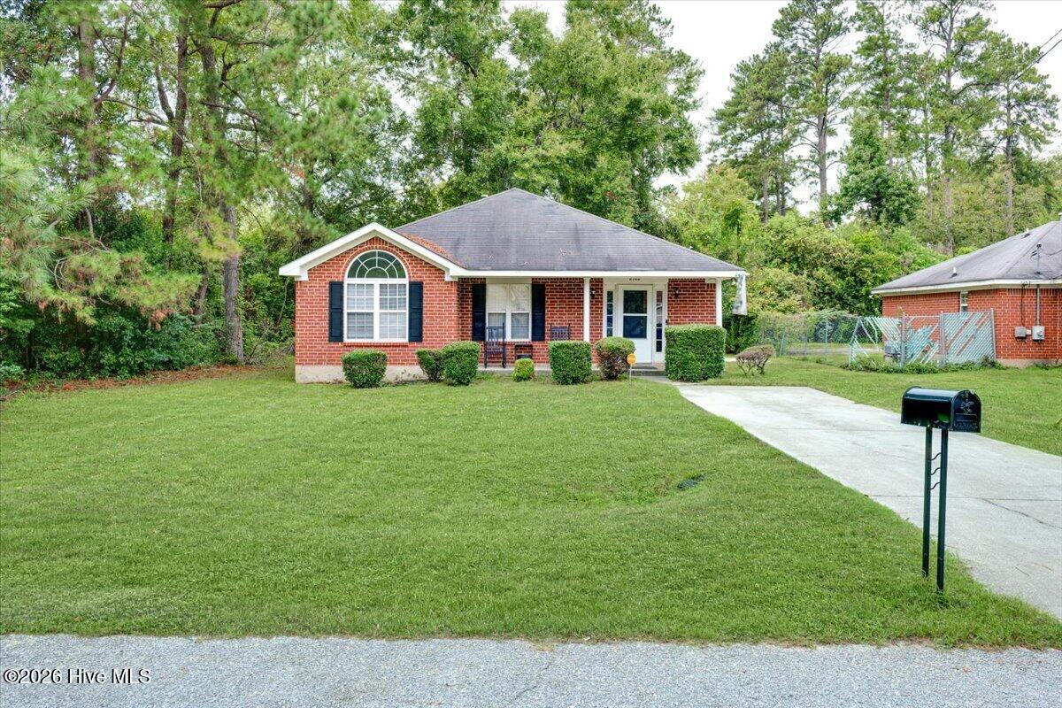
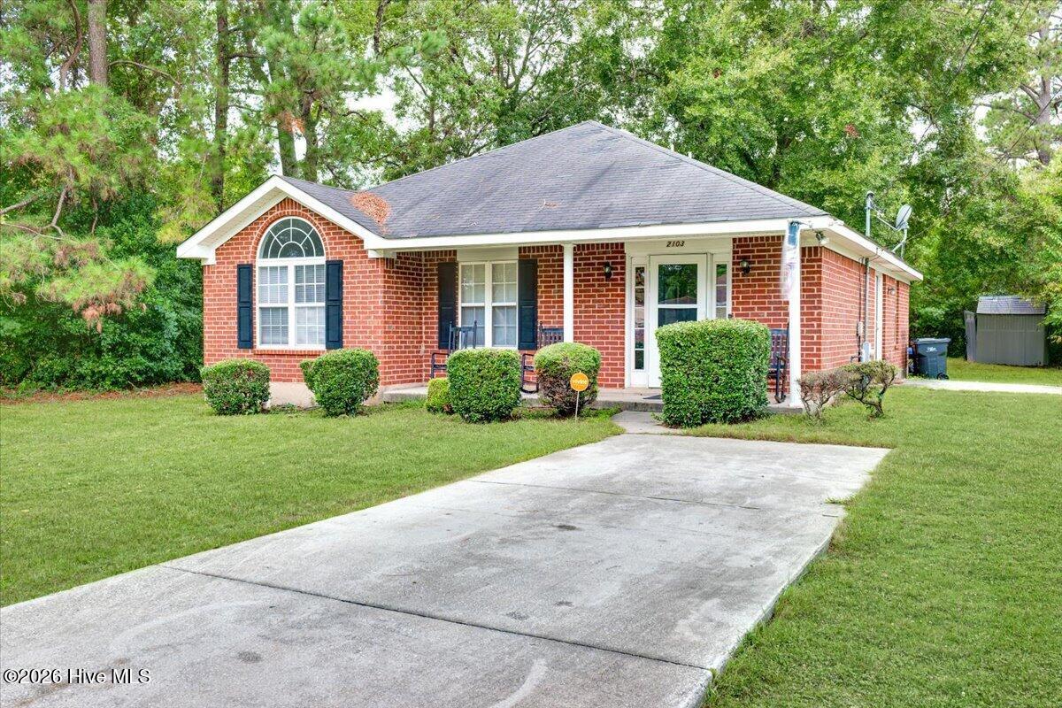
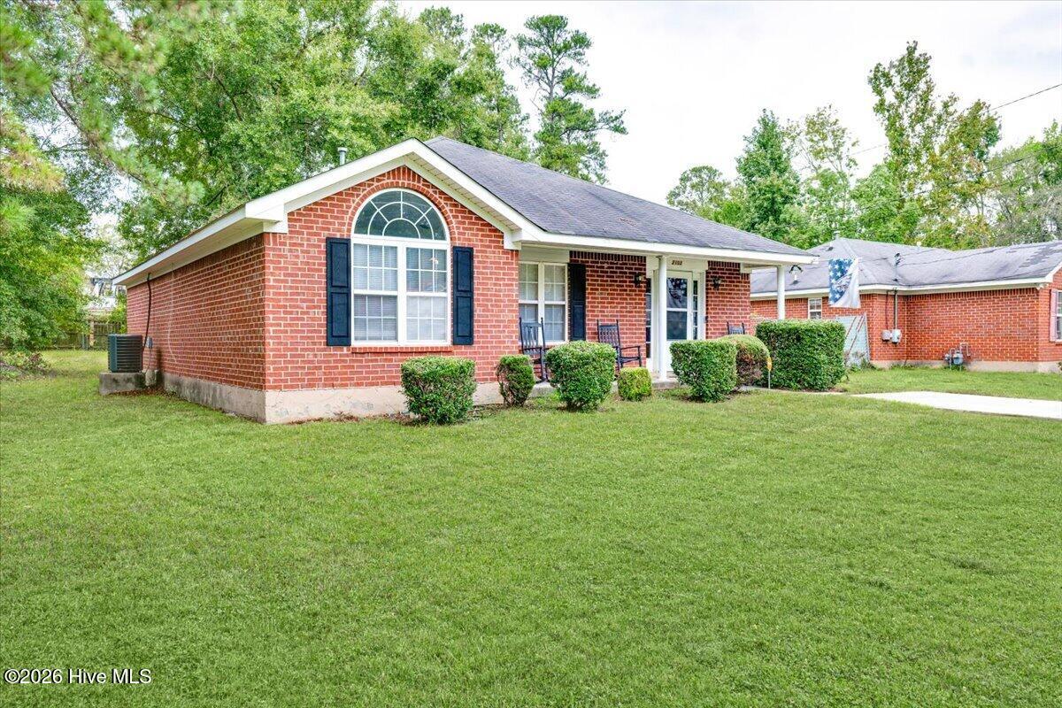
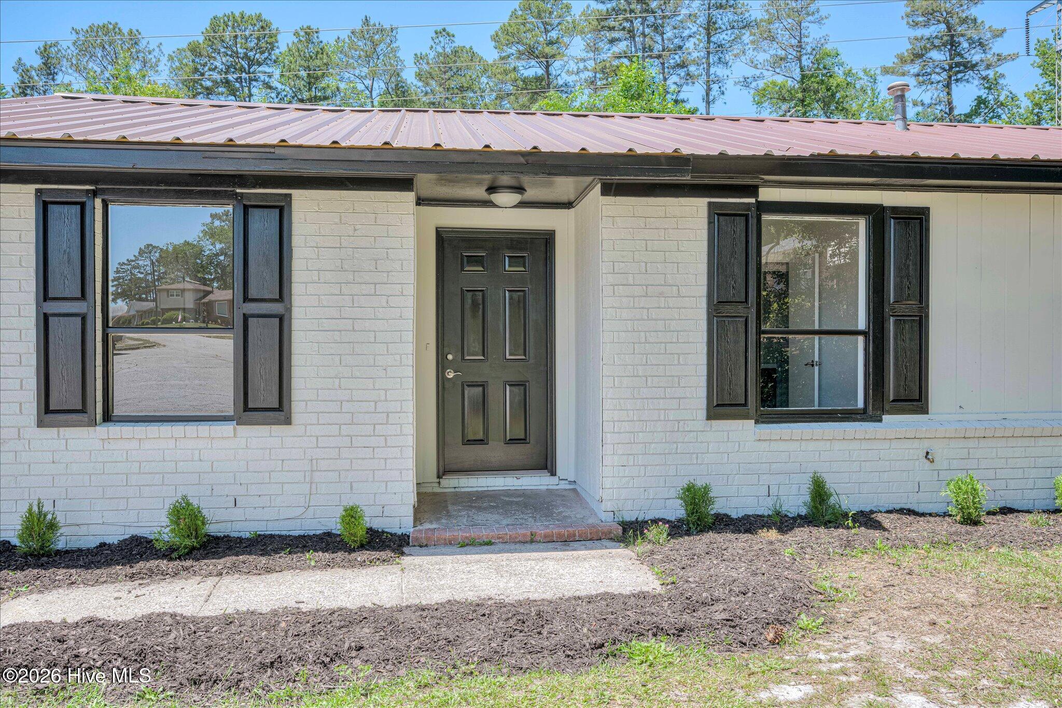
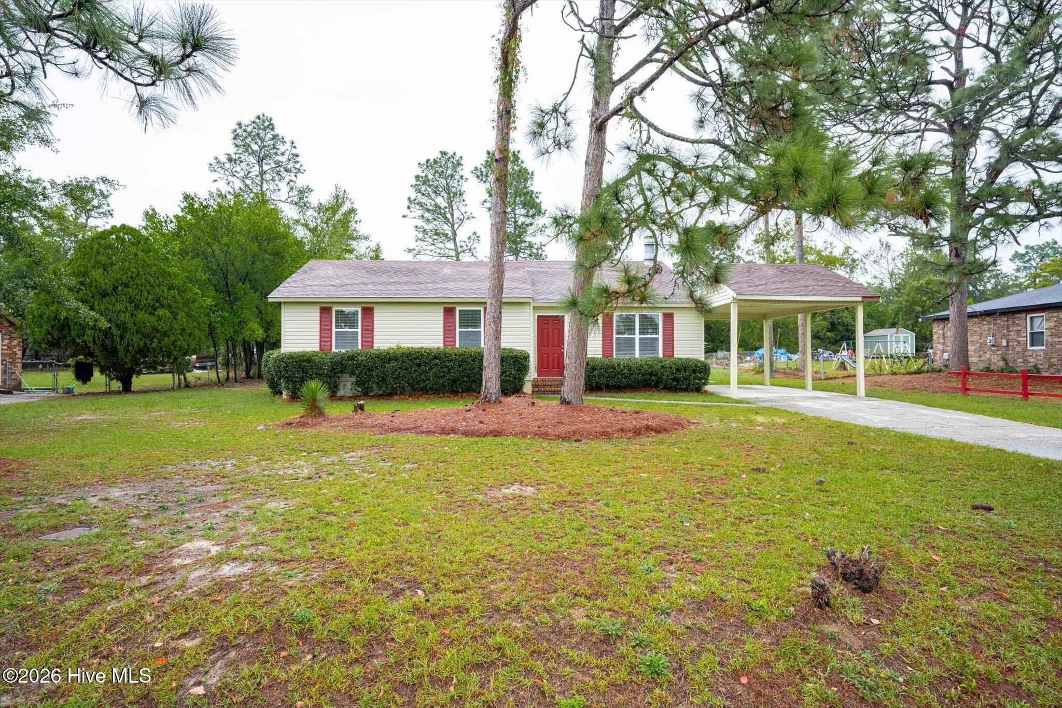
The seller wants you to have this home in the best shape possible! As you tour 2103 Gatewood Drive in Augusta, GA 30906, please note that the seller is offering an allowance for New Carpet throughout the home, giving the next owner an exciting opportunity to personalize the space and make it feel fresh from day one. The seller has also installed a brand-new double French door, adding even more light, style, and appeal to this charming all-brick home.
Welcome to a spacious 3-bedroom home in Augusta, Georgia with an appealing floor plan, flexible living spaces, and a private backyard designed for comfortable everyday living.
The Seller's stated ''they have enjoyed their neighbors and its very quiet and peaceful'' and they believe once you do your research you would enjoy it too.
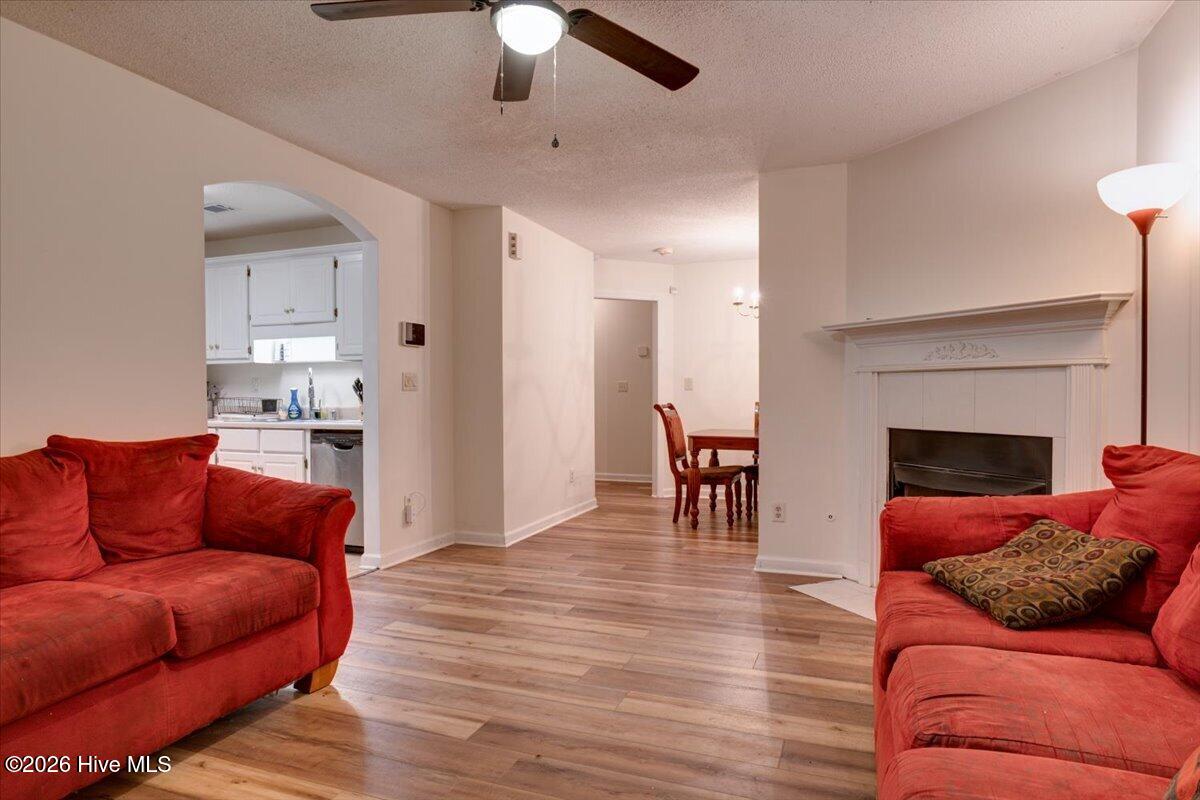
Step inside to a large family room that flows naturally into the dining area, where a cozy fireplace creates a warm gathering space for family and friends. The spacious primary bedroom offers a private en suite bathroom and walk-in closet, while the two additional bedrooms are generously sized with nice closet space and convenient access to a shared full bathroom.
The eat-in kitchen offers plenty of room for casual dining, but the true surprise is the incredible keeping room located just beyond the kitchen. This oversized additional living area gives you the flexibility today's buyers are searching for. Imagine creating your own man cave, diva den, playroom, home theater, game room, second family room, home office, hobby room, or entertainment retreat. This is the kind of extra space that can completely change how you live in a home.
Outside, enjoy a private backyard with room for relaxing, entertaining, pets, gardening, or weekend gatherings.
With its all-brick construction, 3-bedroom layout, spacious primary suite, fireplace, eat-in kitchen, private backyard, new double French door, paint and carpet allowance, and incredible flex space, 2103 Gatewood Drive offers tremendous potential for a buyer ready to make it their own.
If you have been searching for a 3-bedroom home for sale in Augusta GA, an all-brick home with a private backyard, or an Augusta home with bonus living space, this property deserves to be on your showing list. Schedule your private tour and come see the possibilities waiting inside.
- Houzeo last checked: 9 minutes ago
- Listing updated: October 5, 2026 at 6:45 am
- Listing Provided by: Tonda Booker (706) 744-0908 DRE #366075 | Real Broker, LLC
- Source: Hive MLS-NC | MLS#: 100606543

Property Details
Status
Active
Type
Single Family Residence
No. of Stories
1
County
City
Neighborhood
Year Built
2001
HOA Fees
-
Finished Area
1,487 sqft
Lot Size
0.27 acre lot
Basement Area
- sqft
MLS Name
Hive MLS
MLS Number
100606543
MLS Status
Active
Days on Market
11

Continue Your Journey in App
Find your dream home, receive real-time updates, and many more!
Download App
Continue Your Journey in App
Find your dream home, receive real-time updates, and many more!
Location
Facts & Features
Rooms
Bedrooms & bathrooms
Bedrooms: 3
Bathrooms: 2
Master Bedroom
Level: Main
Area: Square Feet
Dimensions: 180.00
Kitchen
Level: Main
Area: Square Feet
Dimensions: 88.00
Dining Room
Level: Main
Area: Square Feet
Dimensions: 100.00
Living Room
Level: Main
Area: Square Feet
Dimensions: 180.00
Bedroom 2
Level: Main
Area: Square Feet
Dimensions: 100.00
Family Room
Level: Main
Area: Square Feet
Dimensions: 160.00
Bedroom 3
Level: Main
Area: Square Feet
Dimensions: 110.00
Interior
Interior Features
Walk In Closet(s), Entrance Foyer, Eat In Kitchen, Walk In Closet(s)
Heating
Fireplace(s), Electric, Heat Pump
Flooring
Carpet, Vinyl
Appliances
See Remarks, Dishwasher, Other
Cooling
Central Air
Construction
Year Built
Year Built: 2001
Home type
Single Family Residence
Foundation Details
Block, Slab
Property Condition
Updated Remodeled
Roof
Composition
Construction Materials
See Remarks, Brick Veneer, Wood Frame
Utilities & Energy
Basement
None
Water Source
Public
Utilities
Cable Available
Parking Features
Concrete, None
Security Features
Smoke Detector(s)
Other Features
Subdivision Name
Lombard Acres
Patio And Porch Features
Front Porch
Price History
| Date | Event | Price |
|---|---|---|
09/27/2026 Source: | Listed for Sale | $189,900 +129.07% $128/sqft |
04/01/2009 Source: #309200 | Price Increased | $82,900 +84.22% $56/sqft |
07/11/2008 Source: #296001 | Sold | $45,000 $30/sqft |

Nearby Homes


Find Homes by Property Features in Augusta, GA
Nearby New Homes For Sale

Based on information from the Hive MLS, through Oct 09, 2026, 05:30AM. This website may not include listings or property addresses of sellers who have directed their listing brokers to withhold their listing or their property address from display on the Internet. The data relating to real estate on this web site comes in part from the Internet Data Exchange program of Hive MLS, and is updated as of Oct 09, 2026, 05:30AM. All information is deemed reliable but not guaranteed and should be independently verified. All properties are subject to prior sale, change, or withdrawal. Neither listing broker(s) nor Chosen Realty LLC nor Houzeo shall be responsible for any typographical errors, misinformation, or misprints, and shall be held totally harmless from any damages arising from reliance upon these data. IDX information is provided exclusively for personal, non-commercial use, and may not be used for any purpose other than to identify prospective properties consumers may be interested in purchasing. © 2026 Hive MLS. All Rights Reserved.
 Advertising Broker: Nicholas Huscroft | Chosen Realty