- Overview
- Description
- Property Details
- Location
- Facts & Features
- Getting Around
- Nearby Homes

 New Construction
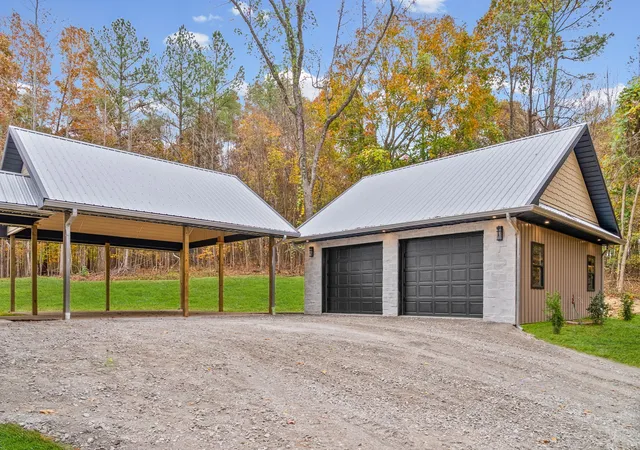

Street View
$1,690,000
Monthly Est:$8,412
 4 Beds
 5 Baths
4 full baths + 1 half bath
 4,500sqft
2103 Muddy Branch Rd, Clarksville, TN 37043
$1,690,000
$8,412/moEst:
Get Pre-Approved
Single Family Residence
Built in 2026
$-- HOA
5 acres lot
$376/sq.ft
Description
4,500 sq. ft. of living space.
7,500+ sq. ft. under roof.
4 Bdrm 5 Bath including full bathroom in upstairs media room/office.
New construction, custom detailing throughout.
Designed, engineered, and managed by a leading South Florida architect.
Full video available on MLS
- KITCHEN -
Custom cabinetry.
13-ft island in exotic granite.
Full KitchenAid package.
2 refrigerators, 2 dishwashers, 2 ovens, 2 sinks.
Microwave, pot filler, and warming drawer.
Full service wine bar with wine refrigerator and copper sink offering full beverage service.
Built-in buffet in the dining room.
- LIVING AREAS -
Large entry foyer.
10-ft ceilings.
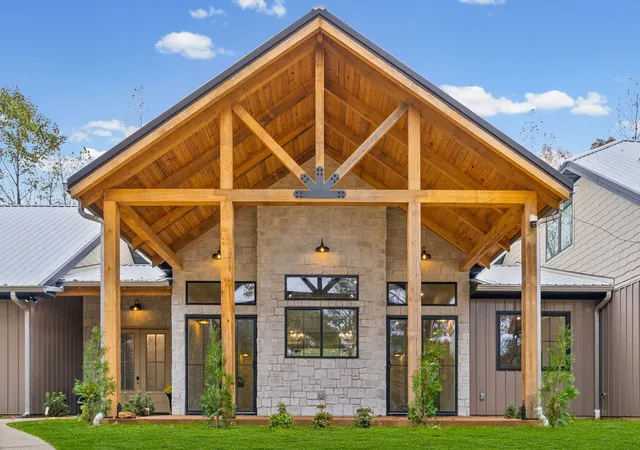
Cathedral beamed ceiling in the great room.
8-ft custom-stained solid-wood doors.
16-ft sliding door.
Foam insulated attic
Gas vent-free fireplace with 12 ft of stone surround and hearth.
Media room with wet bar.
Full bath upstairs.
Additional storage rooms.
- EXTERIOR -
6-inch exterior walls for added insulation.
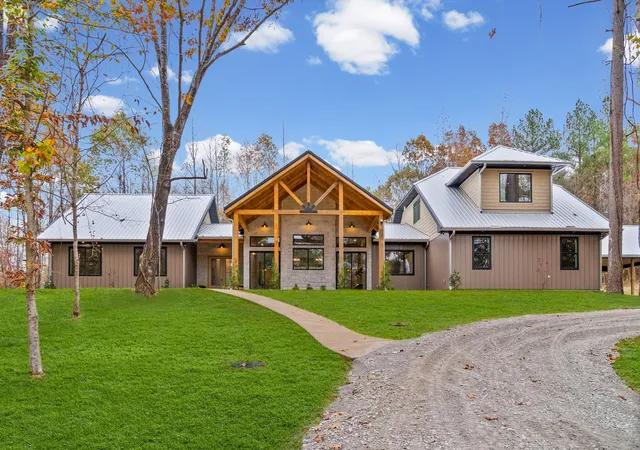
All metal roof
Custom board-and-batten metal siding.
Soffit lighting.
Front and rear vaulted porches with tongue-and-groove ceilings.
8x8 cypress posts.
Grill area with dual wine and beverage coolers.
Around 500 feet off the road offering true privacy.
- PARKING -
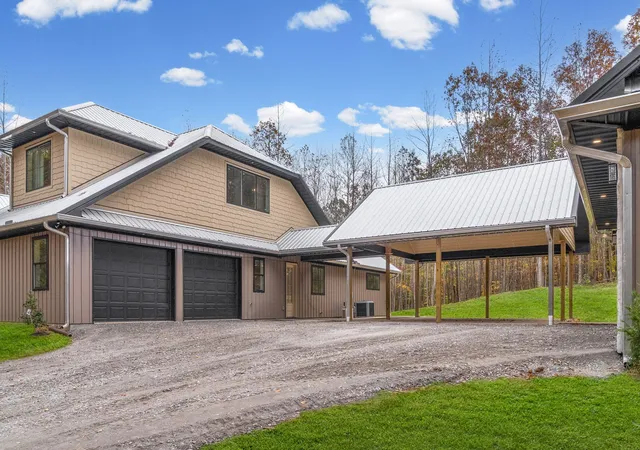
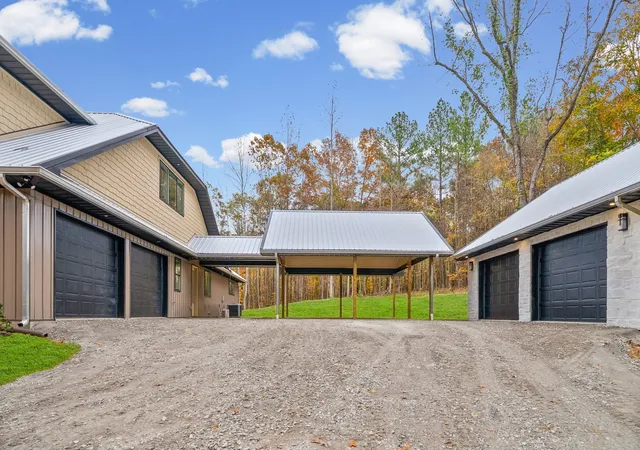
2-car attached garage.
Covered walkway to a detached 2 car carport.
Separate detached 2-car garage, fully finished.
6 car total parking.
- LOCATION -
Downtown Nashville 1 hour.
Austin Peay State University, about 10 miles.
Fort Campbell, about 25 miles.
Public Cumberland River boat launch, less than 3 miles.
Fiber Internet at location.
Buyers should independently verify all details, measurements, and features prior to purchase.
Proof of funds is required prior to scheduling a showing.
- Houzeo last checked: 1 minute ago
- Listing updated: November 9, 2026 at 4:27 pm
- Listing Provided by: Hunter Lewis (270) 996-9915 DRE #380227 | Benchmark Realty (931) 281-6160
- Source: Nashville (RealTracs Mid) MLS-TN as distributed by MLS GRID | MLS#: 3611486

Property Details
Status
Active
Type
Single Family Residence
No. of Stories
2
County
City
Neighborhood
--
Year Built
2026
HOA Fees
-
Finished Area
4,500 sqft
Lot Size
5 acres lot
Basement Area
- sqft
MLS Name
Nashville (RealTracs Mid) MLS
MLS Number
3611486
MLS Status
Active
Days on Market
2

Continue Your Journey in App
Find your dream home, receive real-time updates, and many more!
Continue Your Journey in App
Find your dream home, receive real-time updates, and many more!
Location
Facts & Features
Rooms
Bedrooms & bathrooms
Bedrooms: 4
Bathrooms: 5
Interior
Cooling
Central Air
Interior Features
Built In Features, Extra Closets, High Ceilings, Open Floorplan, Pantry, Walk In Closet(s), Wet Bar, High Speed Internet, Kitchen Island
Sewer
Septic Tank
Appliances
Double Oven, Electric Oven, Electric Range, Dishwasher, Energy Star Qualified Appliances, Freezer, Indoor Grill, Ice Maker, Microwave, Refrigerator, Stainless Steel Appliance(s), Washer, Smart Appliance(s)
Flooring
Luxury Vinyl
Heating
Central
Construction
Year Built
Year Built: 2026
Home type
Single Family Residence
Architectural Style
Other
Roof
Aluminum
Construction Materials
Aluminum Siding, Stone
Foundation Details
Slab
Utilities & Energy
Basement
None
Security Features
Fire Alarm, Smoke Detector(s)
Water Source
Public
Fireplace Features
Gas
Utilities
Water Available, Cable Connected
Parking Features
Garage Door Opener, Garage Faces Side, Attached, Aggregate
Laundry Features
Electric Dryer Hookup, Washer Hookup
Other Features
Lot Features
Cleared, Private, Views, Wooded
Patio And Porch Features
Patio, Covered, Porch, Deck
Subdivision Name
0
Price History
| Date | Event | Price |
|---|---|---|
11/07/2026 Source: | Listed for Sale | $1,690,000 $376/sqft |
10/05/2026 Source: | Coming Soon | $1,690,000 $376/sqft |

Nearby Homes
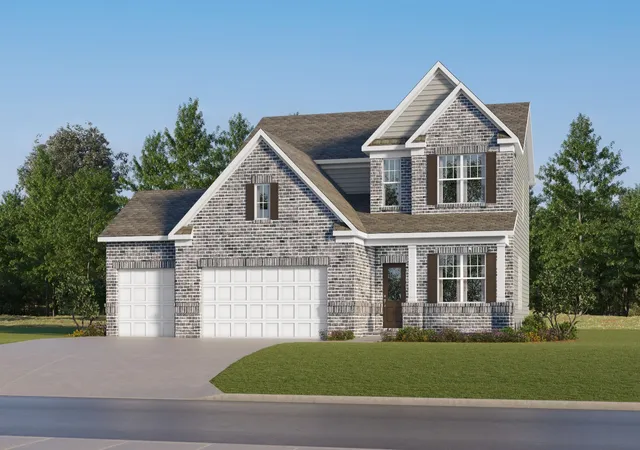
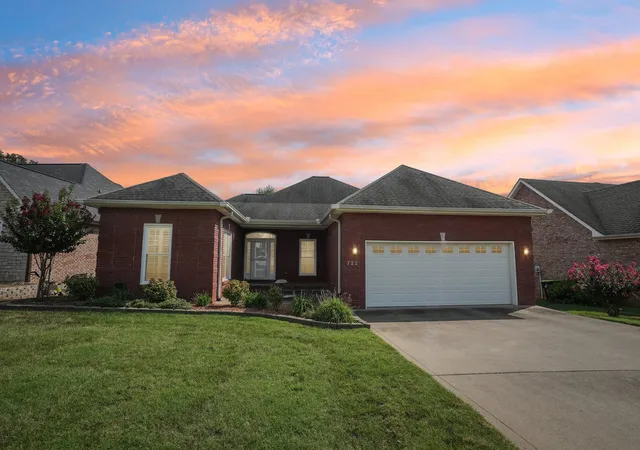
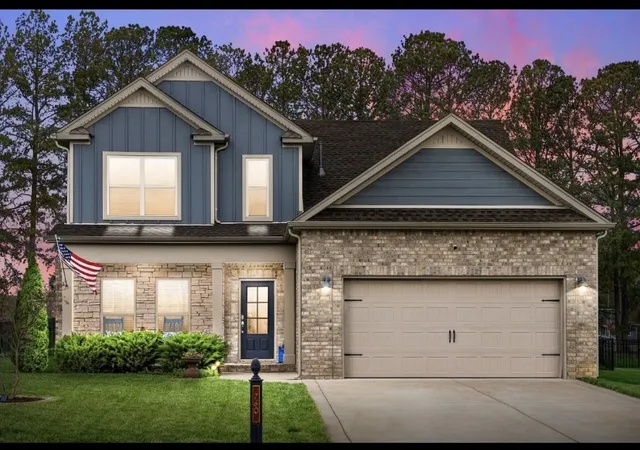
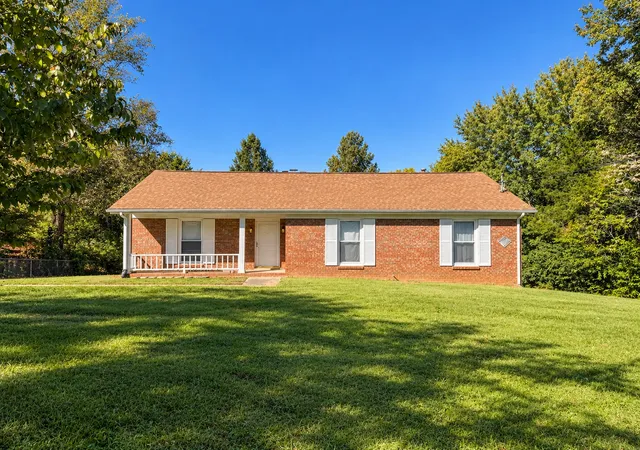
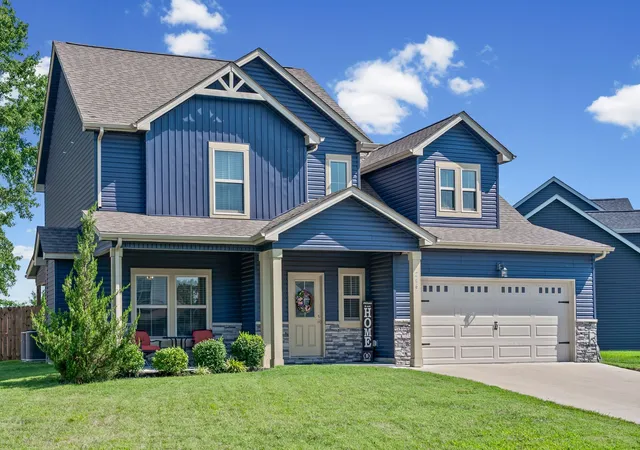
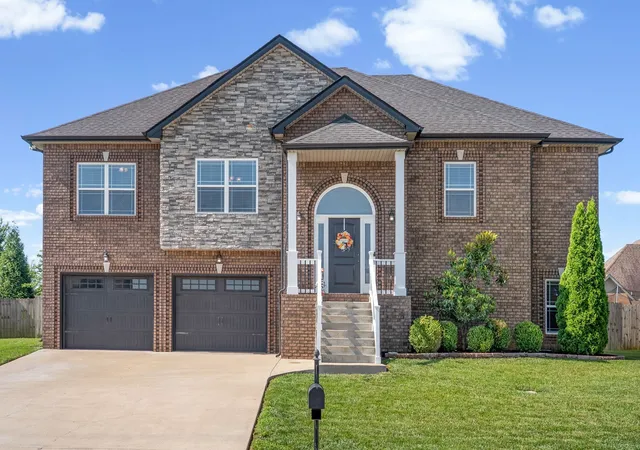
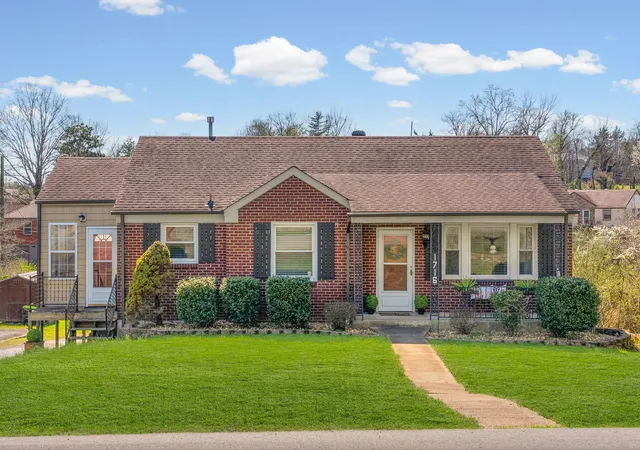
Find Homes by Property Features in Clarksville, TN
Nearby New Homes For Sale

Based on information from Realtracs® through Nov 10, 2026, 04:16PM. Data courtesy of Realtracs® MLS as distributed by MLS GRID. Some IDX listings have been excluded from this website. All data is obtained from various sources and may not have been verified by the broker or MLS GRID. Supplied Open House Information is subject to change without notice. All information should be independently reviewed and verified for accuracy. Properties may or may not be listed by the office/agent presenting the information. IDX information is provided exclusively for consumers’ personal, noncommercial use. It may not be used for any purpose other than to identify prospective properties consumers may be interested in purchasing. The data is deemed reliable but is not guaranteed by MLS GRID. The use of the MLS GRID Data may be subject to an end-user license agreement prescribed by Realtracs® MLS. © 2026 RealTracs Solutions. All Rights Reserved. Angela Fowler Real Estate, LLC | 423.320.4620 | afowler@catt.com Mailing Address: 452 Kailors Cove Cir, Ringgold, GA 30736
 Advertising Broker: Angela Fowler | Angela Fowler Real Estate, LLC.
