- Overview
- Description
- Property Details
- Location
- Facts & Features
- Getting Around
- Nearby Homes


Street View
$2,450,000
Monthly Est:$12,195
 4 Beds
 4 Baths
3 full baths + 1 half bath
 6,244sqft
2103 Scottsdale Rd, Berthoud, CO 80513
$2,450,000
$12,195/moEst:
Get Pre-Approved
Single Family Residence
Built in 2026
$-- HOA
14,382 sqft lot
$392/sq.ft
Description
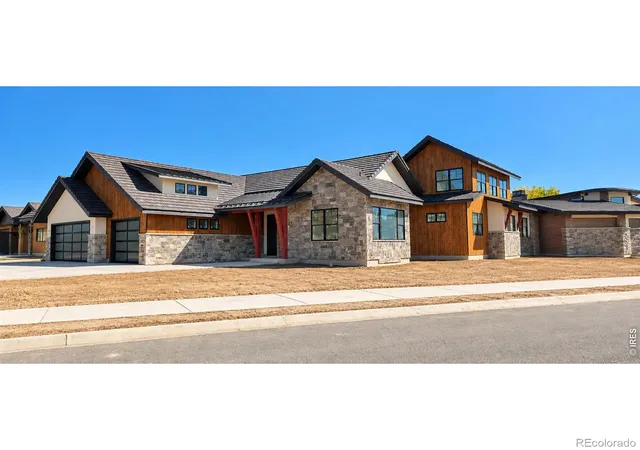
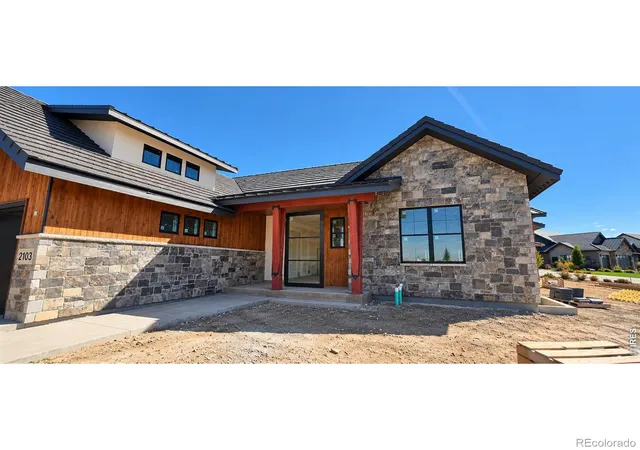
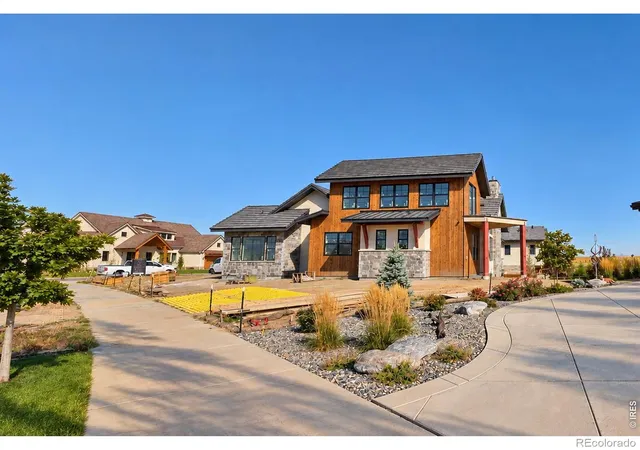
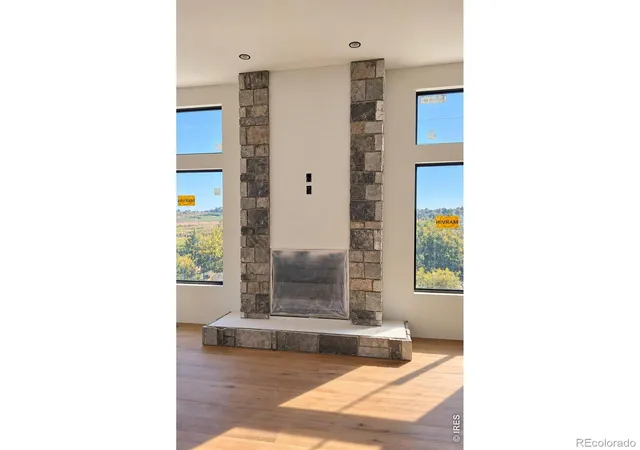
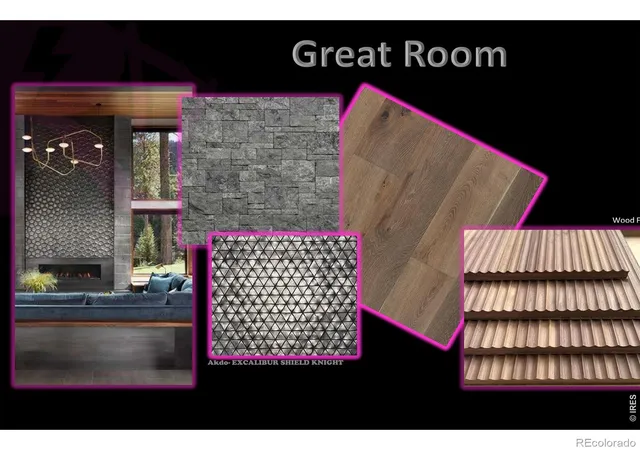
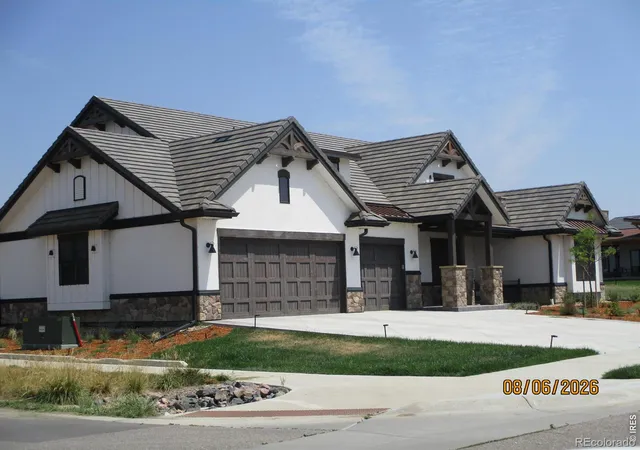
Experience extraordinary Colorado luxury in this stunning custom residence by Solace Custom Homes, award-winning builder recognized with four prestigious honors at the 2026 NoCo Parade of Homes, including the Golden Key & People's Choice Awards! Perfectly positioned in a spacious cul-de-sac in the coveted Heron Lakes community, this exceptional home offers breathtaking water, clubhouse, and Rocky Mountain views, remarkable architectural details, & exquisite craftsmanship throughout. From the moment you enter through the impressive oversized pivot front door, you'll discover a home designed to make a statement. Soaring ceilings, spectacular exposed wood beams, designer finishes, & a striking fireplace create an atmosphere of timeless elegance and sophistication. At the heart of the home, the expansive chef's kitchen is an entertainer's dream, featuring an oversized island, beautifully appointed finishes, a hidden pantry, and seamless flow into the magnificent great room. Expansive windows frame the incredible scenery, while the spacious deck invites you to relax and take in the stunning water and clubhouse views.Upstairs, an extraordinary loft offers yet another incredible entertaining space, with its own beautifully appointed bar and private deck showcasing breathtaking Mountain views. Whether hosting guests, enjoying evening cocktails, or simply relaxing while taking in the scenery, this space perfectly captures the luxury of Colorado living. The magnificent primary suite offers a private retreat with a spa-inspired bathroom featuring heated floors, an expansive walk-in closet, and convenient private access to the laundry room. The impressive finished basement takes entertaining to another level with soaring 10-foot ceilings, a beautifully designed bar, and a custom sunken theater area with potential to be transformed into a private golf simulator room! Offering 4 bedrooms, a private den, and an oversized 4-car garage, every detail has been thoughtfully considered.
- Houzeo last checked: 12 hours ago
- Listing updated: October 9, 2026 at 11:40 pm
- Listing Provided by: Shavonn Janes (970) 581-8838 | eXp Realty LLC (888) 440-2724
- Source: DENVER (RE COLORADO) MLS-CO | MLS#: IR1070389

Property Details
Status
Active
Type
Single Family Residence
No. of Stories
-
County
City
Neighborhood
--
Year Built
2026
HOA Fees
-
Finished Area
6,244 sqft
Lot Size
14,382 sqft lot
Basement Area
- sqft
MLS Name
DENVER (RE COLORADO) MLS
MLS Number
IR1070389
MLS Status
Active
Days on Market
1

Continue Your Journey in App
Find your dream home, receive real-time updates, and many more!
Download App
Continue Your Journey in App
Find your dream home, receive real-time updates, and many more!
Location
Facts & Features
Rooms
Bedrooms & bathrooms
Bedrooms: 4
Bathrooms: 4
Bedroom
Level: Main
Area: Square Feet
Dimensions: 238.00
Bedroom
Level: Main
Area: Square Feet
Dimensions: 192.00
Bedroom
Level: Main
Area: Square Feet
Dimensions: 156.00
Bedroom
Level: Basement
Area: Square Feet
Dimensions: 182.00
Dining Room
Level: Main
Area: Square Feet
Dimensions: 165.00
Great Room
Level: Basement
Kitchen
Level: Main
Area: Square Feet
Dimensions: 272.00
Living Room
Level: Main
Area: Square Feet
Dimensions: 320.00
Laundry
Level: Main
Area: Square Feet
Dimensions: 135.00
Game Room
Level: Upper
Area: Square Feet
Dimensions: 432.00
Family Room
Level: Basement
Bathroom Full
Level: Main
Bathroom Full
Level: Main
Bathroom Full
Level: Basement
Bathroom Half
Level: Main
Interior
Appliances
Dishwasher, Disposal, Microwave, Oven, Refrigerator
Flooring
Tile
Cooling
Central Air
Heating
Forced Air
Interior Features
Eat In Kitchen, Jack & Jill Bathroom, Open Floorplan, Pantry, Walk In Closet(s)
Construction
Year Built
Year Built: 2026
Home type
Single Family Residence
Property Condition
Under Construction
Roof
Spanish Tile
Construction Materials
Frame
Utilities & Energy
Utilities
Electricity Available
Security Features
Smoke Detector(s)
Fireplace Features
Other
Water Source
Public
Association Amenities
Clubhouse
Laundry Features
In Unit
Other Features
Patio And Porch Features
Deck
Lot Features
Corner Lot, Cul De Sac
Subdivision Name
Heron Lakes 3rd Filing
Price History
| Date | Event | Price |
|---|---|---|
10/09/2026 Source: | Listed for Sale | $2,450,000 +6.75% $446/sqft |
11/03/2025 Source: | Listing Removed | $2,295,000 $418/sqft |
02/26/2025 Source: | Listed for Sale | $2,295,000 +617.19% $418/sqft |
12/17/2021 Source: | Price Increased | $320,000 +28.00% $58/sqft |
04/09/2021 Source: | Sold | $250,000 $46/sqft |

Nearby Homes
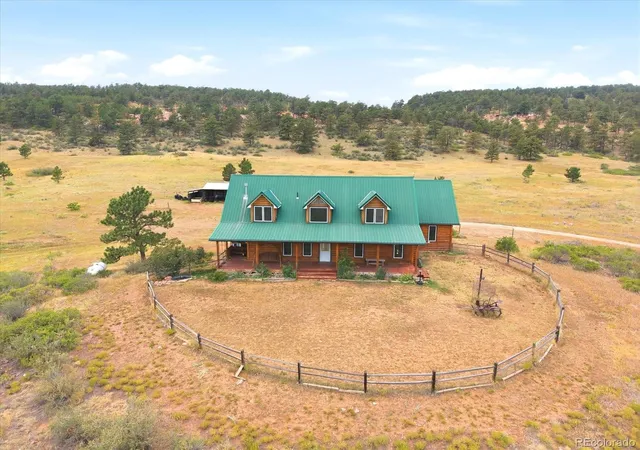
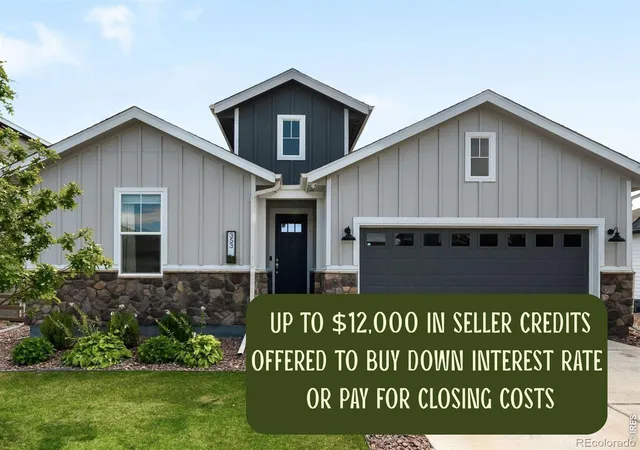
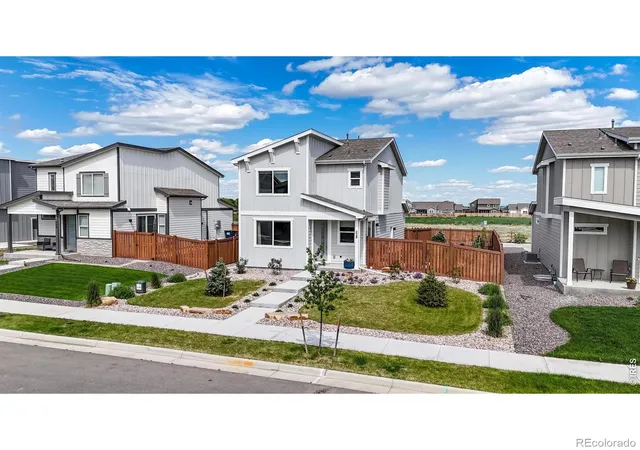
Find Homes by Property Features in Berthoud, CO

Based on information from REcolorado®, Inc.through Oct 09, 2026, 02:30PM. Not all properties were listed and/or closed by Company. This representation is based in whole or in part on content supplied by REcolorado®, Inc. REcolorado®, Inc. does not guarantee nor is it in any way responsible for its accuracy. Content maintained by REcolorado®, Inc. may not reflect all real estate activity in the market. Some IDX listings have been excluded from this website. Any use search of data on the website, other than by a consumer looking to purchase real estate, is prohibited. If Houzeo suspect “scraping” of the data has occurred, the suspicion and any evidence will be reported to the MLS. IDX information is provided exclusively for consumers' personal non-commercial use. It may not be used for any purpose other than to identify prospective properties consumers may be interested in purchasing. The data is deemed reliable but is not guaranteed by REcolorado®. The use of the IDX Data may be subject to an end user license agreement prescribed by REcolorado® as amended from time to time.
Based on information submitted to the MLS GRID as of Oct 09, 2026, 02:30PM. All data is obtained from various sources and may not have been verified by broker or MLS GRID. Supplied Open House information is subject to change without notice. All information should be independently reviewed and verified for accuracy. Properties may or may not be listed by the office/agent presenting the information. ©2026 REcolorado®, Inc. All Rights Reserved.
 Advertising Broker: Albert Gollas | Gollas and Company, Inc.