- Overview
- Description
- Property Details
- Location
- Facts & Features
- Getting Around
- Nearby Homes




$399,500
Monthly Est:$1,988
 4 Beds
 2 Baths
2 full baths
 3,025sqft
2103 W 8th Street, Russellville, AR 72801
$399,500
$1,988/moEst:
Get Pre-Approved
Single Family Residence
Built in 1997
$-- HOA
0.28 acre lot
$132/sq.ft
Description
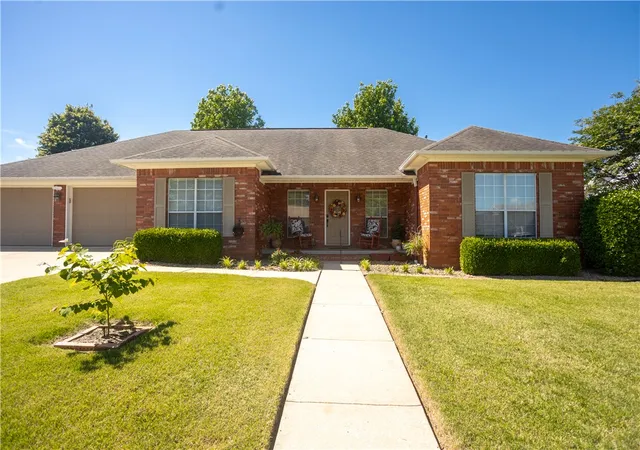
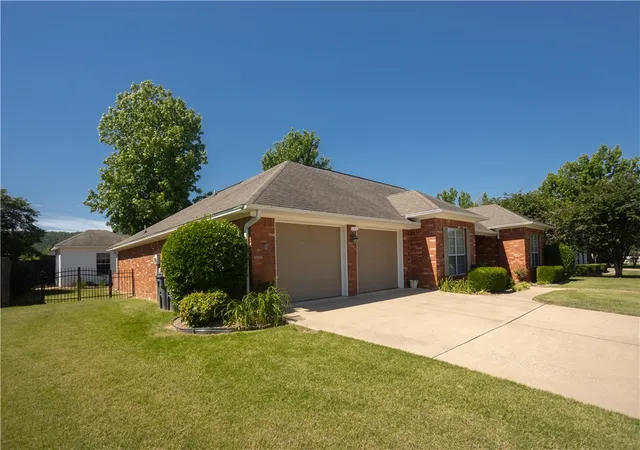
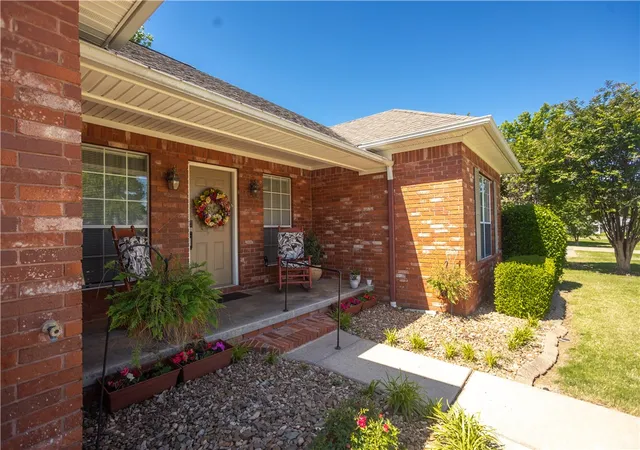
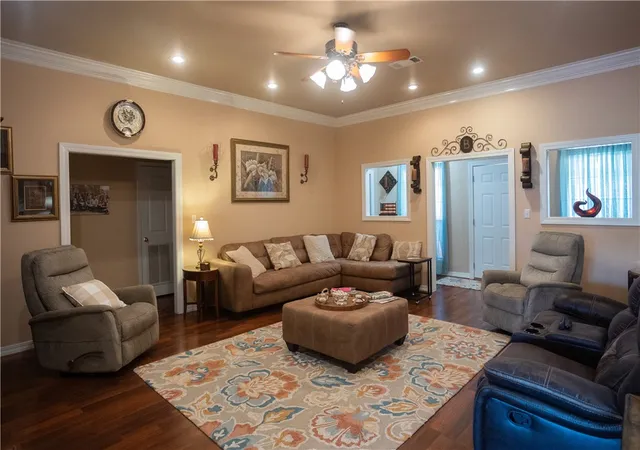
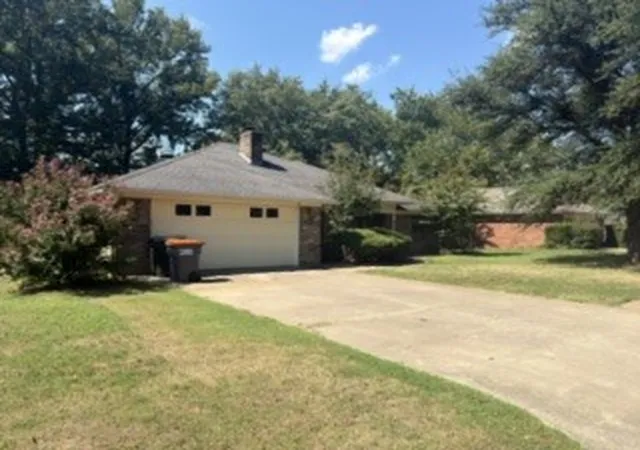
Situated in a quiet, highly desirable Russellville neighborhood within the Sequoyah School District, this classic brick home offers just over 3,000 square feet of beautifully designed, open-concept living space.
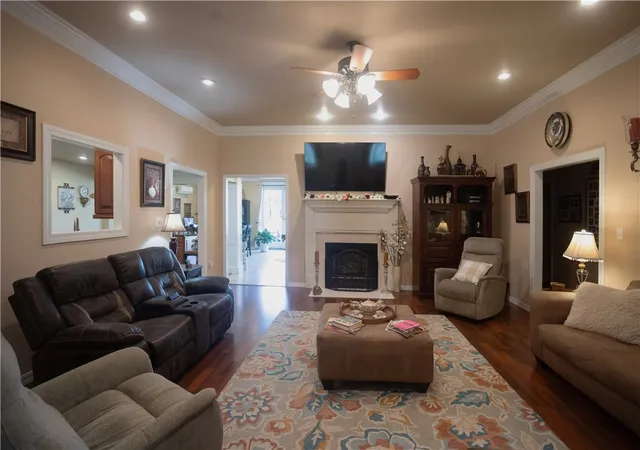
The layout is incredibly functional and built for easy entertaining. The main living room centers around a gas log fireplace and flows into a spacious kitchen featuring Corian countertops, a large offset island, and built-in oven. With 4 bedrooms, there’s plenty of room to spread out. One of the standout features of this floor plan is the secondary living area—whether you want a dedicated game room, a home office, or a 2nd family room, the space easily adapts to fit your needs.
Out back, the home transitions into a private, low-maintenance retreat. The landscaped yard features artificial turf, allowing you to skip the mowing and head straight to the covered patio or fire pit. The property also includes a detached workshop/shed with a wide roll-up door.
Reach out today to schedule a private tour.
- Houzeo last checked: 12 minutes ago
- Listing updated: September 29, 2026 at 2:05 pm
- Listing Provided by: Robert Weibler (479) 970-5645 DRE #PB00064609 | Patriot Company Real Estate (479) 439-1933
- Source: ArkansasOne MLS-AR | MLS#: 1347066

Property Details
Status
Active
Type
Single Family Residence
No. of Stories
1
County
City
Neighborhood
--
Year Built
1997
HOA Fees
-
Finished Area
3,025 sqft
Lot Size
0.28 acre lot
Basement Area
- sqft
MLS Name
ArkansasOne MLS
MLS Number
1347066
MLS Status
Active
Days on Market
162
Cumulative Days on Market
106

Continue Your Journey in App
Find your dream home, receive real-time updates, and many more!
Download App
Continue Your Journey in App
Find your dream home, receive real-time updates, and many more!
Location
Facts & Features
Rooms
Bedrooms & bathrooms
Bedrooms: 4
Bathrooms: 2
Interior
Cooling
Central Air, Electric
Flooring
Laminate, Tile
Exterior Features
Concrete Driveway
Heating
Central, Ductless
Appliances
Built In Range, Built In Oven, Dishwasher, Electric Cooktop, Gas Water Heater, Microwave, Refrigerator
Interior Features
Attic, Built In Features, Eat In Kitchen, Split Bedrooms, Storage, Solid Surface Counters, Walk In Closets, Multiple Living Areas
Construction
Year Built
Year Built: 1997
Home type
Single Family Residence
Construction Materials
Brick
Roof
Architectural, Shingle
Architectural Style
Contemporary
Foundation Details
Slab
Utilities & Energy
Pool Features
None
Utilities
Electricity Available, Sewer Available, Water Available
Water Source
Public
Parking Features
Attached, Garage, Garage Door Opener
Fireplace Features
Living Room
Other Features
Subdivision Name
Brookview Est Phse 1, 2&3
Patio And Porch Features
Covered, Patio
Community Features
Near Schools
Disclosures
Seller Disclosure
Lot Features
City Lot, Landscaped, Subdivision
Price History
| Date | Event | Price |
|---|---|---|
09/28/2026 Source: | Listed for Sale | $399,500 $132/sqft |
08/12/2026 Source: | Pending | $399,500 -8.16% $132/sqft |
05/12/2026 Source: | Listed for Sale | $435,000 $144/sqft |

Nearby Homes


Find Homes by Property Features in Russellville, AR
Nearby New Homes For Sale

Based on information from the Northwest Arkansas Board of REALTORS® through Oct 22, 2026, 05:45AM. Information is provided exclusively for personal, non-commercial use, and may not be used for any purpose other than to identify prospective properties consumers may be interested in purchasing. This website may not include listings or property addresses of sellers who have directed their listing brokers to withhold their listing or their property address from display on the Internet. All information deemed reliable but not guaranteed. ©2026 Northwest Arkansas Board of REALTORS®. All Rights Reserved.
 Advertising Broker: William Johnson | William Johnson Brokerage
