- Overview
- Description
- Property Details
- Location
- Facts & Features
- Getting Around
- Nearby Homes


Street View
$669,900
Monthly Est:$3,334
 5 Beds
 4 Baths
3 full baths + 1 half bath
 2,928sqft
2103 Waterloo Dr, Maryville, TN 37803
$669,900
$3,334/moEst:
Get Pre-Approved
Single Family Residence
Built in 1993
$-- HOA
0.56 acre lot
$229/sq.ft
Description
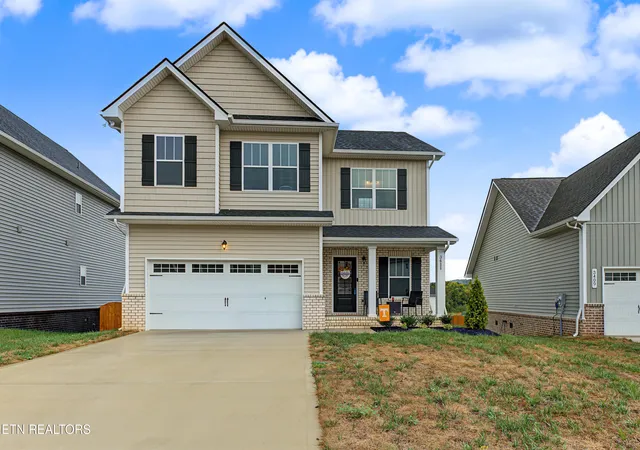
5BR All-Brick Home in West Maryville, TN
Gorgeous 5BR/3.5BA all-brick Cape Cod in the highly sought-after Oxford Hills community and Maryville City Schools. This spacious home offers hardwood floors on the main level, a formal dining room, convenient laundry room, and a stunning kitchen featuring a Viking gas cooktop, Kenmore Pro double ovens, new refrigerator, custom cabinetry, and honed granite countertops.
The main-level primary suite provides a peaceful retreat with a large walk-in closet and double vanity. Upstairs offers 3 additional bedrooms and a full bath, including one oversized room perfect for a bonus space. The finished basement adds even more flexibility with a 5th bedroom, full bath, and generous living/rec area.
Recent updates include fresh interior paint, new carpet, a new deck, beautiful flagstone patio, new garage doors, extended driveway, and professional landscaping. Property also features a covered patio, insulated shed, 27x22 post-frame RV parking, and fenced area.
The large backyard is ideal for entertaining, pets, gardening, and outdoor fun. This home delivers exceptional space, thoughtful updates, and a prime West Maryville location .
- Houzeo last checked: 0 minutes ago
- Listing updated: October 9, 2026 at 5:50 pm
- Listing Provided by: Cindy Braun (865) 679-8068 | Realty Executives Associates (865) 983-0011
- Source: East Tennessee REALTORS® MLS-TN | MLS#: 1358382

Property Details
Status
Active
Type
Single Family Residence
No. of Stories
-
County
City
Neighborhood
--
Year Built
1993
HOA Fees
-
Finished Area
2,928 sqft
Lot Size
0.56 acre lot
Basement Area
- sqft
MLS Name
East Tennessee REALTORS® MLS
MLS Number
1358382
MLS Status
Active
Days on Market
1

Continue Your Journey in App
Find your dream home, receive real-time updates, and many more!
Download App
Continue Your Journey in App
Find your dream home, receive real-time updates, and many more!
Location
Facts & Features
Rooms
Bedrooms & bathrooms
Bedrooms: 5
Bathrooms: 4
Interior
Sewer
Public Sewer
Cooling
Central Cooling, Ceiling Fan(s)
Interior Features
Walk In Closet(s), Eat In Kitchen
Heating
Central, Natural Gas, Electric
Appliances
Gas Range, Dishwasher, Disposal, Microwave, Refrigerator, Self Cleaning Oven
Flooring
Carpet, Hardwood, Tile
Construction
Year Built
Year Built: 1993
Home type
Single Family Residence
Architectural Style
Cape Cod, Traditional
Construction Materials
Brick, Block, Frame
Utilities & Energy
Security Features
Smoke Detector
Parking Features
Garage Faces Side, Attached, Basement, Detached, Rv Parking
Water Source
Public
Fireplace Features
Brick, Gas Log
Basement
Finished
Other Features
Patio And Porch Features
Porch Covered, Deck
Lot Features
Level, Rolling Slope
Subdivision Name
Oxford Hills
Price History
| Date | Event | Price |
|---|---|---|
10/09/2026 Source: | Listed for Sale | $669,900 +171.82% $229/sqft |
08/12/2005 Source: | Price Increased | $246,450 +20.81% $84/sqft |
06/14/2002 Source: | Sold | $204,000 $70/sqft |

Nearby Homes




Find Homes by Property Features in Maryville, TN

Based on information from the Knoxville Area Association of REALTORS MLS through Oct 10, 2026, 12:15PM. Information is provided exclusively for consumers’ personal, non-commercial use. It may not be used for any purpose other than to identify prospective properties that consumers may be interested in purchasing. The data is deemed reliable but is not guaranteed accurate by the MLS. This website may not include listings or property addresses of sellers who have directed their listing brokers to withhold their listing or their property address from display on the Internet. © 2026 Knoxville Area Association of REALTORS® MLS. All Rights Reserved. Angela Fowler Real Estate, LLC | 423.320.4620 | afowler@catt.com Mailing Address: 452 Kailors Cove Cir, Ringgold, GA 30736
 Advertising Broker: Angela Fowler | Angela Fowler Real Estate, LLC.