- Overview
- Description
- Property Details
- Location
- Facts & Features
- Getting Around
- Nearby Homes

Street View
$599,000
Monthly Est:$2,981
 3 Beds
 2 Baths
 --sqft
2104 E 8th Avenue, Spokane, WA 99202
$599,000
$2,981/moEst:
Get Pre-Approved
Single Family Residence
Built in 1908
$-- HOA
16,553 sqft lot
--/sqft
Description
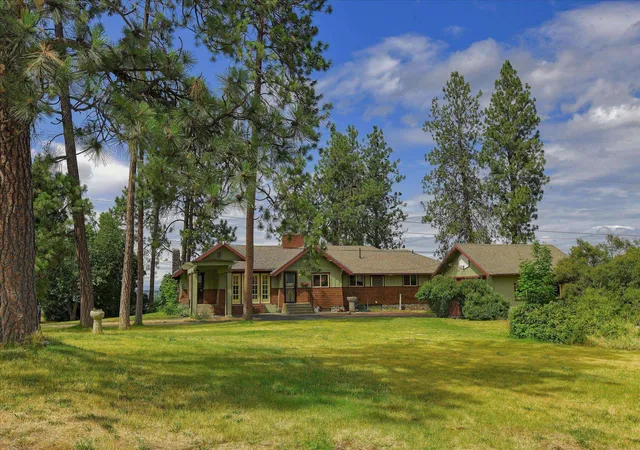
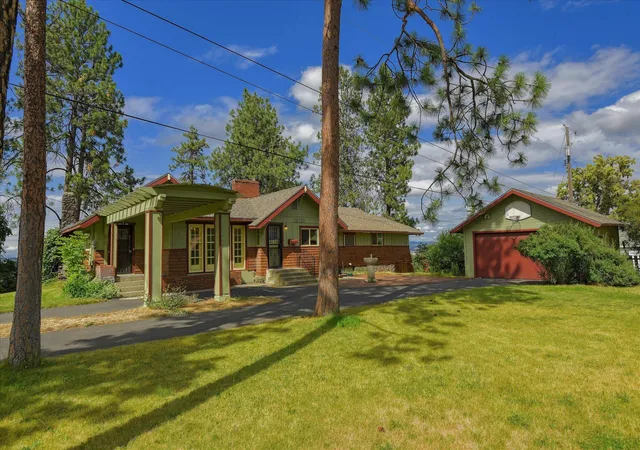
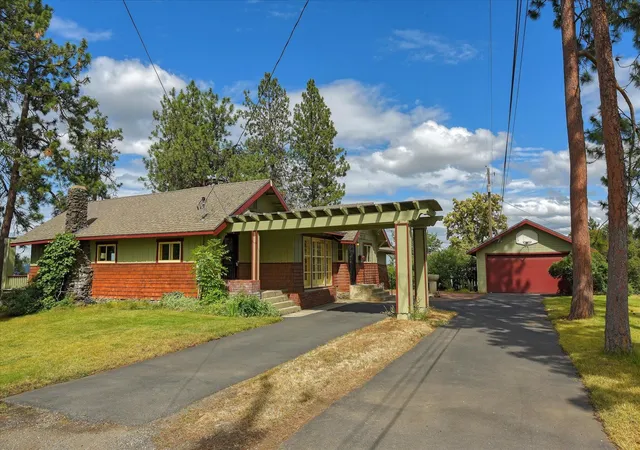
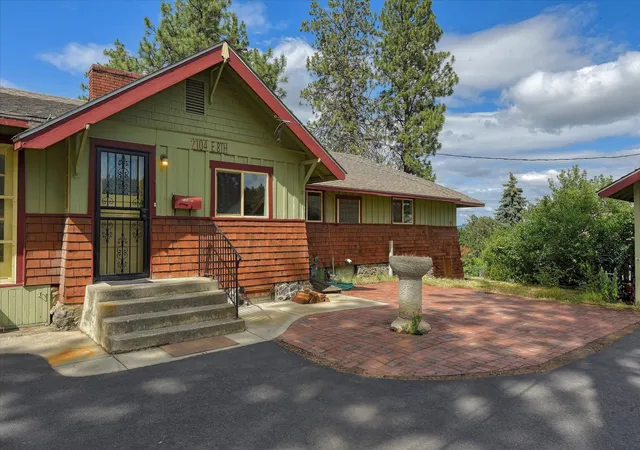
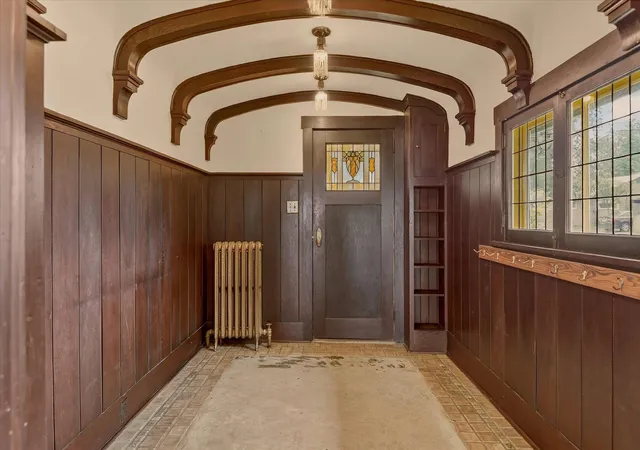
Perched on a .38-acre view property comprised of multiple parcels in Spokane's desirable Perry District. This timeless Craftsman offers the perfect blend of urban convenience and suburban privacy. The home showcases extensive natural woodwork, beautiful leaded-glass windows, and multiple French doors that fill the interior with warmth and charm. Enjoy sweeping city and territorial views from the bluff-side setting, visible from many rooms throughout the home. The spacious floor plan features 3 bedrooms and 2 bathrooms, including a private primary suite with an ensuite bath, walk-in closet, and direct access to its own view deck. Designed for everyday living and entertaining, the main floor offers a formal living room, library, and family room, along with two cozy fireplaces and convenient main-floor utilities. Large windows frame the stunning scenery and provide an abundance of natural light. With its lot size, classic Craftsman details, and coveted Perry District location this is truly a special home!
- Houzeo last checked: 11 minutes ago
- Listing updated: October 30, 2026 at 7:24 am
- Listing Provided by: Elizabeth Bendinelli | Best Choice Realty (509) 795-2029
- Source: Spokane MLS-WA as distributed by MLS GRID | MLS#: 202626165

Property Details
Status
Active
Type
Single Family Residence
No. of Stories
1
County
City
Neighborhood
Year Built
1908
HOA Fees
-
Finished Area
- sqft
Lot Size
16,553 sqft lot
Basement Area
- sqft
MLS Name
Spokane MLS
MLS Number
202626165
MLS Status
Active
Days on Market
9

Continue Your Journey in App
Find your dream home, receive real-time updates, and many more!
Continue Your Journey in App
Find your dream home, receive real-time updates, and many more!
Location
Facts & Features
Rooms
Bedrooms & bathrooms
Bedrooms: 3
Bathrooms: 2
First Floor
Level: First
Interior
Window Features
Wood Frames, Vinyl Frames, Multi Pane Windows
Interior Features
Natural Woodwork
Flooring
Wood
Heating
Hot Water
Appliances
Free Standing Range, Dishwasher, Refrigerator, Washer, Dryer
Construction
Year Built
Year Built: 1908
Home type
Single Family Residence
Construction Materials
Cedar
Architectural Style
Ranch, Craftsman
Roof
Composition
Utilities & Energy
Basement
Partial
Parking Features
Detached
Fireplace Features
Woodburning Fireplce
Other Features
Lot Features
Views, Sprinkler Automatic, Treed, Level, City Bus (w/in 6 Blks), Oversized Lot, Irregular Lot
Subdivision Name
Altmt
Price History
| Date | Event | Price |
|---|---|---|
10/23/2026 Source: | Listed for Sale | $755,000 +26.04% $0/sqft |
10/23/2026 Source: | Price Decreased | $599,000 -4.16% $0/sqft |
10/17/2026 Source: | Listing Removed | $625,000 -19.87% $0/sqft |
10/17/2026 Source: | Price Increased | $780,000 +24.80% $0/sqft |
07/25/2026 Source: | Price Decreased | $625,000 -19.87% $0/sqft |

Show more
Lincoln Heights Ranks #21 in Spokane, WA


Homes

Rental Prices

Median Home Price
Nearby Homes
Find Homes by Property Features in Spokane, WA


Based on information from the Spokane Association of REALTORS® through Nov 01, 2026, 10:15AM. IDX information is provided exclusively for consumers’ personal, non-commercial use, that it may not be used for any purpose other than to identify prospective properties consumers may be interested in purchasing. Information is deemed reliable but is not guaranteed accurate. ©2026 Spokane Association of REALTORS®. All Rights Reserved.
 Advertising Broker: Christy Lee-Naumann | Real Estate by You LLC
