- Overview
- Description
- Property Details
- Location
- HOA Management
- Facts & Features
- Getting Around
- Nearby Homes




$765,000
Monthly Est:$3,808
 4 Beds
 4 Baths
3 full baths + 1 half bath
 3,505sqft
2104 Teakwood Tr, Fort Worth, TX 76112
$765,000
$3,808/moEst:
Get Pre-Approved
Single Family Residence
Built in 1980
$-- HOA
0.46 acre lot
$218/sq.ft
Description
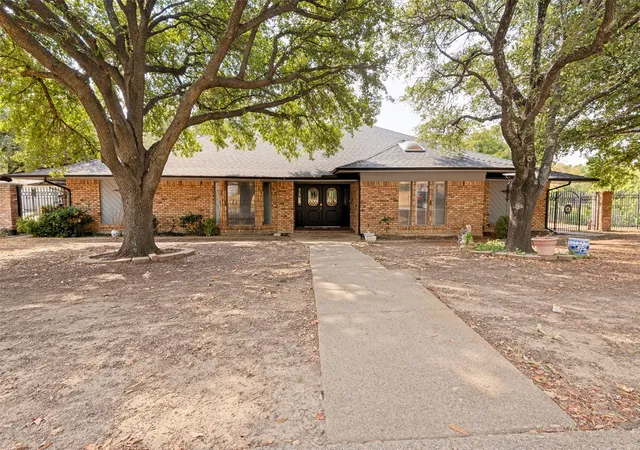
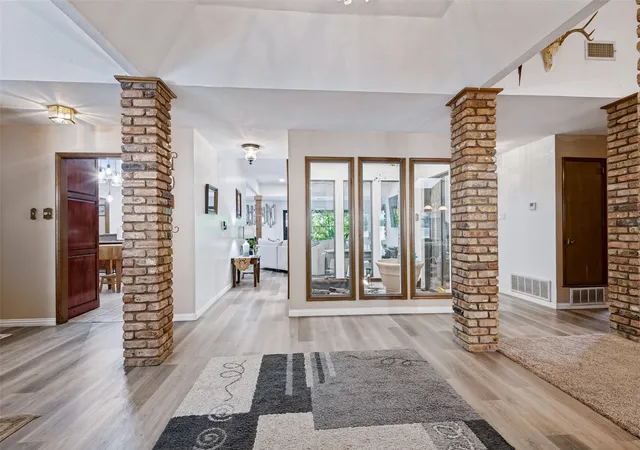
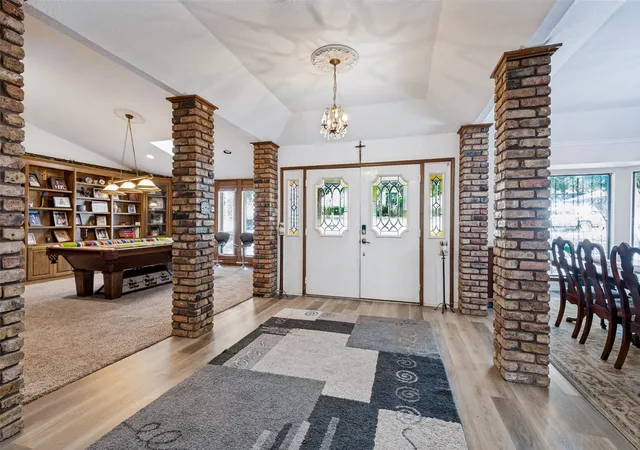
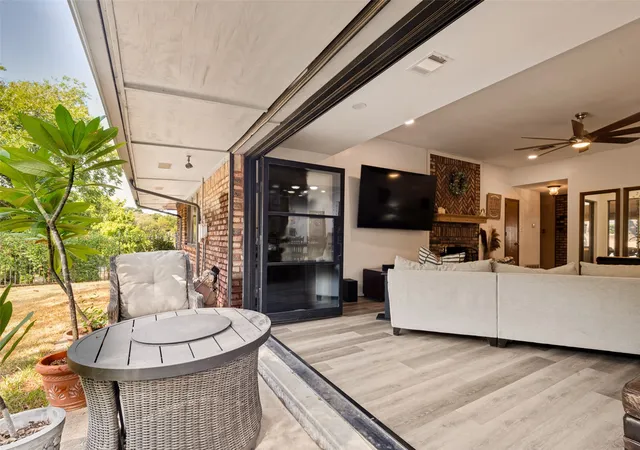
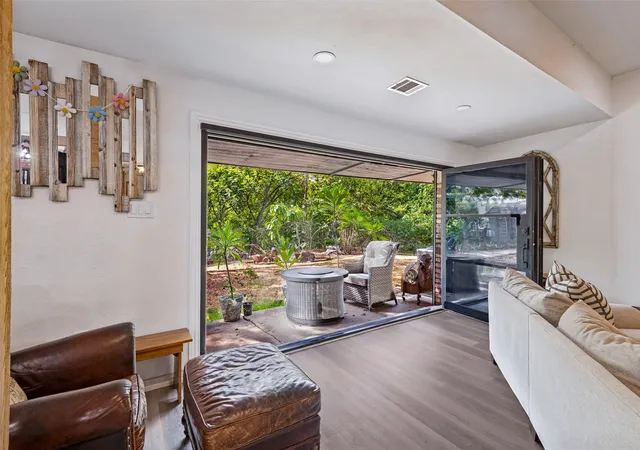
Tucked beneath a canopy of mature trees on approximately .46 acres, this distinctive Lakewood home offers a rare connection between indoor living and its peaceful creekside setting. At the heart of the home, an expansive great room features a dramatic wall of glass doors that opens to the covered patio and surrounding greenery, creating a seamless transition between indoors and out. An interior atrium brings natural light and another layer of character to the home's distinctive design. With 3,505 square feet, this single-story residence offers four bedrooms, three full and one half baths, multiple living and dining areas, and a spacious primary suite with fireplace and sitting area. Two partially renovated spaces offer opportunities for the next owner to make their mark: the primary bath is ready to be completed with finishes and selections of their own, while a room off the utility area was being transformed into a spacious walk-in pantry. Outside, mature trees, established plantings, a redwood deck and generous backyard complement the creekside setting and adjacent green space. A side-entry two-car garage, gated driveway and additional parking add everyday convenience. With generous room sizes, distinctive architecture and an exceptional setting, 2104 Teakwood Trace presents an opportunity to personalize a home with remarkable space, character and connection to nature.
- Houzeo last checked: 12 hours ago
- Listing updated: October 2, 2026 at 7:10 pm
- Listing Provided by: Patricia Choice (817) 825-0074 | LPT Realty, LLC (877) 366-2213
- Source: NTREIS MLS-TX | MLS#: 21401861

Property Details
Status
Active
Type
Single Family Residence
No. of Stories
1
County
City
Neighborhood
Year Built
1980
HOA Fees
-
Finished Area
3,505 sqft
Lot Size
0.46 acre lot
Basement Area
- sqft
MLS Name
NTREIS MLS
MLS Number
21401861
MLS Status
Active

Continue Your Journey in App
Find your dream home, receive real-time updates, and many more!
Continue Your Journey in App
Find your dream home, receive real-time updates, and many more!
Location
HOA Management
Lakewood HOA
HOA Fees
$-/
Disclaimer: Amenities are based on third-party information and may vary; buyers must independently verify all amenities, as information is deemed reliable but not guaranteed.
Facts & Features
Rooms
Bedrooms & bathrooms
Bedrooms: 4
Bathrooms: 4
BreakfastRoomNook
Level: First
Area: 132.00 Square Feet
Dimensions: 11 x 12
Kitchen
Level: First
Area: 132.00 Square Feet
Dimensions: 11 x 12
GreatRoom
Level: First
Area: 323.00 Square Feet
Dimensions: 17 x 19
LivingRoom
Level: First
Area: 1.00 Square Feet
Dimensions: 1 x 1
DiningRoom
Level: First
Area: 195.00 Square Feet
Dimensions: 13 x 15
Bedroom
Level: First
Area: 132.00 Square Feet
Dimensions: 11 x 12
Bedroom
Level: First
Area: 132.00 Square Feet
Dimensions: 11 x 12
Bedroom
Level: First
Area: 143.00 Square Feet
Dimensions: 11 x 13
PrimaryBedroom
Level: First
Area: 320.00 Square Feet
Dimensions: 16 x 20
Interior
Sewer
Public Sewer
Interior Features
Cedar Closets, Chandelier, Decorative Designer Lighting Fixtures, Double Vanity, High Speed Internet, Open Floorplan, Pantry, Cable Tv, Walk In Closets, Wired For Sound
Appliances
Some Gas Appliances, Built In Gas Range, Double Oven, Dishwasher, Electric Oven, Electric Water Heater, Gas Range, Microwave, Plumbed For Gas, Refrigerator, Washer
Construction
Year Built
Year Built: 1980
Home type
Single Family Residence
Property Condition
Resale
Architectural Style
Traditional, Detached
Construction Materials
Brick
Foundation Details
Slab
Utilities & Energy
Pool Features
None
Fireplace Features
Blower Fan, Masonry, Primary Bedroom, Wood Burning
Water Source
Public
Parking Features
Additional Parking, Concrete, Direct Access, Driveway, Electric Gate, Enclosed, Garage, Garage Door Opener, Gated, Inside Entrance, Kitchen Level, Lighted, Garage Faces Side
Utilities
Electricity Available, Electricity Connected, Natural Gas Available, Phone Available, Sewer Available, Separate Meters, Water Available, Cable Available
Other Features
Community Features
Trails Paths, Curbs
Subdivision Name
Lakewood Add
Lot Features
Back Yard, Backs To Greenbelt Park, Interior Lot, Irregular Lot, Lawn, Landscaped, Many Trees
Price History
| Date | Event | Price |
|---|---|---|
10/02/2026 Source: | Listed for Sale | $765,000 $218/sqft |

Nearby Homes

Find Homes by Property Features in Fort Worth, TX
Nearby New Homes For Sale

Based on information from the North Texas Real Estate Information Systems, Inc., through Nov 02, 2026, 02:15PM. Information is provided exclusively for consumers’ personal, non-commercial use. It may not be used for any purpose other than to identify prospective properties consumers may be interested in purchasing. Data is deemed reliable but is not guaranteed accurate. This website may not include listings or property addresses of sellers who have directed their listing brokers to withhold their listing or their property address from display on the Internet. ©2026 North Texas Real Estate Information Systems, Inc. All Rights Reserved.
 Advertising Broker: Michelle Brecker | Pathway To Home Realty
