- Overview
- Description
- Property Details
- Location
- HOA Management
- Facts & Features
- Getting Around
- Nearby Homes

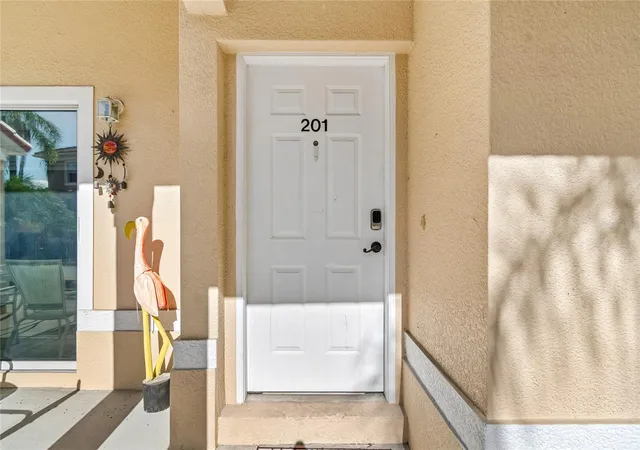


$290,000
Monthly Est:$1,443
 3 Beds
 2 Baths
2 full baths
 2,155sqft
21041 Sunpoint Way #201, Lutz, FL 33558
$290,000
$1,443/moEst:
Get Pre-Approved
Condominium
Built in 2008
$-- HOA
4,331 sqft lot
$135/sq.ft
Description
Welcome to **Paradise Lakes**, where home feels a little more like a vacation—and getting dressed is entirely optional.
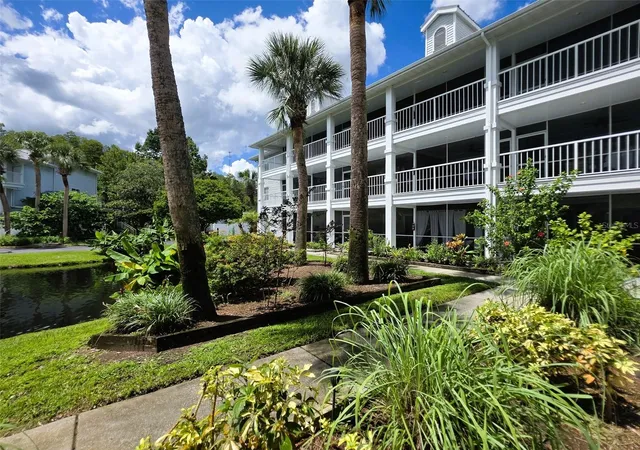
If you’ve been looking for more than just a condo, this spacious **3-bedroom, 2-bath home** offers the opportunity to enjoy one of Florida’s most unique clothing-optional communities while still having all the comfort, privacy, and space you want at home.
Step inside and you’ll immediately notice how **open, bright, and spacious** this rare floor plan feels. The large living and dining areas flow into a beautifully designed kitchen featuring **44-inch cabinetry, granite countertops, a center prep island, and an oversized breakfast bar with seating for six or more**. Whether you're entertaining friends or enjoying a quiet evening at home, there’s plenty of room to spread out.
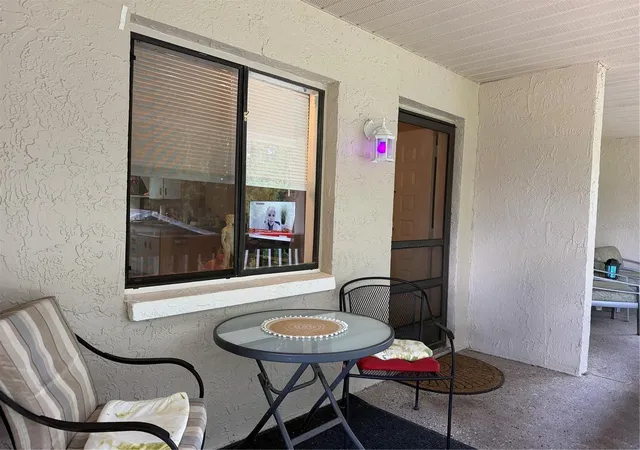
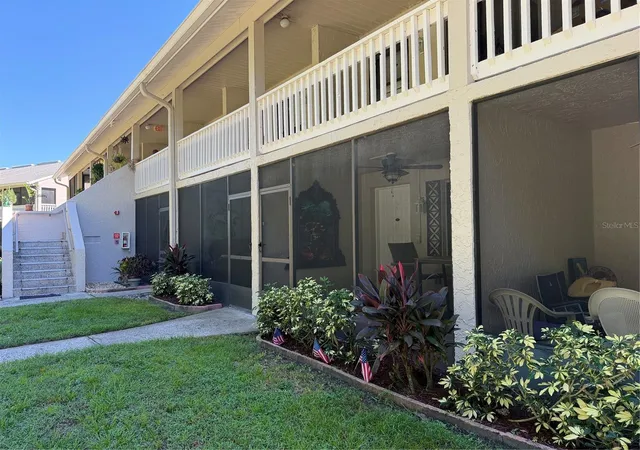
And in Florida, some of the best living happens outdoors. **Two covered patios** extend your living space and can be accessed from the living room, primary suite, and third bedroom—perfect for morning coffee, an afternoon breeze, or relaxing at the end of the day.
The **generous primary suite** feels like its own retreat, with a walk-in closet and spacious en-suite bath featuring dual vanities, a bidet, linen storage, private water closet, and an oversized walk-in shower with dual shower heads.
But what really makes living here special is the **Paradise Lakes lifestyle**. Residents have the option to join Paradise Lakes Resort and enjoy a social, active, resort-style atmosphere with **four heated pools, hot tub, expansive sun deck, pickleball, water volleyball, two restaurants, indoor and outdoor bars, fitness facilities, and Club Reveal nightclub**.
Spend the afternoon by the pool, meet friends for dinner, play a little pickleball, enjoy an evening out—and then simply head home. No packing. No hotel. No long drive.
**Paradise Lakes isn't just a place to own a home. It's a lifestyle.** And with three bedrooms, generous living spaces, two covered patios, and a floor plan made for entertaining, this condo gives you plenty of room to enjoy it.
*Resort membership is optional and is required for access to resort amenities. Daily and annual membership options are available.*
- Houzeo last checked: 11 hours ago
- Listing updated: September 5, 2026 at 5:05 pm
- Listing Provided by: Gloria Steele | KELLER WILLIAMS TAMPA PROPERTIES (813) 264-7754
- Source: Stellar MLS-FL | MLS#: TB8521805

This condo is in:
Property Details
Status
Active
Type
Condominium
No. of Stories
1
County
City
Neighborhood
--
Year Built
2008
HOA Fees
-
Finished Area
2,155 sqft
Lot Size
4,331 sqft lot
Basement Area
- sqft
MLS Name
Stellar MLS
MLS Number
TB8521805
MLS Status
Active
Days on Market
110
Cumulative Days on Market
63

Continue Your Journey in App
Find your dream home, receive real-time updates, and many more!
Download App
Continue Your Journey in App
Find your dream home, receive real-time updates, and many more!
Location
HOA Management
Paridise Lakes
HOA Fees
$-/
Amenities
 Amenities and services may be covered by one or multiple associations and service providers.
 Maintenance
 Private Road
Common Area Taxes
Escrow Reserves Fund
Management
Disclaimer: Amenities are based on third-party information and may vary; buyers must independently verify all amenities, as information is deemed reliable but not guaranteed.
Facts & Features
Rooms
Bedrooms & bathrooms
Bedrooms: 3
Bathrooms: 2
Great Room
Level: Second
Area: 320.00 Square Feet
Dimensions: 20x16
Primary Bedroom
Level: Second
Area: 208.00 Square Feet
Dimensions: 16x13
Bathroom 2
Level: Second
Area: 132.00 Square Feet
Dimensions: 12x11
Bathroom 3
Level: Second
Area: 120.00 Square Feet
Dimensions: 12x10
Kitchen
Level: Second
Interior
Exterior Features
Sidewalk
Interior Features
Open Floorplan
Sewer
Public Sewer
Appliances
Convection Oven, Dishwasher, Disposal, Microwave, Refrigerator
Flooring
Laminate, Tile
Cooling
Central Air
Heating
Central
Construction
Year Built
Year Built: 2008
Home type
Condominium
Foundation Details
Slab
Construction Materials
Stucco
Roof
Tile
Utilities & Energy
Utilities
Cable Available, Public, Sewer Connected
Water Source
None
Laundry Features
Laundry Closet
Other Features
Community Features
Association Recreation Owned, Buyer Approval Required, Clubhouse, Community Mailbox, Deed Restrictions, Gated Community No Guard, Golf Carts Ok
Subdivision Name
Paradise Lakes Condominium
Price History
| Date | Event | Price |
|---|---|---|
07/04/2026 Source: | Listed for Sale | $300,000 +3.45% $139/sqft |
07/04/2026 Source: | Price Increased | $290,000 +69.69% $135/sqft |
05/31/2016 Source: | Sold | $170,900 $79/sqft |


Nearby Homes


Find Homes by Property Features in Lutz, FL

Based on information from Stellar MLS® through Oct 22, 2026, 03:45PM as submitted to and distributed by MLS GRID. All data is obtained from various sources and may not have been verified by the broker or MLS GRID. Supplied Open House Information is subject to change without notice. All information should be independently reviewed and verified for accuracy. Properties may or may not be listed by the office/agent presenting the information. IDX information is provided exclusively for consumers’ personal non-commercial use. It may not be used for any purpose other than to identify prospective properties consumers may be interested in purchasing. The data is deemed reliable but is not guaranteed by MLS GRID. The use of the MLS GRID Data may be subject to an end-user license agreement prescribed by the Member Participant’s applicable MLS, if any, and as amended from time to time. © 2026 Stellar MLS. All Rights Reserved.
 Advertising Broker: Fred McGill | Simple Showing, Inc
