- Overview
- Description
- Property Details
- Location
- HOA Management
- Facts & Features
- Getting Around
- Nearby Homes
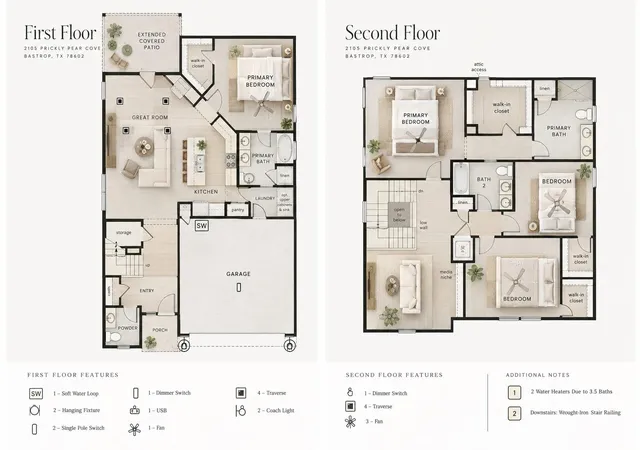

Street View
$405,000
Monthly Est:$2,016
 4 Beds
 4 Baths
3 full baths + 1 half bath
 2,494sqft
2105 Prickly Pear Cv, Bastrop, TX 78602
$405,000
$2,016/moEst:
Get Pre-Approved
Single Family Residence
Built in 2021
$35/mo HOA
6,490.44 sqft lot
$162/sq.ft
Description
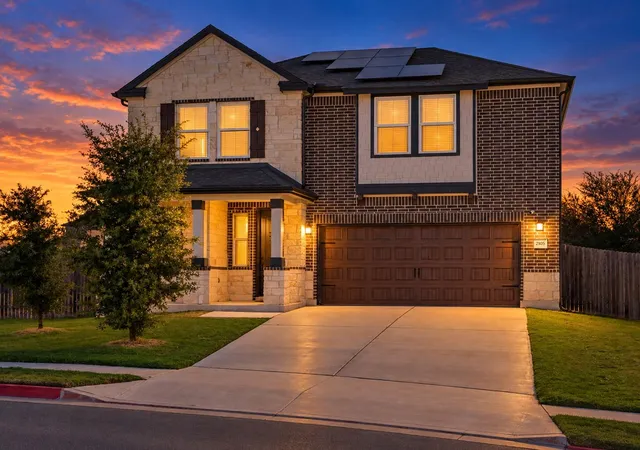
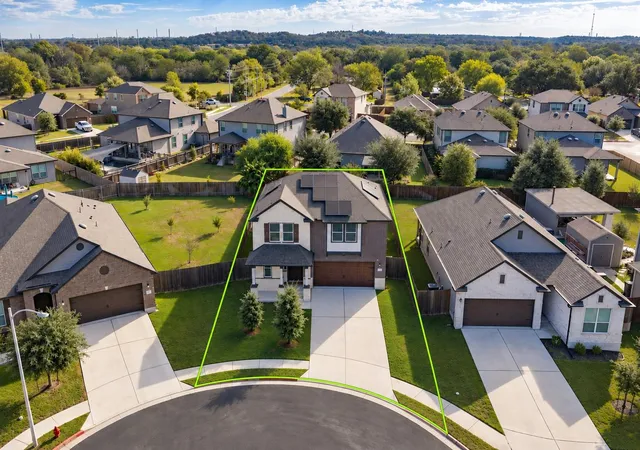
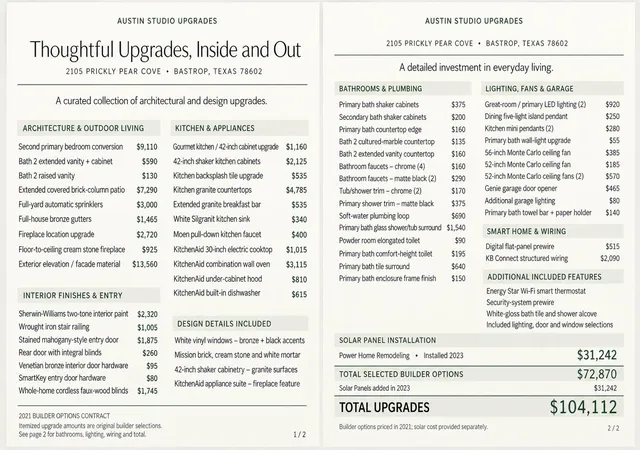
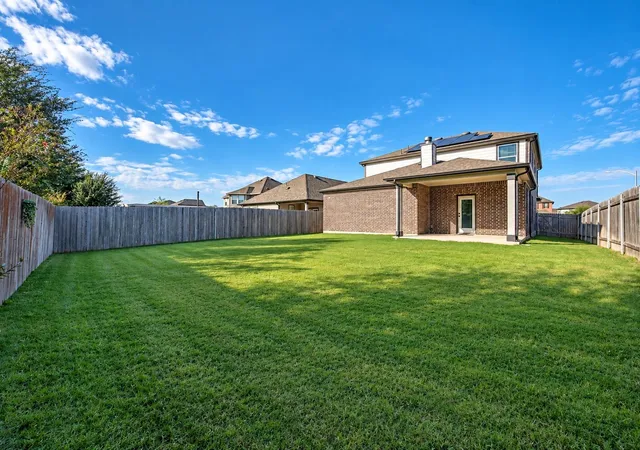
Clean energy! Solar Panels incuded! Move-in ready and meticulously maintained, this beautifully designed home offers 4 bedrooms, 3 full baths, and 1 half bath, along with two primary suites and two spacious living areas. One suite is downstairs, and the other is upstairs Thoughtfully and generously upgraded with builder-selected finishes, the home features an upgraded wood door, luxury vinyl plank flooring throughout the first floor, a chef’s kitchen with matching KitchenAid stainless steel appliances, designer subway tile, a coffee bar, and a fireplace that adds warmth and character. Additional highlights include an installed water softener, wiring for surround sound, extra lighting added, a security system with two cameras available, &mounted 85 in TV screen for incredible entertainment, an extended covered patio,a large backyard ready to make your own, double care garage, 2 water heaters and 2023 solar panels for low monthly utilities and strong energy efficiency. Nestled in a peaceful setting just minutes from Historic Downtown Bastrop, this home offers an ideal balance of comfort, convenience, and outdoor living. Explore the local shops, restaurants, and entertainment downtown, or enjoy nearby Fisherman’s Park along the Colorado River, offering kayaking, paddle boarding, fishing, scenic trails, and waterfront recreation.Outdoor destinations include Pine Forest Golf Course, Lost Pines Nature Trails, McKinney Roughs Nature Park, Bastrop State Park, and Buescher State Park. With Tesla and Austin-Bergstrom International Airport approximately 30 minutes away, the location offers convenient access to the greater Austin area.Meticulously maintained and enhanced by thoughtfully selected builder upgrades, this move-in-ready home combines modern efficiency, elevated finishes, and effortless everyday living. See the attached upgrade list for a detailed look at the home's exceptional features and improvements.
- Houzeo last checked: 12 hours ago
- Listing updated: October 26, 2026 at 3:24 pm
- Listing Provided by: Deanna Garza (512) 587-2326 | Compass RE Texas, LLC (512) 575-3644
- Source: Unlock MLS-TX as distributed by MLS GRID | MLS#: 2446193

Property Details
Status
Active
Type
Single Family Residence
No. of Stories
-
County
City
Neighborhood
--
Year Built
2021
HOA Fees
$35/mo
Finished Area
2,494 sqft
Lot Size
6,490.44 sqft lot
Basement Area
- sqft
MLS Name
Unlock MLS
MLS Number
2446193
MLS Status
Active
Days on Market
20

Continue Your Journey in App
Find your dream home, receive real-time updates, and many more!
Continue Your Journey in App
Find your dream home, receive real-time updates, and many more!
Location
HOA Management
Piney Creek Bend
HOA Fees
$420/ Annually
Amenities
 Amenities and services may be covered by one or multiple associations and service providers.
 Maintenance
 Common Area Maintenance
See Remarks
Disclaimer: Amenities are based on third-party information and may vary; buyers must independently verify all amenities, as information is deemed reliable but not guaranteed.
Facts & Features
Rooms
Bedrooms & bathrooms
Bedrooms: 4
Bathrooms: 4
Primary Bedroom
Level: Main
Primary Bedroom
Level: Second
Primary Bathroom
Level: Main
Primary Bathroom
Level: Second
Bedroom
Level: Second
Bedroom
Level: Second
Primary Bathroom
Level: Second
Bathroom
Level: Second
Bathroom
Level: Main
Kitchen
Level: Main
Living Room
Level: Main
Living Room
Level: Second
Laundry
Level: Main
Interior
Appliances
Built In Electric Oven, Cooktop, Dishwasher, Disposal, Electric Cooktop, Microwave, Free Standing Refrigerator
Exterior Features
Lighting, Private Yard
Interior Features
Two Primary Baths, Two Primary Suties, Breakfast Bar, Built In Features, Ceiling Fan(s), Entrance Foyer, High Speed Internet, In Law Floorplan, Kitchen Island, Multiple Living Areas, Pantry, Primary Bedroom On Main, Recessed Lighting, Storage, Two Primary Closets, Walk In Closet(s)
Flooring
Carpet, Tile, Vinyl
Heating
Central
Window Features
Double Pane Windows, Window Treatments
Sewer
Public Sewer
Cooling
Ceiling Fan(s), Central Air, Electric
Construction
Year Built
Year Built: 2021
Home type
Single Family Residence
Roof
Shingle
Construction Materials
See Remarks, Brick, Concrete, Glass
Property Condition
Resale
Foundation Details
Slab
Utilities & Energy
Pool Features
None
Parking Features
Driveway, Garage
Fireplace Features
Living Room
Water Source
Public
Utilities
Electricity Available, Electricity Connected, High Speed Internet, Sewer Connected, Water Available
Security Features
See Remarks, Security System, Smoke Detector(s)
Other Features
Subdivision Name
Piney Crk Bend
Community Features
Cluster Mailbox, Common Grounds, Curbs, Dog Park, Sidewalks, Street Lights, Trail(s)
Patio And Porch Features
Covered, Patio
Lot Features
Private
Disclosures
See Remarks, Seller Disclosure
Price History
| Date | Event | Price |
|---|---|---|
10/26/2026 Source: | Listed for Sale | $405,000 $162/sqft |

Nearby Homes
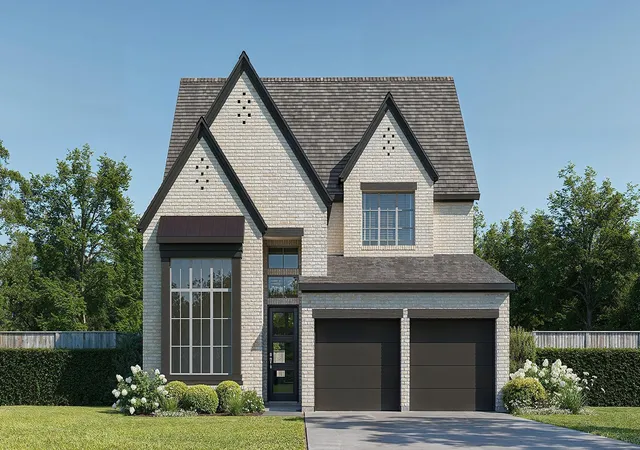
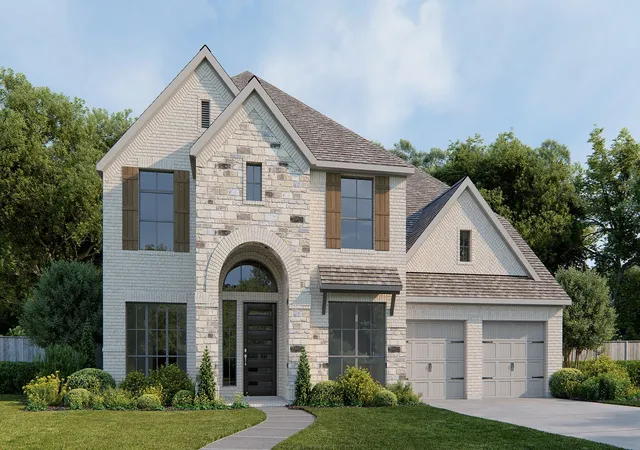
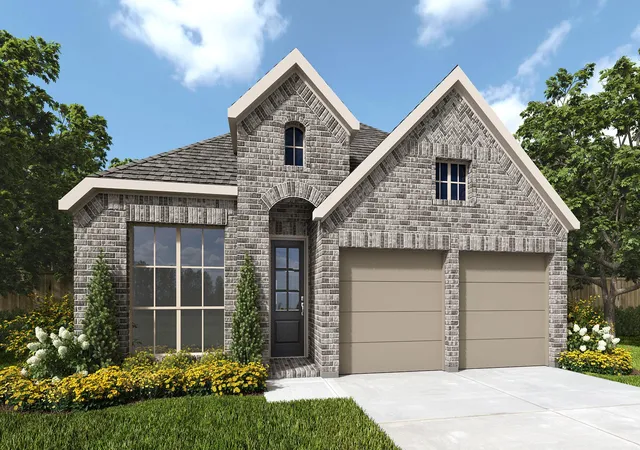

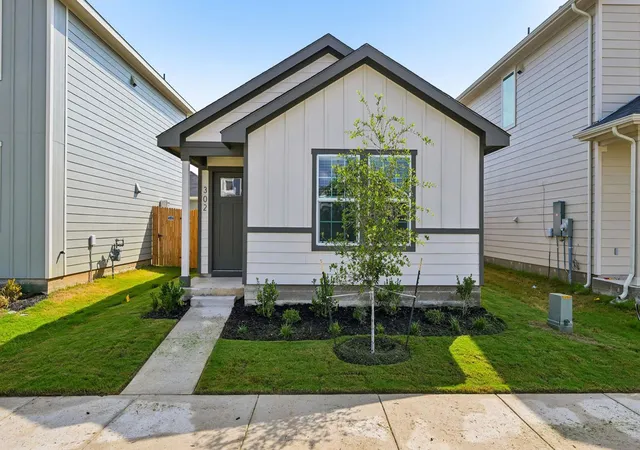
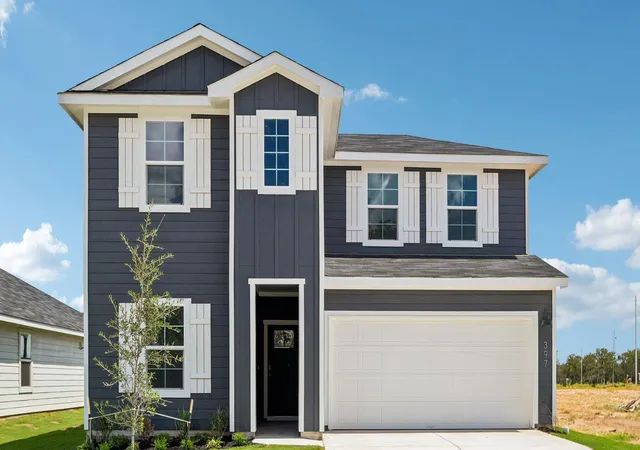
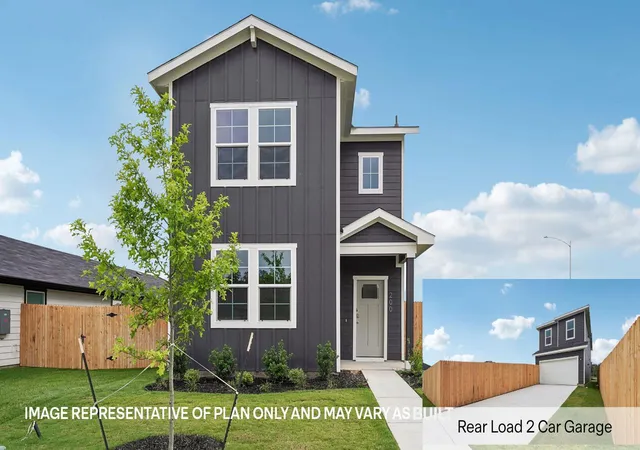
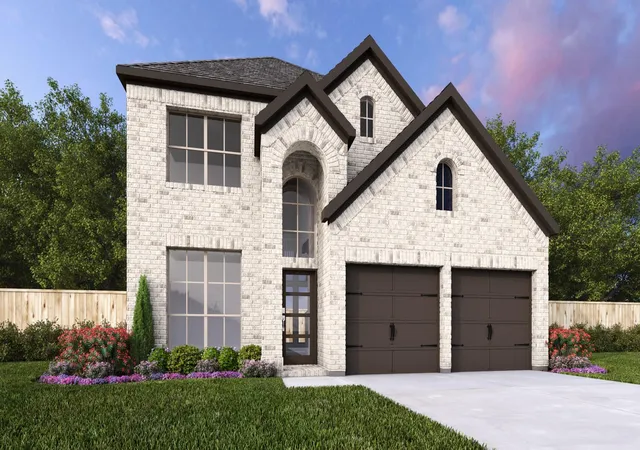

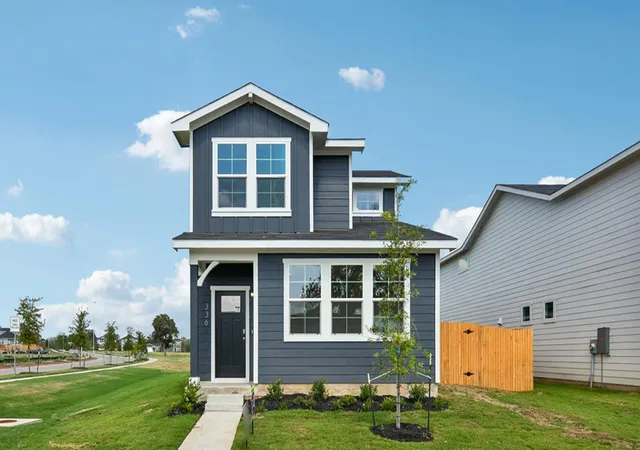
Find Homes by Property Features in Bastrop, TX
Nearby New Homes For Sale

Based on information submitted to the MLS GRID from Unlock MLS through Nov 02, 2026, 02:15PM. All information provided is deemed reliable but is not guaranteed and should be independently verified. Unlock MLS and its affiliates provide the MLS and all content therein “AS IS” and without any warranty, express or implied. All data is obtained from various sources and may not have been verified by broker or MLS GRID. Supplied Open House Information is subject to change without notice. All information should be independently reviewed and verified for accuracy. Properties may or may not be listed by the office/agent presenting the information. IDX information is provided exclusively for consumers personal non-commercial use. It may not be used for any purpose other than to identify prospective properties consumers may be interested in purchasing. The data is deemed reliable but is not guaranteed by MLS GRID. The use of the MLS GRID Data may be subject to an end-user license agreement prescribed by the Member Participant’s applicable MLS, if any, and as amended from time to time. © 2026 Unlock MLS. All Rights Reserved.
 Advertising Broker: Michelle Brecker | Pathway To Home Realty
