- Overview
- Description
- Property Details
- Location
- HOA Management
- Facts & Features
- Getting Around
- Nearby Homes



$499,900
Monthly Est:$2,488
 3 Beds
 3 Baths
2 full baths + 1 half bath
 3,677sqft
2106 28th Avenue Ct #C, Greeley, CO 80634
$499,900
$2,488/moEst:
Get Pre-Approved
Townhouse
Built in 1972
$575/mo HOA
-- sqft lot
$136/sq.ft
Description
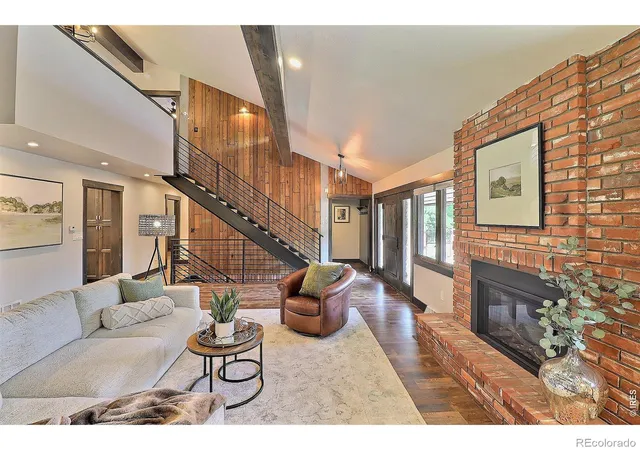
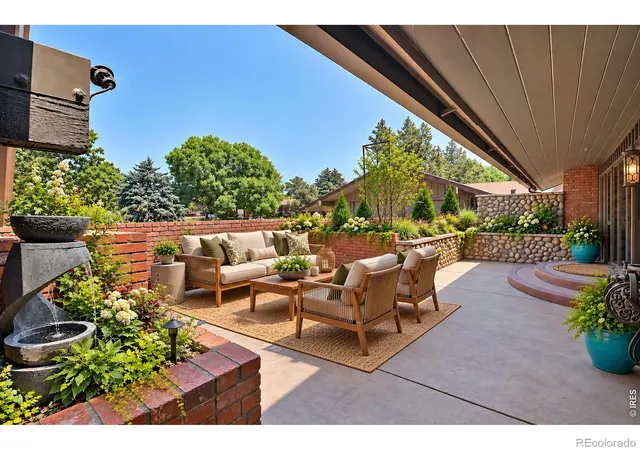
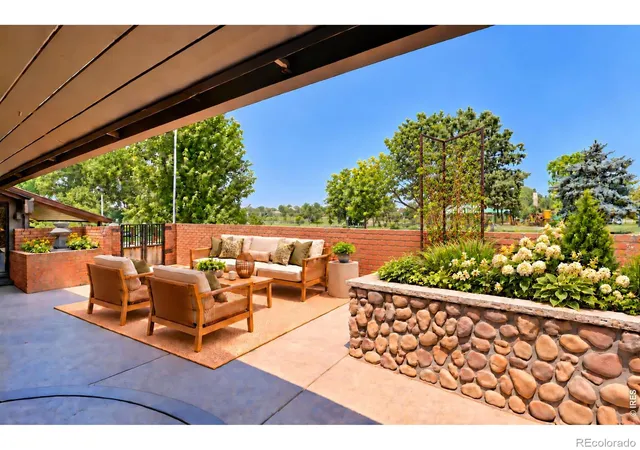
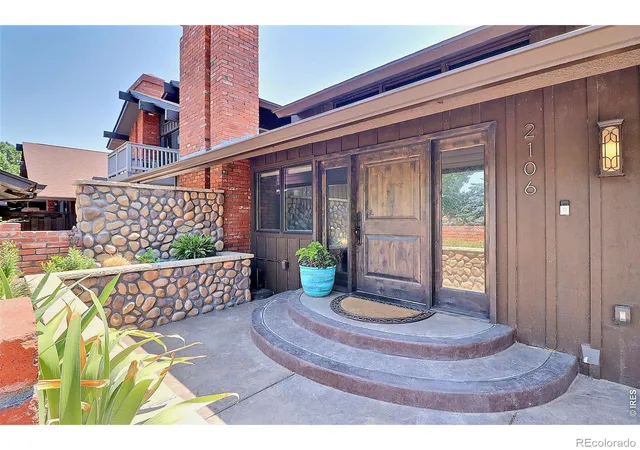
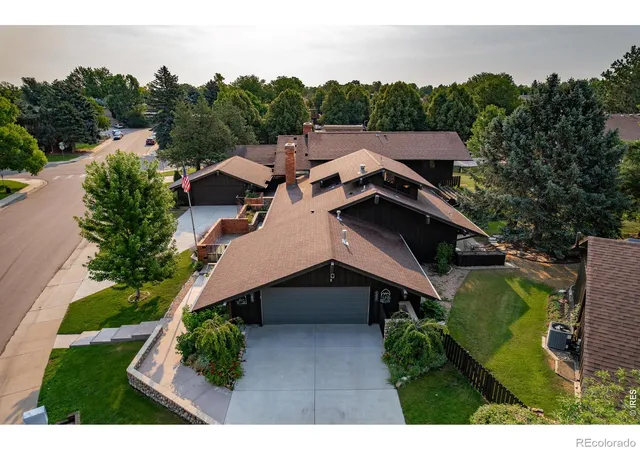
Your first look at this property is through a impressive garden gate to a large COURTYARD with a WATER VIEW, plenty of room for whatever you can imagine. Once inside you'll see the beautiful architecture and custom upgrades throughout. High ceilings, beams, dramatic staircase, open floor plan, large rooms, 2 fireplaces, designer lighting. EVERY single detail in design was carefully executed. The kitchen is a chefs delight with every amenity imaginable, from the ice maker that makes pellet ice (you know, the kind you get from Sonic), double wall oven, high end range/oven, pot filler, wine fridge, to the butcherblock island with the hammered sink, opening up to the large dining area with slider and welcoming patio. Primary suite is BEAUTIFUL! From the sliders overlooking evergreens and a second patio to the massive closet that you can't possibly fill. Bath is expansive with soaker tub and large spa-like shower. Closet area has laundry, sink, a hidden safe, custom closet fixtures, makes you actually want to put away your clothes! Head upstairs to a large office and 2nd bedroom with great natural light, a secret walk-in closet tops my list of favorite things about this home. Head downstairs and you'll never want to come back up! Family area with another fireplace, FULL SIZE bar that is the real deal. The awesome lighting and neons stay with the property for the new owner to enjoy. A 3rd bed, bath and a large storage room are also on this level. Neighborhood POOL, so much taken care of through the HOA, you won't need to lift a finger (except to order a drink at your awesome bar of course)! Set up a showing today to see this truly unique and special home with a great water view. HOA covers outside maintenance, yard, snow, POOL, common areas. *All information provided is deemed reliable but not guaranteed. Buyer and Buyers agent are responsible to verify square footage, taxes, schools, HOA info, zoning, etc.
- Houzeo last checked: 5 hours ago
- Listing updated: October 9, 2026 at 1:31 am
- Listing Provided by: Jenny Kindsfather (970) 397-7280 | Realty One Group Fourpoints (970) 573-5880
- Source: DENVER (RE COLORADO) MLS-CO | MLS#: IR1063392

Property Details
Status
Active
Type
Townhouse
No. of Stories
-
County
City
Neighborhood
--
Year Built
1972
HOA Fees
$575/mo
Finished Area
3,677 sqft
Lot Size
-- sqft lot
Basement Area
- sqft
MLS Name
DENVER (RE COLORADO) MLS
MLS Number
IR1063392
MLS Status
Active
Days on Market
95

Continue Your Journey in App
Find your dream home, receive real-time updates, and many more!
Download App
Continue Your Journey in App
Find your dream home, receive real-time updates, and many more!
Location
HOA Management
Parkview Condo Assoc
HOA Fees
$575/ Monthly
Amenities
 Amenities and services may be covered by one or multiple associations and service providers.
 Maintenance
 Snow Removal
 Pool
Pool
 Park Playground
 Trash Pickup
 Reserves
Disclaimer: Amenities are based on third-party information and may vary; buyers must independently verify all amenities, as information is deemed reliable but not guaranteed.
Facts & Features
Rooms
Bedrooms & bathrooms
Bedrooms: 3
Bathrooms: 3
Bedroom
Level: Main
Area: Square Feet
Dimensions: 225.00
Bedroom
Level: Upper
Area: Square Feet
Dimensions: 143.00
Bedroom
Level: Basement
Area: Square Feet
Dimensions: 208.00
Dining Room
Level: Main
Area: Square Feet
Dimensions: 150.00
Kitchen
Level: Main
Area: Square Feet
Dimensions: 204.00
Laundry
Level: Main
Area: Square Feet
Dimensions: 54.00
Living Room
Level: Main
Area: Square Feet
Dimensions: 418.00
Game Room
Level: Basement
Area: Square Feet
Dimensions: 391.00
Office
Level: Upper
Area: Square Feet
Dimensions: 180.00
Bathroom Full
Level: Main
Family Room
Level: Basement
Area: Square Feet
Dimensions: 442.00
Bathroom Full
Level: Basement
Bathroom Half
Level: Main
Interior
Sewer
Public Sewer
Window Features
Window Coverings
Flooring
Wood
Heating
Forced Air
Interior Features
Five Piece Bath, Kitchen Island, Open Floorplan, Pantry, Vaulted Ceiling(s), Walk In Closet(s), Wet Bar
Appliances
Bar Fridge, Dishwasher, Double Oven, Dryer, Microwave, Oven, Refrigerator, Washer
Cooling
Ceiling Fan(s), Central Air
Construction
Year Built
Year Built: 1972
Home type
Townhouse
Roof
Composition
Architectural Style
Contemporary
Construction Materials
Frame, Wood Siding
Utilities & Energy
Association Amenities
Park, Pool
Utilities
Electricity Available, Natural Gas Available
Parking Features
Heated Garage, Oversized
Basement
Full
Water Source
Public
Laundry Features
In Unit
Fireplace Features
Family Room, Living Room
Other Features
Vegetation
Wooded
Subdivision Name
Parkview Condo
Patio And Porch Features
Patio
Price History
| Date | Event | Price |
|---|---|---|
08/27/2026 Source: | Price Decreased | $499,900 -3.87% $146/sqft |
08/04/2026 Source: | Contingent (Active Under Contract) | $520,000 -5.45% $152/sqft |
07/06/2026 Source: | Listed for Sale | $550,000 $161/sqft |

Nearby Homes


Find Homes by Property Features in Greeley, CO

Based on information from REcolorado®, Inc.through Oct 09, 2026, 02:30PM. Not all properties were listed and/or closed by Company. This representation is based in whole or in part on content supplied by REcolorado®, Inc. REcolorado®, Inc. does not guarantee nor is it in any way responsible for its accuracy. Content maintained by REcolorado®, Inc. may not reflect all real estate activity in the market. Some IDX listings have been excluded from this website. Any use search of data on the website, other than by a consumer looking to purchase real estate, is prohibited. If Houzeo suspect “scraping” of the data has occurred, the suspicion and any evidence will be reported to the MLS. IDX information is provided exclusively for consumers' personal non-commercial use. It may not be used for any purpose other than to identify prospective properties consumers may be interested in purchasing. The data is deemed reliable but is not guaranteed by REcolorado®. The use of the IDX Data may be subject to an end user license agreement prescribed by REcolorado® as amended from time to time.
Based on information submitted to the MLS GRID as of Oct 09, 2026, 02:30PM. All data is obtained from various sources and may not have been verified by broker or MLS GRID. Supplied Open House information is subject to change without notice. All information should be independently reviewed and verified for accuracy. Properties may or may not be listed by the office/agent presenting the information. ©2026 REcolorado®, Inc. All Rights Reserved.
 Advertising Broker: Albert Gollas | Gollas and Company, Inc.